Skip main navigation
Sold for $459,500
  • $459,500

    319 Hope St, Mount Washington, KY 40047

    3beds
    1,841sqft
    Single Family Residence
    Built in 2026
    0.55 Acres Lot
    $459,700 Zestimate®
    $250/sqft
    $2,554 Estimated rent

    Home value

    $459,700

    $437,000 - $483,000

    $2,554/mo

    Zestimate® history
    Loading
    Loading...

    Owner options

    List your home for rent

    $2,554/mo

    Rent Zestimate®

    Find your next renter with Zillow Rental Manager. Plus, with online applications, you can quickly screen prospective tenants – for free.

    Learn more

    $2,554/mo

    Rent Zestimate®

    Refinance and save

    $2,790/mo

    Est. payment

    Refinancing to a lower rate could help reduce your monthly payments and save thousands over the life of the loan.

    See today's rates

    $2,790/mo

    Est. payment

    Explore your selling options

    Work with a Zillow partner agent

    Leverage their expertise and Zillow's premium Showcase listings to get your home seen by more buyers.

    Get started

    List with your own agent

    Get your home in front of millions of buyers by listing it on Zillow.

    Learn how to do it

    Sell it yourself

    Take full control of how buyers see your home on Zillow by listing For Sale by Owner (FSBO).

    List your home

    What's special

    All-brick ranchStainless steel appliancesGorgeous subway tile backsplashGorgeous engineered hardwood flooringCustom two-toned cabinetryTray ceilingOversized tiled walk-in shower
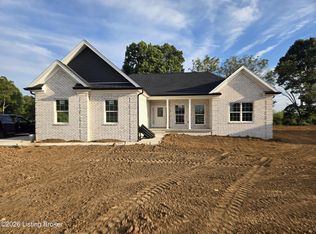
    Welcome home to the absolutely stunning all-brick ranch offering 1841 sq ft of beautifully designed living space, situated on a gorgeous lot backing up to farmland for added privacy. From the moment you step inside, you'll be impressed by the custom finishes, open-concept layout and inviting feel throughout. Enter the home through the covered front porch with stamped concrete to a large foyer with beautiful wainscoting and lighting. The kitchen is amazing with white quartz countertops, a large center island with sink and seating space, custom two-toned cabinetry, stainless steel appliances (including a slide-in smooth top stove range) and gorgeous subway tile backsplash. Large eating area with large windows and wainscoting on the walls. The spacious great room is filled with natural ... and gorgeous engineered hardwood flooring and a tray ceiling. Retreat to the luxurious primary suite where you'll find a spa-inspired bath complete with dual vanities, quartz countertops, oversized tiled walk-in shower and freestanding soaking tub. The huge walk-in closet has custom wood shelving. The spare bedrooms both have large closets. Laundry will be a breeze with the large laundry room with white cabinets, a countertop work area and a large closet with shelving and a hanging area. Outside, you'll find a 14x17 covered porch with recessed lighting and a 12x17 extended patio to sit back and enjoy the beautiful view. The garage is a very large 26x26 with a 30x28 turnaround. Beautiful landscaping with large rocks around the front porch. This house is a must see, don't miss out on this opportunity to own this amazing home!

    Zillow last checked:

    Listing updated:

    Listed by:

    Darrell Harrod 502-558-8415,

    Mason Real Estate, LLC,

    Sandy Harrod 502-558-0188

    Bought with:

    Jackie Exum, 222709

    Keller Williams Collective

    Source: Metro Search Inc. LLC DBA Apex MLS,MLS#: 1718074MLS Logo

    Facts & features

    Interior

    Bedrooms & bathrooms
    • Bedrooms: 3
    • Bathrooms: 2
    • Full bathrooms: 2
    Primary bedroom
    • Level: First
    Bedroom
    • Level: First
    Bedroom
    • Level: First
    Primary bathroom
    • Level: First
    Full bathroom
    • Level: First
    Foyer
    • Level: First
    Great room
    • Level: First
    Kitchen
    • Level: First
    Laundry
    • Level: First
    Heating
    • Electric, Heat Pump
    Cooling
    • Central Air
    Features
    • Basement: None
    • Has fireplace: No
    Interior area
    • Total structure area: 1,841
    • Total interior livable area: 1,841 sqft
    • Finished area above ground: 1,841
    • Finished area below ground: 0

    Property

    Parking
    • Total spaces: 2
    • Parking features: Attached, Entry Side, Driveway
    • Attached garage spaces: 2
    • Has uncovered spaces: Yes
    Features
    • Stories: 1
    • Patio & porch: Patio, Porch
    • Fencing: None
    Lot
    • Size: 0.55 Acres
    • Features: Level
    Details
    • Additional structures: Garage(s)
    • Parcel number: 07700000059C

    Construction

    Type & style
    • Home type: SingleFamily
    • Architectural style: Ranch
    • Property subtype: Single Family Residence
    Materials
    • Brick
    • Foundation: Crawl Space
    • Roof: Shingle
    Condition
    • Year built: 2026

    Utilities & green energy

    • Sewer: Public Sewer
    • Water: Public
    • Utilities for property: Electricity Connected

    Community & neighborhood

    Location
    • Region: Mount Washington
    • Subdivision: Spring Meadows

    HOA & financial

    HOA
    • Has HOA: No

    Price history

    DateEventPrice
    6/17/2026Sold$459,500$250/sqft
    Source: Metro Search Inc. LLC DBA Apex MLS #1718074 Report a problem
    5/25/2026Pending sale$459,500$250/sqft
    Source: Metro Search Inc. LLC DBA Apex MLS #1718074 Report a problem
    5/21/2026Listed for sale$459,500$250/sqft
    Source: Metro Search Inc. LLC DBA Apex MLS #1718074 Report a problem

    Public tax history

    Tax history is unavailable.

    Neighborhood: 40047

    Nearby schools

    GreatSchools rating
    Get pre-qualified for a loan
    At Zillow Home Loans, we can pre-qualify you in as little as 5 minutes with no impact to your credit score.

    An equal housing lender. NMLS #10287.

    Sell for more on Zillow
    Get a Zillow Showcase℠ listing at no additional cost and you could sell for .
    $459,700
    2% more
    +$9,194
    With Zillow Showcase(estimated)
    $468,894