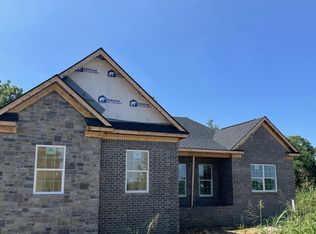
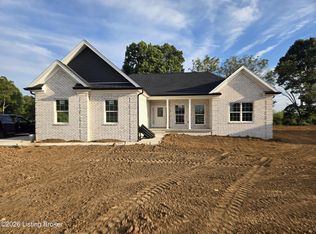
This all-brick ranch will offer 1841 sq ft of beautifully designed living space, situated on a beautiful lot. Custom finishes through-out with an open-concept layout. Enter the home through a covered front porch to a large foyer with engineered hardwood flooring that flows through the home. The kitchen will have great features with a large center island with sink with seating space, custom cabinetry, and stainless-steel appliances. Large eating area with large windows. The spacious great room has a beautiful tray ceiling and opens to the covered back porch. Luxurious primary suite with soaking tub and tiled walk-in shower. Tons of closet space. **Pictures are from a previous build and will have similar finishes. **
Pending
$464,500
263 Hope St, Mount Washington, KY 40047
3beds
1,841sqft
Single Family Residence
Built in 2026
0.55 Acres Lot
$464,400 Zestimate®
$252/sqft
$-- HOA
What's special
All-brick ranchCovered back porchStainless-steel appliancesLarge foyerBeautiful lotOpen-concept layoutSpacious great room
- 52 days
- 26
- 2
Zillow last checked:
Listing updated:
Listed by:
Darrell Harrod 502-558-8415,
Mason Real Estate, LLC,
Sandy Harrod 502-558-0188
Source: Metro Search Inc. LLC DBA Apex MLS,MLS#: 1724302
Facts & features
Interior
Bedrooms & bathrooms
- Bedrooms: 3
- Bathrooms: 2
- Full bathrooms: 2
Primary bedroom
- Level: First
Bedroom
- Level: First
Bedroom
- Level: First
Primary bathroom
- Level: First
Full bathroom
- Level: First
Foyer
- Level: First
Great room
- Level: First
Kitchen
- Level: First
Laundry
- Level: First
Heating
- Electric, Heat Pump
Cooling
- Central Air
Features
- Basement: None
- Has fireplace: No
Interior area
- Total structure area: 1,841
- Total interior livable area: 1,841 sqft
- Finished area above ground: 1,841
- Finished area below ground: 0
Property
Parking
- Total spaces: 2
- Parking features: Attached, Entry Side, Driveway
- Attached garage spaces: 2
- Has uncovered spaces: Yes
Features
- Stories: 1
- Patio & porch: Patio, Porch
- Fencing: None
Lot
- Size: 0.55 Acres
- Features: Level
Details
- Parcel number: 07700000059G
Construction
Type & style
- Home type: SingleFamily
- Architectural style: Ranch
- Property subtype: Single Family Residence
Materials
- Brick
- Foundation: Crawl Space
- Roof: Shingle
Condition
- Year built: 2026
Utilities & green energy
- Sewer: Public Sewer
- Water: Public
- Utilities for property: Electricity Connected
Community & HOA
Community
- Subdivision: Spring Meadows
HOA
- Has HOA: No
Location
- Region: Mount Washington
Financial & listing details
- Price per square foot: $252/sqft
- Date on market: 7/24/2026
- Electric utility on property: Yes
Estimated market value
$464,400
$441,000 - $488,000
$2,730/mo
Price history
| Date | Event | Price |
|---|---|---|
| 7/25/2026 | Pending sale | $464,500$252/sqft |
Source:  Metro Search Inc. LLC DBA Apex MLS #1724302 Report a problem Metro Search Inc. LLC DBA Apex MLS #1724302 Report a problem | ||
| 7/24/2026 | Listed for sale | $464,500$252/sqft |
Source: Metro Search Inc. LLC DBA Apex MLS #1724302 Report a problem | ||
Public tax history
Tax history is unavailable.
Monthly payment
Est. payment
Payment breakdown
Explore the cost of this home by adjusting the details. Changes won't be saved.Climate risks
Neighborhood: 40047

Similar homes
- $454,0003 bd3 ba2.1k sqft125 Broken Arrow Cir, Mount Washington, KY 40047New Construction
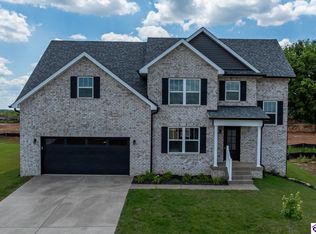 MLS ID #HK2602675, Katelyn Boone Office Staff, The K Group Real Estate, LLC. HKMLS
 - $388,8003 bd2 ba1.5k sqft145 Heritage Way, Mount Washington, KY 40047For Sale

 MLS ID #1723425, Daniel Mudd, United Real Estate Louisville. Metro Search Inc. LLC DBA Apex MLS
 - $385,0003 bd3 ba2.2k sqft142 Wildflower Ave, Mount Washington, KY 40047For Sale
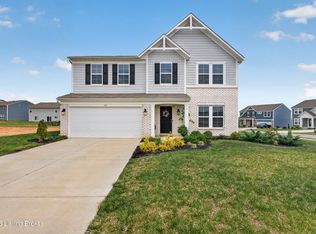 MLS ID #1715724, Shannon Edwards, Kentucky Select Properties. Metro Search Inc. LLC DBA Apex MLS
 - $375,0004 bd2 ba2k sqft367 Copper Creek Dr, Mount Washington, KY 40047For Sale
 MLS ID #1724809, Jamey Cox, 85W Real Estate. Metro Search Inc. LLC DBA Apex MLS
 - $349,9003 bd3 ba1.8k sqft109 Cypress Ct, Mount Washington, KY 40047For SaleMLS ID #1725348, Joy Hogan, Coldwell Banker McMahan. Metro Search Inc. LLC DBA Apex MLS
- $385,0004 bd3 ba1.8k sqft559 Ford Dr, Mount Washington, KY 40047For SaleMLS ID #1724962, Cynthia Garcia Suarez, Segrest Flaherty Realtors LLC. Metro Search Inc. LLC DBA Apex MLS
- $399,9004 bd2 ba2k sqft180 Meadow Rose Ln #143, Mount Washington, KY 40047New ConstructionMLS ID #1703769, Al A Hencheck, HMS Real Estate. Metro Search Inc. LLC DBA Apex MLS
- $470,0003 bd3 ba2.5k sqft10536 Vista View Dr, Louisville, KY 40291For SaleMLS ID #1725743, Curtis E Owens, The Breland Group. Metro Search Inc. LLC DBA Apex MLS
- $309,9003 bd3 ba2.2k sqft133 Harvest Point Way, Mount Washington, KY 40047New ConstructionMLS ID #1726689, Christie Wolfe, First Saturday Real Estate. Metro Search Inc. LLC DBA Apex MLS
- $515,0003 bd3 ba2.1k sqft16512 Kilcott Way, Louisville, KY 40245For SaleMLS ID #1728652, Kathryn Luna, Semonin Realtors. Metro Search Inc. LLC DBA Apex MLS
- $489,9003 bd2 ba1.8k sqft215 Wills Way, Taylorsville, KY 40071For SaleMLS ID #1727664, Kelly Hubbuch, Brown Realty. Metro Search Inc. LLC DBA Apex MLS
- $509,5003 bd2 ba2.3k sqft103 Brennan Ct, Shepherdsville, KY 40165For SaleMLS ID #1717473, Darrell Harrod, Mason Real Estate, LLC. Metro Search Inc. LLC DBA Apex MLS
- $429,9904 bd3 ba2k sqft8301 Fairmount Rd, Louisville, KY 40291New ConstructionMetro Search Inc. LLC DBA Apex MLS
- $414,0003 bd2 ba1.6k sqft7911 Cultivator Ct, Louisville, KY 40291For SaleMLS ID #1722865, Ben J Bass, THRIVE Realty. Metro Search Inc. LLC DBA Apex MLS
- $529,5003 bd2 ba1.7k sqft381 Robin Way, Shepherdsville, KY 40165For SaleMLS ID #1717475, Darrell Harrod, Mason Real Estate, LLC. Metro Search Inc. LLC DBA Apex MLS
- $560,0003 bd2 ba2k sqft99 Roosevelt Ct, Taylorsville, KY 40071For SaleMLS ID #1727378, Megan M Knezevich, Red Edge Realty. Metro Search Inc. LLC DBA Apex MLS
- $429,9004 bd3 ba2.6k sqft156 Goldeneye Ct, Shepherdsville, KY 40165For SaleMLS ID #1721077, Sateesh Gontla, Keller Williams Collective. Metro Search Inc. LLC DBA Apex MLS
