Welcome to 1028 Eagle Pass in beautiful Bardstown, Kentucky! This spacious 4-bedroom, 2-bath home offers the perfect combination of comfort, functionality, and convenience. Step inside to discover a well-designed floor plan featuring generous living spaces, abundant natural light, and room for the entire family. The kitchen provides ample cabinet and counter space for meal preparation and entertaining, while the adjoining living areas create a warm and inviting atmosphere. The primary bedroom offers a private retreat, and the additional bedrooms provide flexibility for guests, family members, or a home office. Whether you're a first-time buyer or looking for more space, this home is ready to meet your needs. Outside, you'll enjoy a yard with plenty of room for outdoor activities, gardening, or simply relaxing after a long day. Conveniently located in one of Bardstown's desirable neighborhoods, this property offers easy access to schools, shopping, dining, and all the amenities that make Nelson County such a wonderful place to call home. With four bedrooms, two full baths, and a location that combines neighborhood charm with everyday convenience, 1028 Eagle Pass presents an outstanding opportunity for homeowners seeking value and space. Schedule your private showing today and see everything this property has to offer.
Pending
$424,900
1028 Eagle Pass, Bardstown, KY 40004
4beds
2,273sqft
:
Get pre-qualified$3,176/mo
Single Family Residence
Built in 1997
1.23 Acres Lot
$420,700 Zestimate®
$187/sqft
$-- HOA
What's special
Well-designed floor planAbundant natural lightGenerous living spaces
- 30 days |
- 1,881 |
- 101 |
Likely to sell faster than
Zillow last checked:
Listing updated:
Listed by:
Joseph L Gilliland 502-827-4863,
Signal One Realty
Source: Metro Search Inc. LLC DBA Apex MLS,MLS#: 1721405
Facts & features
Interior
Bedrooms & bathrooms
- Bedrooms: 4
- Bathrooms: 2
- Full bathrooms: 2
Primary bedroom
- Level: First
Bedroom
- Level: First
Bedroom
- Level: First
Full bathroom
- Level: First
Dining room
- Level: First
Family room
- Level: First
Foyer
- Level: First
Media room
- Level: Basement
Heating
- Electric, Heat Pump
Cooling
- Central Air, Heat Pump
Features
- Basement: Walkout Part Fin
- Has fireplace: No
Interior area
- Total structure area: 1,668
- Total interior livable area: 2,273 sqft
- Finished area above ground: 1,668
- Finished area below ground: 605
Property
Parking
- Total spaces: 2
- Parking features: Attached, Entry Side
- Attached garage spaces: 2
Features
- Stories: 1
- Patio & porch: Patio, Porch
- Fencing: Full,Chain Link
Lot
- Size: 1.23 Acres
Details
- Parcel number: 6200000073.18
Construction
Type & style
- Home type: SingleFamily
- Architectural style: Ranch
- Property subtype: Single Family Residence
Materials
- Vinyl Siding, Wood Frame, Brick
- Foundation: Concrete Perimeter
- Roof: Shingle
Condition
- Year built: 1997
Utilities & green energy
- Sewer: Septic Tank
- Water: Public
- Utilities for property: Electricity Connected
Community & HOA
Community
- Subdivision: Chaparrel Estates
HOA
- Has HOA: No
Location
- Region: Bardstown
Financial & listing details
- Price per square foot: $187/sqft
- Tax assessed value: $195,000
- Annual tax amount: $2,113
- Date on market: 6/24/2026
- Electric utility on property: Yes
Estimated market value
$420,700
$400,000 - $442,000
$2,128/mo
Price history
| Date | Event | Price |
|---|---|---|
| 7/9/2026 | Pending sale | $424,900$187/sqft |
Source:  Metro Search Inc. LLC DBA Apex MLS #1721405 Report a problem Metro Search Inc. LLC DBA Apex MLS #1721405 Report a problem | ||
| 6/24/2026 | Listed for sale | $424,900+8.9%$187/sqft |
Source: Metro Search Inc. LLC DBA Apex MLS #1721405 Report a problem | ||
| 7/26/2024 | Sold | $390,000-2.5%$172/sqft |
Source: Metro Search Inc. LLC DBA Apex MLS #1662828 Report a problem | ||
| 6/25/2024 | Pending sale | $399,900$176/sqft |
Source: Metro Search Inc. LLC DBA Apex MLS #1662828 Report a problem | ||
| 6/11/2024 | Listed for sale | $399,900$176/sqft |
Source: Metro Search Inc. LLC DBA Apex MLS #1662828 Report a problem | ||
| 6/11/2024 | Pending sale | $399,900$176/sqft |
Source: Metro Search Inc. LLC DBA Apex MLS #1662828 Report a problem | ||
| 6/8/2024 | Listed for sale | $399,900+105.1%$176/sqft |
Source: Metro Search Inc. LLC DBA Apex MLS #1662828 Report a problem | ||
| 1/16/2021 | Listing removed | -- |
Source: Owner Report a problem | ||
| 8/28/2015 | Sold | $195,000-4.9%$86/sqft |
Source: Public Record Report a problem | ||
| 5/30/2015 | Listed for sale | $205,000$90/sqft |
Source: Owner Report a problem | ||
Public tax history
| Year | Property taxes | Tax assessment |
|---|---|---|
| 2024 | $2,113 | $195,000 |
| 2023 | $2,113 -2.2% | $195,000 |
| 2022 | $2,159 -1.2% | $195,000 |
| 2021 | $2,186 +0.2% | $195,000 |
| 2020 | $2,183 -2.6% | $195,000 |
| 2019 | $2,242 -2% | $195,000 |
| 2018 | $2,287 +30.8% | $195,000 |
| 2017 | $1,748 | $195,000 |
| 2016 | $1,748 | $195,000 |
| 2015 | $1,748 | $195,000 +14.4% |
| 2012 | $1,748 | $170,500 |
| 2010 | -- | $170,500 |
Find assessor info on the county website
Monthly payment
Est. payment
Payment breakdown
Explore the cost of this home by adjusting the details. Changes won't be saved.Climate risks
Neighborhood: 40004
Nearby schools
GreatSchools rating
- 5/10Foster Heights Elementary SchoolGrades: K-5Distance: 4.5 mi
- 4/10Old Kentucky Home Middle SchoolGrades: 6-8Distance: 2 mi
- 7/10Nelson County High SchoolGrades: 9-12Distance: 1.9 mi
- $402,3003 bd2 ba1.9k sqft1036 Eagle Pass, Bardstown, KY 40004Off Market
- $378,7003 bd3 ba1.8k sqft1020 Eagle Pass, Bardstown, KY 40004Off Market

- $296,2003 bd2 ba1.4k sqft1013 Navajo Dr, Bardstown, KY 40004Off Market

- $330,5003 bd2 ba1.5k sqft1015 Navajo Dr, Bardstown, KY 40004Off Market
- $384,7005 bd3 ba2.3k sqft1011 Navajo Dr, Bardstown, KY 40004Off Market
- $337,7003 bd2 ba1.8k sqft1017 Eagle Pass, Bardstown, KY 40004Off Market
- $299,2003 bd2 ba1.4k sqft1012 Eagle Pass, Bardstown, KY 40004Off Market
- $315,8003 bd2 ba1.5k sqft1017 Navajo Dr, Bardstown, KY 40004Off Market
A local agent can set up tours, give advice and negotiate with sellers.
A local lender can help you make sure your offer is ready when you are.
Similar homes
- $430,0004 bd3 ba2.2k sqft114 Windsor Ave, Bardstown, KY 40004For Sale

 MLS ID #1724014, Jeremy Byers, RE/MAX Premier Properties. Metro Search Inc. LLC DBA Apex MLS
 - $449,0005 bd4 ba2.4k sqft184 Old Bloomfield Rd, Bardstown, KY 40004For Sale
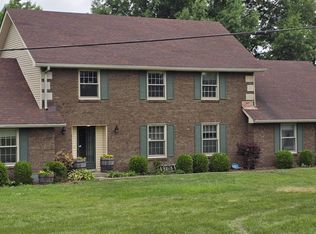
 MLS ID #26016875, Ronald W Duke, Kentucky Real Estate Sales and Finance. Imagine MLS
 - $419,9004 bd4 ba3.3k sqft3124 Yorkshire Dr, Bardstown, KY 40004For Sale
 MLS ID #1720545, Mike Ballard, Area One Realty, LLC. Metro Search Inc. LLC DBA Apex MLS
 - $399,9003 bd2 ba1.7k sqft2025 Shannon Dr, Bardstown, KY 40004For Sale
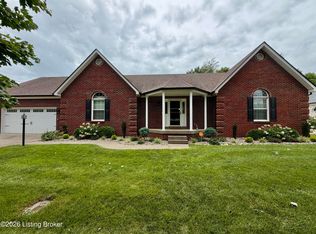 MLS ID #1722558, Bailey R Mashburn, Area One Realty, LLC. Metro Search Inc. LLC DBA Apex MLS
 - $359,0004 bd2 ba1.6k sqft3964 Springfield Rd, Bardstown, KY 40004For SaleMLS ID #1707940, Christopher D Bishop, Bishop Realty & Auction, LLC. Metro Search Inc. LLC DBA Apex MLS
- $439,9003 bd4 ba3.2k sqft111 N Salem Dr, Bardstown, KY 40004For SaleMLS ID #1708398, Mike Ballard, Area One Realty, LLC. Metro Search Inc. LLC DBA Apex MLS
- $379,9003 bd3 ba2.2k sqft102 Madison Ave, Bardstown, KY 40004For SaleMLS ID #1718694, Ted L Bray, Kentucky Choice Realty, LLC. Metro Search Inc. LLC DBA Apex MLS
- $389,9003 bd2 ba1.7k sqft151 Remington Dr, Bardstown, KY 40004For SaleMLS ID #1722238, William T Culver, Keller Williams Commonwealth. Metro Search Inc. LLC DBA Apex MLS
- $349,9003 bd2 ba1.3k sqft1028 Farmaway Dr, Bardstown, KY 40004For SaleMLS ID #1714831, ReRe Nicholson, Demaree & Hubbard. Metro Search Inc. LLC DBA Apex MLS
- $379,0004 bd3 ba3k sqft825 Thomas Ln, Bloomfield, KY 40008For SaleMLS ID #1721095, Missy Boblitt, Demaree & Hubbard. Metro Search Inc. LLC DBA Apex MLS
- $299,9004 bd2 ba1.8k sqft3981 Woodlawn Rd, Bardstown, KY 40004For SaleMLS ID #1716877, Donna L Molyneaux, KY Home Realty. Metro Search Inc. LLC DBA Apex MLS
- $229,9003 bd2 ba1.4k sqft113 Cumberland Ct, Bardstown, KY 40004For SaleMLS ID #1723339, Marsha Clark, Marsha Clark Real Estate. Metro Search Inc. LLC DBA Apex MLS
- $529,9005 bd4 ba2.9k sqft1011 Pembrooke Dr, Bardstown, KY 40004For SaleMLS ID #1717698, Bailey R Mashburn, Area One Realty, LLC. Metro Search Inc. LLC DBA Apex MLS
- $430,0003 bd2 ba1.6k sqft1615 Samuels Rd, Coxs Creek, KY 40013For Sale By Owner
- $280,0003 bd3 ba1.7k sqft2806 Oakwood Dr, Bardstown, KY 40004For SaleMLS ID #1713602, Jodie R Devers, Kentucky Choice Realty, LLC. Metro Search Inc. LLC DBA Apex MLS
- $459,0003 bd2 ba1.5k sqft5370 Yates Cooney Neck Rd, Bloomfield, KY 40008For SaleMLS ID #1707750, Christopher D Bishop, Bishop Realty & Auction, LLC. Metro Search Inc. LLC DBA Apex MLS
- $370,0003 bd3 ba3.3k sqft433 Thomas Ln, Bloomfield, KY 40008For SaleMLS ID #1722076, ReRe Nicholson, Demaree & Hubbard. Metro Search Inc. LLC DBA Apex MLS
- $350,0003 bd2 ba1.5k sqft106 Woodford Dr, Bardstown, KY 40004For SaleMLS ID #1720224, William T Culver, Keller Williams Commonwealth. Metro Search Inc. LLC DBA Apex MLS
- $425,0004 bd2 ba2.1k sqft1543 Jim Clark Rd, New Haven, KY 40051For SaleMLS ID #1717030, Janet Kennedy, NextHome Wilson Real Estate. Metro Search Inc. LLC DBA Apex MLS
- $239,9003 bd2 ba1.2k sqft409 Susannah Ave, Bardstown, KY 40004For SaleMLS ID #1723585, Mike Ballard, Area One Realty, LLC. Metro Search Inc. LLC DBA Apex MLS
