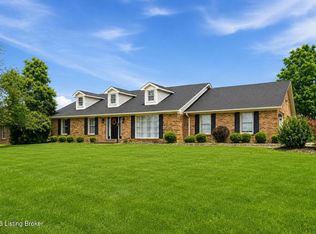
Welcome to historic Bardstown, The Bourbon Capital of the world. Experience the feel of the country yet near all the amenities of town at 3124 Yorkshire Drive. Impressive four bedroom three & a half bath Cape Cod style home with partially finished walkout basement & two car lower-level garage nestled on 1.24 scenic & wooded acres located in Camelot. Plenty of room for everyone awaits you in this wonderful home. Spacious carpeted Den with decorative exposed wooden beams, built in bookcases & cozy gas fireplace. Kitchen features hardwood, crown molding, lovely cabinetry, stainless appliances & convenient breakfast bar. Large Dining Room offers an open double sided gas fireplace & features an abundance of natural lighting with the large windows that overlook the scenic wooded lot. Desirable, spacious & comfortable carpeted first floor Primary suite with tiled Primary Bath offering relaxing jacuzzi tub & separate stand-up shower. Upstairs houses three additional spacious bedrooms along with a tiled full Bath. Venture to the basement to enjoy the carpeted Den, full Bath & Laundry. There are many outdoor features to enjoy starting with the screened in porch where you can enjoy scenic views of the wooded lot & enjoy bird watching & plenty of wildlife. Additional deck & patio areas are perfect spots to enjoy your morning coffee or afternoon tea. Your views and outdoor amenities are numerous. All this near all the amenities of historic Bardstown including shopping, schools & restaurants. Great commute location via both 31W as well as Hwy 245 leading you to I65. You don't want to miss this wonderful home. Call today for your personal tour!
For sale
$419,900
3124 Yorkshire Dr, Bardstown, KY 40004
4beds
3,310sqft
:
Get pre-qualified$3,111/mo
Single Family Residence
Built in 1976
1.24 Acres Lot
$-- Zestimate®
$127/sqft
$-- HOA
What's special
Cozy gas fireplacePartially finished walkout basementTwo car lower-level garageBuilt in bookcases
- 54 days |
- 1,462 |
- 79 |
Zillow last checked:
Listing updated:
Listed by:
Mike Ballard 502-510-0515,
Area One Realty, LLC
Source: Metro Search Inc. LLC DBA Apex MLS,MLS#: 1720545
Facts & features
Interior
Bedrooms & bathrooms
- Bedrooms: 4
- Bathrooms: 4
- Full bathrooms: 3
- 1/2 bathrooms: 1
Primary bedroom
- Level: First
Bedroom
- Level: Second
Bedroom
- Level: Second
Bedroom
- Level: Second
Primary bathroom
- Level: First
Full bathroom
- Level: Second
Half bathroom
- Level: First
Full bathroom
- Level: Basement
Den
- Level: First
Den
- Level: Basement
Dining room
- Level: First
Kitchen
- Level: First
Laundry
- Level: Basement
Heating
- Electric, Heat Pump
Cooling
- Central Air
Features
- Basement: Walkout Part Fin
- Number of fireplaces: 2
Interior area
- Total structure area: 2,610
- Total interior livable area: 3,310 sqft
- Finished area above ground: 2,610
- Finished area below ground: 700
Property
Parking
- Total spaces: 2
- Parking features: Lower Level, Driveway
- Garage spaces: 2
- Has uncovered spaces: Yes
Features
- Stories: 2
- Patio & porch: Screened Porch, Deck, Patio
- Fencing: None
Lot
- Size: 1.24 Acres
- Features: Wooded
Details
- Parcel number: 44SEO02009
Construction
Type & style
- Home type: SingleFamily
- Architectural style: Cape Cod
- Property subtype: Single Family Residence
Materials
- Wood Frame, Brick
- Foundation: Concrete Perimeter
- Roof: Shingle
Condition
- Year built: 1976
Utilities & green energy
- Sewer: Public Sewer
- Water: Public
- Utilities for property: Electricity Connected
Community & HOA
Community
- Subdivision: Camelot Estates
HOA
- Has HOA: No
Location
- Region: Bardstown
Financial & listing details
- Price per square foot: $127/sqft
- Tax assessed value: $437,390
- Annual tax amount: $1,419
- Date on market: 8/6/2026
- Electric utility on property: Yes
Estimated market value
Not available
Estimated sales range
Not available
Not available
Price history
| Date | Event | Price |
|---|---|---|
| 8/6/2026 | Listed for sale | $419,900$127/sqft |
Source:  Metro Search Inc. LLC DBA Apex MLS #1720545 Report a problem Metro Search Inc. LLC DBA Apex MLS #1720545 Report a problem | ||
| 7/27/2026 | Contingent | $419,900$127/sqft |
Source: Metro Search Inc. LLC DBA Apex MLS #1720545 Report a problem | ||
| 7/11/2026 | Listed for sale | $419,900$127/sqft |
Source: Metro Search Inc. LLC DBA Apex MLS #1720545 Report a problem | ||
| 7/5/2026 | Contingent | $419,900$127/sqft |
Source: Metro Search Inc. LLC DBA Apex MLS #1720545 Report a problem | ||
| 6/16/2026 | Listed for sale | $419,900-4.5%$127/sqft |
Source: Metro Search Inc. LLC DBA Apex MLS #1720545 Report a problem | ||
| 6/15/2026 | Listing removed | $439,900$133/sqft |
Source: Metro Search Inc. LLC DBA Apex MLS #1711303 Report a problem | ||
| 3/13/2026 | Listed for sale | $439,900-2.2%$133/sqft |
Source: Metro Search Inc. LLC DBA Apex MLS #1711303 Report a problem | ||
| 3/13/2026 | Listing removed | $449,900$136/sqft |
Source: Metro Search Inc. LLC DBA Apex MLS #1707901 Report a problem | ||
| 1/27/2026 | Listed for sale | $449,900+69.8%$136/sqft |
Source: Metro Search Inc. LLC DBA Apex MLS #1707901 Report a problem | ||
| 7/30/2015 | Sold | $265,000-3.6%$80/sqft |
Source: Public Record Report a problem | ||
| 12/20/2014 | Listing removed | $274,900$83/sqft |
Source: GOLDMARK REALTORS #104443 Report a problem | ||
| 9/20/2014 | Price change | $274,900-5.2%$83/sqft |
Source: GOLDMARK REALTORS #104443 Report a problem | ||
| 5/30/2014 | Listed for sale | $289,900$88/sqft |
Source: GOLDMARK REALTORS #104443 Report a problem | ||
Public tax history
| Year | Property taxes | Tax assessment |
|---|---|---|
| 2024 | $1,419 | $437,390 |
| 2023 | $1,419 +56.9% | $437,390 +65.1% |
| 2022 | $904 -2.6% | $265,000 |
| 2021 | $928 -1.4% | $265,000 |
| 2020 | $942 -2% | $265,000 |
| 2019 | $961 -1.1% | $265,000 |
| 2018 | $972 -59.5% | $265,000 |
| 2017 | $2,399 | $265,000 |
| 2016 | $2,399 | $265,000 |
| 2015 | $2,399 | $265,000 +14.2% |
| 2014 | $2,399 | $232,000 |
| 2012 | $2,399 | $232,000 |
| 2010 | -- | $232,000 |
Find assessor info on the county website
Monthly payment
Est. payment
Payment breakdown
Explore the cost of this home by adjusting the details. Changes won't be saved.Climate risks
Neighborhood: 40004
Nearby schools
GreatSchools rating
- NABardstown Primary SchoolGrades: K-1Distance: 1.2 mi
- 5/10Bardstown Middle SchoolGrades: 6-8Distance: 1.9 mi
- 7/10Bardstown High SchoolGrades: 9-12Distance: 1.9 mi
- $435,4003 bd2 ba2k sqft3128 Yorkshire Dr, Bardstown, KY 40004Off Market
- $35,000-- bd-- ba-- sqft3120 Yorkshire Dr, Bardstown, KY 40004Off Market
- $354,9003 bd3 ba1.5k sqft3121 Yorkshire Dr, Bardstown, KY 40004Off Market
- $550,0003 bd4 ba3.6k sqft3140 Yorkshire Dr, Bardstown, KY 40004For Sale

- $402,4003 bd3 ba2k sqft3117 Yorkshire Dr, Bardstown, KY 40004Off Market
- $426,2004 bd2 ba2.2k sqft3125 Yorkshire Dr, Bardstown, KY 40004Off Market
- $558,6004 bd4 ba2.8k sqft3116 Yorkshire Dr, Bardstown, KY 40004Off Market
- $550,3003 bd2 ba2.8k sqft3136 Yorkshire Dr, Bardstown, KY 40004Off Market
A local agent can set up tours, give advice and negotiate with sellers.
A local lender can help you make sure your offer is ready when you are.
Similar homes
- $430,0004 bd3 ba2.2k sqft114 Windsor Ave, Bardstown, KY 40004For Sale
 MLS ID #1724014, Jeremy Byers, RE/MAX Premier Properties. Metro Search Inc. LLC DBA Apex MLS
 - $439,9003 bd4 ba3.2k sqft111 N Salem Dr, Bardstown, KY 40004For Sale
 MLS ID #1708398, Mike Ballard, Area One Realty, LLC. Metro Search Inc. LLC DBA Apex MLS
 - $449,0005 bd4 ba2.4k sqft184 Old Bloomfield Rd, Bardstown, KY 40004For Sale

 MLS ID #26016875, Ronald W Duke, Kentucky Real Estate Sales and Finance. Imagine MLS
 - $550,0003 bd4 ba3.6k sqft3140 Yorkshire Dr, Bardstown, KY 40004For SaleMLS ID #1720502, Rachel Brantingham, Keller Williams Heartland. Metro Search Inc. LLC DBA Apex MLS
- $379,9003 bd3 ba2.2k sqft102 Madison Ave, Bardstown, KY 40004For SaleMLS ID #1718694, Ted L Bray, Kentucky Choice Realty, LLC. Metro Search Inc. LLC DBA Apex MLS
- $349,9004 bd2 ba2.5k sqft1103 Foxfire Rd, Bardstown, KY 40004For SaleMLS ID #1724885, Amy M Dudgeon, Louisville Market Realtors. Metro Search Inc. LLC DBA Apex MLS
- $275,0003 bd2 ba1.7k sqft2410 Plum Run Rd, Bardstown, KY 40004For SaleMLS ID #1725502, Mike Ballard, Area One Realty, LLC. Metro Search Inc. LLC DBA Apex MLS
- $497,5004 bd3 ba3.5k sqft104 Landmark Dr, Bardstown, KY 40004For SaleMLS ID #1719905, Darrell Harrod, Mason Real Estate, LLC. Metro Search Inc. LLC DBA Apex MLS
- $359,0004 bd2 ba1.6k sqft3964 Springfield Rd, Bardstown, KY 40004For SaleMLS ID #1707940, Christopher D Bishop, Bishop Realty & Auction, LLC. Metro Search Inc. LLC DBA Apex MLS
- $365,0003 bd3 ba2.1k sqft895 Woodlawn Rd #3, Bardstown, KY 40004For SaleMLS ID #1724330, Doug Brink, United Real Estate Louisville. Metro Search Inc. LLC DBA Apex MLS
- $389,9003 bd2 ba1.7k sqft151 Remington Dr, Bardstown, KY 40004For SaleMLS ID #1722238, William T Culver, Keller Williams Commonwealth. Metro Search Inc. LLC DBA Apex MLS
- $545,0005 bd4 ba3.7k sqft138 Woodhill Rd, Bardstown, KY 40004For SaleMLS ID #1720374, Marilee H Short, United Real Estate Louisville. Metro Search Inc. LLC DBA Apex MLS
- $422,9004 bd2 ba1.8k sqft390 Marks Ln, Bardstown, KY 40004For SaleMLS ID #1720322, Will V Fox, Real Estate Go To. Metro Search Inc. LLC DBA Apex MLS
- $290,0003 bd2 ba1.9k sqft513 Bloomfield Rd, Bardstown, KY 40004For SaleMLS ID #1722335, Kendra Ditto, simpler.realestate. Metro Search Inc. LLC DBA Apex MLS
- $439,9004 bd3 ba3.4k sqft74 Fredericktown Rd, Springfield, KY 40069For SaleMLS ID #26019507, Kristyn Powell, Berkshire Hathaway HomeServices Foster Realtors. Imagine MLS
- $520,0005 bd4 ba2.9k sqft1011 Pembrooke Dr, Bardstown, KY 40004For SaleMLS ID #1717698, Bailey R Mashburn, Area One Realty, LLC. Metro Search Inc. LLC DBA Apex MLS
- $449,9994 bd4 ba2.8k sqft287 Cedar Place Dr, Shepherdsville, KY 40165For SaleMLS ID #1725303, Susan E Smith, Homepage Realty. Metro Search Inc. LLC DBA Apex MLS
- $509,9004 bd3 ba2.3k sqft1645 Clarktown Rd, New Haven, KY 40051For SaleMLS ID #1723321, Mike Ballard, Area One Realty, LLC. Metro Search Inc. LLC DBA Apex MLS
- $425,0004 bd2 ba2.1k sqft1543 Jim Clark Rd, New Haven, KY 40051For SaleMLS ID #1717030, Janet Kennedy, NextHome Wilson Real Estate. Metro Search Inc. LLC DBA Apex MLS
- $475,0003 bd2 ba1.8k sqft104 Millwood Way, Bardstown, KY 40004For SaleMLS ID #1712340, Jason P Ellison, Robinson Realty Services, LLC. Metro Search Inc. LLC DBA Apex MLS
