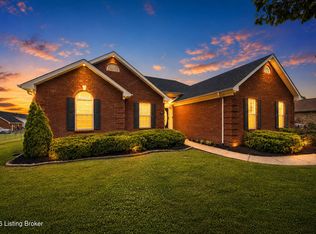
Space, style, and a setting that's becoming increasingly hard to find. Welcome to this beautifully maintained brick home nestled on a large half acre lot in one of the area's most established neighborhoods. Offering the perfect blend of timeless charm and everyday functionality, this home features spacious living areas, abundant natural light, and a versatile floor plan designed to fit a variety of lifestyles. The inviting family room offers a warm gathering space, while the well-appointed kitchen provides ample cabinetry, generous workspace, and opens to the dining area - ideal for both everyday living and entertaining. The spacious primary suite offers a private retreat, and the additional bedrooms provide flexibility for guests, hobbies, or a home office. Step outside and discover what truly sets this property apart. The covered rear porch overlooks an expansive backyard with endless possibilities. Whether you've dreamed of adding a pool, creating the ultimate outdoor entertaining space, planting a garden, or simply enjoying the privacy and room to roam, this nearly half acre homesite provides the opportunity. The classic brick exterior, new black roof, mature landscaping, and oversized driveway create outstanding curb appeal, while the established neighborhood offers the character, space, and mature trees buyers are searching for but rarely find. The oversized attached garage offers plenty of room for larger vehicles, additional storage, a workshop area, or all the hobbies and equipment that come with everyday life. Homes with this combination of lot size, location, and timeless appeal don't come along often. Don't miss your opportunity to make it yours. Call today for your private tour!
For sale
$430,000
114 Windsor Ave, Bardstown, KY 40004
4beds
2,200sqft
:
Get pre-qualified$3,212/mo
Single Family Residence
Built in 1987
0.5 Acres Lot
$416,300 Zestimate®
$195/sqft
$-- HOA
What's special
Mature landscapingLarge half acre lotBeautifully maintained brick homeClassic brick exteriorOversized attached garageWell-appointed kitchenOversized driveway
- 2 days |
- 443 |
- 15 |
Zillow last checked:
Listing updated:
Listed by:
Jeremy Byers,
RE/MAX Premier Properties
Source: Metro Search Inc. LLC DBA Apex MLS,MLS#: 1724014
Facts & features
Interior
Bedrooms & bathrooms
- Bedrooms: 4
- Bathrooms: 3
- Full bathrooms: 3
Primary bedroom
- Level: First
Bedroom
- Level: First
Bedroom
- Level: Second
Bedroom
- Level: Second
Primary bathroom
- Level: First
Full bathroom
- Level: First
Full bathroom
- Level: Second
Dining room
- Level: First
Kitchen
- Level: First
Laundry
- Level: First
Living room
- Level: First
Heating
- Forced Air, Natural Gas
Cooling
- Central Air
Features
- Basement: None
- Has fireplace: No
Interior area
- Total structure area: 2,200
- Total interior livable area: 2,200 sqft
- Finished area above ground: 2,200
- Finished area below ground: 0
Property
Parking
- Total spaces: 2
- Parking features: Attached, Driveway
- Attached garage spaces: 2
- Has uncovered spaces: Yes
Features
- Stories: 2
- Patio & porch: Porch
- Fencing: None
Lot
- Size: 0.5 Acres
Details
- Parcel number: 45N0012008
Construction
Type & style
- Home type: SingleFamily
- Architectural style: Traditional
- Property subtype: Single Family Residence
Materials
- Vinyl Siding, Brick Veneer
- Foundation: Crawl Space
- Roof: Shingle
Condition
- Year built: 1987
Utilities & green energy
- Sewer: Public Sewer
- Water: Public
- Utilities for property: Electricity Connected, Natural Gas Connected
Community & HOA
Community
- Subdivision: Wellington
HOA
- Has HOA: No
Location
- Region: Bardstown
Financial & listing details
- Price per square foot: $195/sqft
- Tax assessed value: $330,000
- Annual tax amount: $1,079
- Date on market: 7/22/2026
- Electric utility on property: Yes
Estimated market value
$416,300
$395,000 - $437,000
$2,368/mo
Price history
| Date | Event | Price |
|---|---|---|
| 7/22/2026 | Listed for sale | $430,000+30.3%$195/sqft |
Source:  Metro Search Inc. LLC DBA Apex MLS #1724014 Report a problem Metro Search Inc. LLC DBA Apex MLS #1724014 Report a problem | ||
| 5/3/2022 | Sold | $330,000$150/sqft |
Source: Public Record Report a problem | ||
Public tax history
| Year | Property taxes | Tax assessment |
|---|---|---|
| 2024 | $1,079 | $330,000 |
| 2023 | $1,079 +27.5% | $330,000 +33.2% |
| 2022 | $847 -2.6% | $247,700 |
| 2021 | $869 +34.7% | $247,700 +38.1% |
| 2020 | $645 -2% | $179,400 |
| 2019 | $658 -1.1% | $179,400 |
| 2018 | $666 -64.1% | $179,400 |
| 2017 | $1,855 | $179,400 |
| 2016 | $1,855 | $179,400 |
| 2015 | $1,855 | $179,400 |
| 2014 | $1,855 | $179,400 |
| 2012 | $1,855 | $179,400 |
| 2010 | -- | $179,400 |
Find assessor info on the county website
Monthly payment
Est. payment
Payment breakdown
Explore the cost of this home by adjusting the details. Changes won't be saved.Climate risks
Neighborhood: 40004
Nearby schools
GreatSchools rating
- NABardstown Primary SchoolGrades: K-1Distance: 0.2 mi
- 5/10Bardstown Middle SchoolGrades: 6-8Distance: 0.6 mi
- 7/10Bardstown High SchoolGrades: 9-12Distance: 0.7 mi
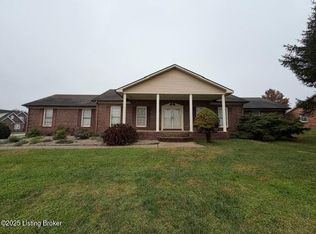
- $344,0003 bd2 ba1.8k sqft112 Windsor Ave, Bardstown, KY 40004Off Market
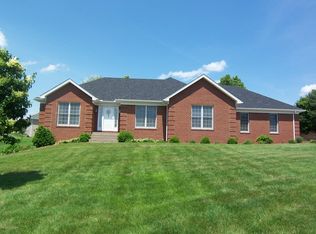
- $265,0003 bd2 ba1.9k sqft116 Windsor Ave, Bardstown, KY 40004Sold
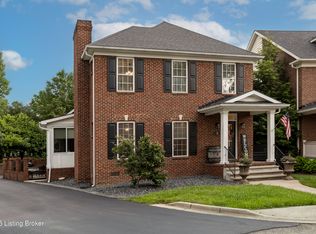
- $427,3003 bd2 ba3.2k sqft102 Warrington Dr, Bardstown, KY 40004Off Market
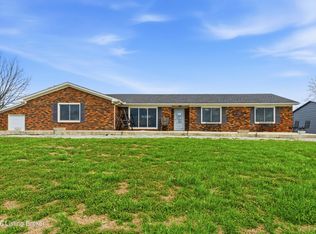
- $453,6003 bd3 ba2.2k sqft107 Paisley Ct, Bardstown, KY 40004Off Market
- $514,9003 bd2 ba-- sqft108 Paisley Ct, Bardstown, KY 40004Off Market
- $446,700-- bd-- ba-- sqft104 Warrington Dr, Bardstown, KY 40004Off Market
- $365,2004 bd2 ba1.8k sqft110 Windsor Ave, Bardstown, KY 40004Off Market
- $398,1003 bd3 ba1.7k sqft111 Windsor Ave, Bardstown, KY 40004Off Market
A local agent can set up tours, give advice and negotiate with sellers.
A local lender can help you make sure your offer is ready when you are.
Similar homes
- $365,0003 bd3 ba2.1k sqft895 Woodlawn Rd #3, Bardstown, KY 40004For Sale
 MLS ID #1724330, Doug Brink, United Real Estate Louisville. Metro Search Inc. LLC DBA Apex MLS
 - $425,0003 bd3 ba2.1k sqft1582 Stringtown Rd, Bardstown, KY 40004For Sale
 MLS ID #1706818, Sara LeGaspi, Keller Williams Collective. Metro Search Inc. LLC DBA Apex MLS
 - $389,9003 bd2 ba1.7k sqft151 Remington Dr, Bardstown, KY 40004For Sale
 MLS ID #1722238, William T Culver, Keller Williams Commonwealth. Metro Search Inc. LLC DBA Apex MLS
 - $429,7003 bd3 ba3k sqft135 Lazy River North Pkwy, Shepherdsville, KY 40165For Sale
 MLS ID #1724033, Kevin R Stearman, Totally About Houses. Metro Search Inc. LLC DBA Apex MLS
 - $475,0003 bd2 ba1.8k sqft104 Millwood Way, Bardstown, KY 40004For SaleMLS ID #1712340, Jason P Ellison, Robinson Realty Services, LLC. Metro Search Inc. LLC DBA Apex MLS
- $330,0004 bd3 ba2.8k sqft517 Greer Ln, Bardstown, KY 40004For SaleMLS ID #1719631, Tyanne Whitworth, Re/Max Elite Realty. Metro Search Inc. LLC DBA Apex MLS
- $315,0003 bd2 ba1.3k sqft3625 New Shepherdsville Rd, Bardstown, KY 40004For SaleMLS ID #1718569, Trish Ford, One Key Realty. Metro Search Inc. LLC DBA Apex MLS
- $425,0004 bd2 ba2.1k sqft1543 Jim Clark Rd, New Haven, KY 40051For SaleMLS ID #1717030, Janet Kennedy, NextHome Wilson Real Estate. Metro Search Inc. LLC DBA Apex MLS
- $284,9003 bd2 ba1.5k sqft4010 Dixie Ln, Bardstown, KY 40004For SaleMLS ID #1721658, Justin Braun, Totally About Houses. Metro Search Inc. LLC DBA Apex MLS
- $430,0003 bd3 ba2k sqft220 Hialeah Dr, Coxs Creek, KY 40013For SaleMLS ID #1719373, Jennifer Rose Hollifield, United Real Estate Louisville. Metro Search Inc. LLC DBA Apex MLS
- $219,0003 bd1 ba1.2k sqft101 Rainbow Ct, Bardstown, KY 40004For SaleMLS ID #1723142, Claire Cassity, Homepage Realty. Metro Search Inc. LLC DBA Apex MLS
- $289,0003 bd2 ba1.4k sqft2707 Oakwood Dr, Bardstown, KY 40004For SaleMLS ID #1716598, Shirley Carr, Etown Realty, Inc.. Metro Search Inc. LLC DBA Apex MLS
- $495,5003 bd2 ba2.2k sqft6571 Polin Rd, Willisburg, KY 40078For SaleMLS ID #HK2603007, Jacob Hood, Weichert Realtors Lawson Collective. HKMLS
- $285,0003 bd2 ba1.3k sqft111 Chesapeake Trl, Coxs Creek, KY 40013For SaleMLS ID #1724049, Kelsey Outlaw Ayala, First Saturday Real Estate. Metro Search Inc. LLC DBA Apex MLS
- $239,9003 bd2 ba1.1k sqft326 Camptown Rd, Bardstown, KY 40004For SaleMLS ID #1722566, Jackson E Cox, Real Estate Go To. Metro Search Inc. LLC DBA Apex MLS
- $454,5003 bd3 ba1.9k sqft4980 New Hope Rd, New Haven, KY 40051For SaleMLS ID #1717627, Bruce Gooden, Mason Real Estate, LLC. Metro Search Inc. LLC DBA Apex MLS
- $349,9002 bd3 ba1.8k sqft3121 Ashes Creek Ln, Bloomfield, KY 40008For SaleMLS ID #1724255, Scott Breland, Keller Williams Louisville. Metro Search Inc. LLC DBA Apex MLS
- $298,5003 bd1 ba1.4k sqft859 Quarry Ln, Bardstown, KY 40004For SaleMLS ID #1720352, Patty Allgeier, BERKSHIRE HATHAWAY HomeServices, Parks & Weisberg Realtors. Metro Search Inc. LLC DBA Apex MLS
- $379,9004 bd3 ba2.1k sqft481 Reserves Blvd, Shepherdsville, KY 40165For SaleMLS ID #1724349, Frank Miller, B.I.G. Realty & Auction. Metro Search Inc. LLC DBA Apex MLS
- $217,0003 bd2 ba1.1k sqft108 Kenton Dr, Bardstown, KY 40004For SaleMLS ID #1720001, Amie Krueger, United Real Estate Louisville. Metro Search Inc. LLC DBA Apex MLS
