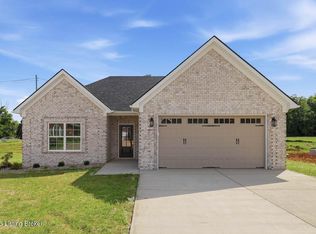
Welcome to this stunning 3-bedroom, 2-bathroom home in Bardstown's highly sought-after Maywood community. From the moment you step inside, you'll appreciate the exceptional craftsmanship, high-end finishes, and open layout perfect for everyday living and entertaining. The spacious kitchen features elegant granite countertops and premium finishes, flowing seamlessly into the main living areas. The home also includes a two-car garage and generously sized bedrooms, including a comfortable primary suite designed for relaxation. Beyond the home, Maywood offers an unmatched lifestyle with outstanding community amenities, including a championship golf course, fitness center, swimming pool, and tennis courts. Schedule your private showing today!
For sale
Price cut: $5.1K (8/12)
$369,950
151 Remington Dr, Bardstown, KY 40004
3beds
1,770sqft
Single Family Residence
Built in 2019
0.33 Acres Lot
$367,700 Zestimate®
$209/sqft
$67/mo HOA
What's special
Premium finishesTwo-car garageExceptional craftsmanshipSpacious kitchenHigh-end finishesElegant granite countertopsGenerously sized bedrooms
- 43 days |
- 1,236 |
- 20 |
Likely to sell faster than
Zillow last checked:
Listing updated:
Listed by:
William T Culver 502-507-3501,
Keller Williams Commonwealth
Source: Metro Search Inc. LLC DBA Apex MLS,MLS#: 1722238
Facts & features
Interior
Bedrooms & bathrooms
- Bedrooms: 3
- Bathrooms: 2
- Full bathrooms: 2
Primary bedroom
- Level: First
- Area: 143
- Dimensions: 13.00 x 11.00
Bedroom
- Level: First
- Area: 100
- Dimensions: 10.00 x 10.00
Bedroom
- Level: First
- Area: 100
- Dimensions: 10.00 x 10.00
Primary bathroom
- Level: First
- Area: 100
- Dimensions: 10.00 x 10.00
Full bathroom
- Level: First
- Area: 56
- Dimensions: 7.00 x 8.00
Dining room
- Level: First
- Area: 100
- Dimensions: 10.00 x 10.00
Kitchen
- Level: First
- Area: 110
- Dimensions: 10.00 x 11.00
Laundry
- Level: First
- Area: 80
- Dimensions: 8.00 x 10.00
Living room
- Level: First
- Area: 195
- Dimensions: 15.00 x 13.00
Heating
- Natural Gas
Cooling
- Central Air, Heat Pump
Features
- Basement: None
- Number of fireplaces: 1
Interior area
- Total structure area: 1,770
- Total interior livable area: 1,770 sqft
- Finished area above ground: 1,770
- Finished area below ground: 0
Property
Parking
- Total spaces: 2
- Parking features: Attached, Entry Front
- Attached garage spaces: 2
Features
- Stories: 1
- Patio & porch: Patio, Porch
- Pool features: Association, Community
- Fencing: None
Lot
- Size: 0.33 Acres
- Features: Level
Details
- Parcel number: 55SE006006
Construction
Type & style
- Home type: SingleFamily
- Architectural style: Ranch
- Property subtype: Single Family Residence
Materials
- Brick Veneer
- Foundation: Concrete Blk
- Roof: Shingle
Condition
- Year built: 2019
Utilities & green energy
- Sewer: Public Sewer
- Water: Public
- Utilities for property: Electricity Connected
Community & HOA
Community
- Subdivision: Maywood
HOA
- Has HOA: Yes
- Amenities included: Clubhouse, Golf Course, Playground, Pool
- HOA fee: $800 annually
Location
- Region: Bardstown
Financial & listing details
- Price per square foot: $209/sqft
- Tax assessed value: $280,500
- Annual tax amount: $2,997
- Date on market: 7/2/2026
- Electric utility on property: Yes
Estimated market value
$367,700
$349,000 - $386,000
$2,263/mo
Price history
| Date | Event | Price |
|---|---|---|
| 8/12/2026 | Price change | $369,950-1.3%$209/sqft |
Source:  Metro Search Inc. LLC DBA Apex MLS #1722238 Report a problem Metro Search Inc. LLC DBA Apex MLS #1722238 Report a problem | ||
| 8/11/2026 | Price change | $375,000-3.8%$212/sqft |
Source: Metro Search Inc. LLC DBA Apex MLS #1722238 Report a problem | ||
| 7/21/2026 | Price change | $389,900-2.2%$220/sqft |
Source: Metro Search Inc. LLC DBA Apex MLS #1722238 Report a problem | ||
| 7/7/2026 | Price change | $398,500-1.6%$225/sqft |
Source: Metro Search Inc. LLC DBA Apex MLS #1722238 Report a problem | ||
| 7/2/2026 | Listed for sale | $405,000-2.4%$229/sqft |
Source: Metro Search Inc. LLC DBA Apex MLS #1722238 Report a problem | ||
| 4/11/2026 | Listing removed | $415,000$234/sqft |
Source: Metro Search Inc. LLC DBA Apex MLS #1710580 Report a problem | ||
| 3/24/2026 | Price change | $415,000+4.1%$234/sqft |
Source: Metro Search Inc. LLC DBA Apex MLS #1710580 Report a problem | ||
| 3/14/2026 | Price change | $398,500-4%$225/sqft |
Source: Metro Search Inc. LLC DBA Apex MLS #1710580 Report a problem | ||
| 3/5/2026 | Listed for sale | $415,000+15.3%$234/sqft |
Source: Metro Search Inc. LLC DBA Apex MLS #1710580 Report a problem | ||
| 4/12/2025 | Sold | $359,900$203/sqft |
Source: Metro Search Inc. LLC DBA Apex MLS #1682521 Report a problem | ||
| 3/23/2025 | Pending sale | $359,900$203/sqft |
Source: Metro Search Inc. LLC DBA Apex MLS #1682521 Report a problem | ||
| 3/21/2025 | Listed for sale | $359,900-10%$203/sqft |
Source: Metro Search Inc. LLC DBA Apex MLS #1682521 Report a problem | ||
| 3/17/2025 | Listing removed | $399,900$226/sqft |
Source: Metro Search Inc. LLC DBA Apex MLS #1679955 Report a problem | ||
| 12/30/2024 | Price change | $399,900-4.8%$226/sqft |
Source: Metro Search Inc. LLC DBA Apex MLS #1676608 Report a problem | ||
| 12/13/2024 | Listed for sale | $419,900$237/sqft |
Source: Metro Search Inc. LLC DBA Apex MLS #1676608 Report a problem | ||
| 11/26/2024 | Listing removed | $419,900$237/sqft |
Source: Metro Search Inc. LLC DBA Apex MLS #1674781 Report a problem | ||
| 11/13/2024 | Listed for sale | $419,900-6.7%$237/sqft |
Source: Metro Search Inc. LLC DBA Apex MLS #1674781 Report a problem | ||
| 11/12/2024 | Listing removed | $449,900$254/sqft |
Source: Metro Search Inc. LLC DBA Apex MLS #1673911 Report a problem | ||
| 10/31/2024 | Listed for sale | $449,900$254/sqft |
Source: Metro Search Inc. LLC DBA Apex MLS #1673911 Report a problem | ||
| 10/28/2024 | Listing removed | $449,900$254/sqft |
Source: Metro Search Inc. LLC DBA Apex MLS #1670817 Report a problem | ||
| 9/19/2024 | Listed for sale | $449,900$254/sqft |
Source: Metro Search Inc. LLC DBA Apex MLS #1670817 Report a problem | ||
Public tax history
| Year | Property taxes | Tax assessment |
|---|---|---|
| 2024 | $2,997 | $280,500 |
| 2023 | $2,997 -2.4% | $280,500 |
| 2022 | $3,069 -1.3% | $280,500 |
| 2021 | $3,108 +0.2% | $280,500 |
| 2020 | $3,103 | $280,500 |
Find assessor info on the county website
Monthly payment
Est. payment
Payment breakdown
Explore the cost of this home by adjusting the details. Changes won't be saved.Climate risks
Neighborhood: 40004
Nearby schools
GreatSchools rating
- 5/10Foster Heights Elementary SchoolGrades: K-5Distance: 2 mi
- 4/10Old Kentucky Home Middle SchoolGrades: 6-8Distance: 2.9 mi
- 7/10Nelson County High SchoolGrades: 9-12Distance: 2.8 mi
- $391,900-- bd-- ba-- sqft153 Remington Dr, Bardstown, KY 40004Off Market
- $541,500-- bd-- ba-- sqft149 Remington Dr, Bardstown, KY 40004Off Market
- $391,800-- bd-- ba-- sqft147 Remington Dr, Bardstown, KY 40004Off Market
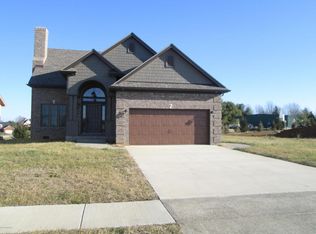
- $449,9003 bd2 ba1.6k sqft157 Remington Dr, Bardstown, KY 40004Sold
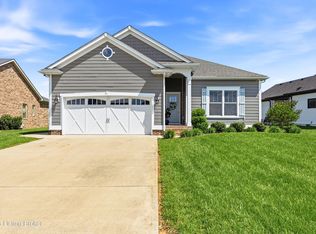
- $435,500-- bd-- ba-- sqft101 Christine Ct, Bardstown, KY 40004Off Market
- $639,0004 bd3 ba2.6k sqft156 Remington Dr, Bardstown, KY 40004Pending
- $439,0003 bd2 ba1.6k sqft159 Remington Dr, Bardstown, KY 40004Sold
- $373,400-- bd-- ba-- sqft161 Remington Dr, Bardstown, KY 40004Off Market
A local agent can set up tours, give advice and negotiate with sellers.
A local lender can help you make sure your offer is ready when you are.
Similar homes
- $365,0003 bd3 ba2.1k sqft895 Woodlawn Rd #3, Bardstown, KY 40004For Sale
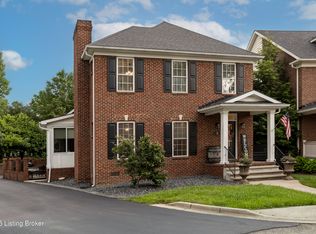
 MLS ID #1724330, Doug Brink, United Real Estate Louisville. Metro Search Inc. LLC DBA Apex MLS
 - $359,0004 bd2 ba1.6k sqft3964 Springfield Rd, Bardstown, KY 40004For Sale
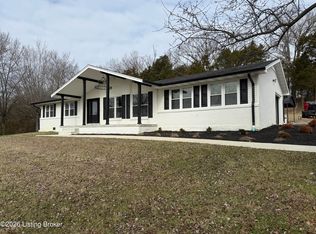 MLS ID #1707940, Christopher D Bishop, Bishop Realty & Auction, LLC. Metro Search Inc. LLC DBA Apex MLS
 - $324,9003 bd2 ba1.4k sqft1021 Leigh Ter, Bardstown, KY 40004For Sale
 MLS ID #1725801, Missy Boblitt, Demaree & Hubbard. Metro Search Inc. LLC DBA Apex MLS
 - $365,0003 bd2 ba1.6k sqft113 Freeman Ave, Bardstown, KY 40004For Sale
 MLS ID #1725344, Jeremy Lee, Real Estate Go To. Metro Search Inc. LLC DBA Apex MLS
 - $379,9003 bd3 ba2.2k sqft102 Madison Ave, Bardstown, KY 40004For SaleMLS ID #1718694, Ted L Bray, Kentucky Choice Realty, LLC. Metro Search Inc. LLC DBA Apex MLS
- $424,9003 bd2 ba1.9k sqft136 Millwood Way, Bardstown, KY 40004For SaleMLS ID #1720404, Jason P Ellison, Robinson Realty Services, LLC. Metro Search Inc. LLC DBA Apex MLS
- $349,9004 bd2 ba2.5k sqft1103 Foxfire Rd, Bardstown, KY 40004For SaleMLS ID #1724885, Amy M Dudgeon, Louisville Market Realtors. Metro Search Inc. LLC DBA Apex MLS
- $350,0003 bd2 ba1.5k sqft106 Woodford Dr, Bardstown, KY 40004For SaleMLS ID #1720224, William T Culver, Keller Williams Commonwealth. Metro Search Inc. LLC DBA Apex MLS
- $430,0003 bd2 ba1.6k sqft5400 Springfield Rd, Bardstown, KY 40004For SaleMLS ID #1714643, Christina Waldeck, Legacy Real Estate Investment Group, LLC.. Metro Search Inc. LLC DBA Apex MLS
- $430,0004 bd3 ba2.2k sqft114 Windsor Ave, Bardstown, KY 40004For SaleMLS ID #1724014, Jeremy Byers, RE/MAX Premier Properties. Metro Search Inc. LLC DBA Apex MLS
- $475,0003 bd2 ba1.8k sqft104 Millwood Way, Bardstown, KY 40004For SaleMLS ID #1712340, Jason P Ellison, Robinson Realty Services, LLC. Metro Search Inc. LLC DBA Apex MLS
- $344,0003 bd2 ba1.5k sqft103 Freeman Ave, Bardstown, KY 40004For SaleMLS ID #1713878, Taylor Kays, Real Estate Go To. Metro Search Inc. LLC DBA Apex MLS
- $369,9503 bd2 ba1.5k sqft101 Hidden Valley Dr, Bardstown, KY 40004For SaleMLS ID #1702076, Harold H Wimsett, Coldwell Banker McMahan. Metro Search Inc. LLC DBA Apex MLS
- $289,9003 bd2 ba1.3k sqft115 Hurstland Dr, Bardstown, KY 40004For SaleMLS ID #1722937, Tina L Campbell, Kentuckiana Realty Group, LLC. Metro Search Inc. LLC DBA Apex MLS
- $275,0003 bd3 ba1.8k sqft133 Tulip Dr, Bardstown, KY 40004For SaleMLS ID #1725628, Whitney Hodges, Red Edge Realty. Metro Search Inc. LLC DBA Apex MLS
- $279,0003 bd1 ba1.4k sqft219 Saint Thomas Ct, Bardstown, KY 40004For SaleMLS ID #1725618, Taylor Kays, Real Estate Go To. Metro Search Inc. LLC DBA Apex MLS
- $315,0003 bd2 ba1.3k sqft3625 New Shepherdsville Rd, Bardstown, KY 40004For SaleMLS ID #1718569, Trish Ford, One Key Realty. Metro Search Inc. LLC DBA Apex MLS
- $219,0002 bd2 ba1.3k sqft133 Graystone Ct, Bardstown, KY 40004For SaleMLS ID #1725482, Mark Naber, Redfin. Metro Search Inc. LLC DBA Apex MLS
- $385,0002 bd2 ba1.8k sqft2365 Hall Simpson Rd, Loretto, KY 40037For SaleMLS ID #1717932, Nina Gazerro, Real Estate Go To. Metro Search Inc. LLC DBA Apex MLS
- $422,9004 bd2 ba1.8k sqft390 Marks Ln, Bardstown, KY 40004For SaleMLS ID #1720322, Will V Fox, Real Estate Go To. Metro Search Inc. LLC DBA Apex MLS
