Welcome home to this beautifully crafted 3-bedroom, 2-bathroom ranch featuring timeless white brick construction accented by striking black trim for exceptional curb appeal. Inside you'll find fresh paint and luxury vinyl plank flooring throughout, creating a modern, seamless flow from room to room. The spacious open-concept kitchen is designed to impress with custom cabinetry, gorgeous quartz countertops, large center island, and a farmhouse sink-perfect for entertaining and everyday living. With open concept living from the kitchen, dining, and living areas allowing the whole family to interact and gather. Retreat to the luxurious primary suite featuring a spa-inspired bathroom complete with a large walk-in tiled shower with 3 shower heads and a dual vanity sink. Two additional bedrooms and a second full bath provide ample space for family and guests. Outside enjoy the covered front and back porch, privacy and functionality of a fenced back yard, ideal for pets, children, gardening, or outdoor gatherings. The oversized 3-car attached garage with epoxy floors offer abundant storage and parking space. Combining modern finishes, thoughtful upgrades, and comfortable single-level living, this property is ready for its next owner to call home.
For sale
Price cut: $10K (7/29)
$424,900
136 Millwood Way, Bardstown, KY 40004
3beds
1,911sqft
:
Get pre-qualified$3,184/mo
Single Family Residence
Built in 2020
0.69 Acres Lot
$417,600 Zestimate®
$222/sqft
$8/mo HOA
What's special
Modern finishesSpa-inspired bathroomGorgeous quartz countertopsFarmhouse sinkFresh paintSpacious open-concept kitchenTimeless white brick construction
- 52 days |
- 807 |
- 58 |
Zillow last checked:
Listing updated:
Listed by:
Jason P Ellison 502-528-9425,
Robinson Realty Services, LLC
Source: Metro Search Inc. LLC DBA Apex MLS,MLS#: 1720404
Facts & features
Interior
Bedrooms & bathrooms
- Bedrooms: 3
- Bathrooms: 2
- Full bathrooms: 2
Primary bedroom
- Level: First
Bedroom
- Level: First
Bedroom
- Level: First
Primary bathroom
- Level: First
Full bathroom
- Level: First
Dining area
- Level: First
Kitchen
- Level: First
Laundry
- Level: First
Living room
- Level: First
Heating
- Electric, Heat Pump
Cooling
- Central Air
Features
- Basement: None
- Has fireplace: No
Interior area
- Total structure area: 1,911
- Total interior livable area: 1,911 sqft
- Finished area above ground: 1,911
- Finished area below ground: 0
Property
Parking
- Total spaces: 3
- Parking features: Attached, Entry Side, Driveway
- Attached garage spaces: 3
- Has uncovered spaces: Yes
Features
- Stories: 1
- Patio & porch: Porch
- Fencing: Wood
Lot
- Size: 0.69 Acres
- Features: Cleared, Level
Details
- Parcel number: 6300000028.16
Construction
Type & style
- Home type: SingleFamily
- Architectural style: Ranch
- Property subtype: Single Family Residence
Materials
- Brick Veneer
- Foundation: Crawl Space, Concrete Blk
- Roof: Shingle
Condition
- Year built: 2020
Utilities & green energy
- Sewer: Septic Tank
- Water: Public
- Utilities for property: Electricity Connected
Community & HOA
Community
- Subdivision: Millwood
HOA
- Has HOA: Yes
- HOA fee: $100 annually
Location
- Region: Bardstown
Financial & listing details
- Price per square foot: $222/sqft
- Tax assessed value: $285,000
- Annual tax amount: $3,043
- Date on market: 6/13/2026
- Electric utility on property: Yes
Estimated market value
$417,600
$397,000 - $438,000
$2,460/mo
Price history
| Date | Event | Price |
|---|---|---|
| 7/29/2026 | Price change | $424,900-2.3%$222/sqft |
Source:  Metro Search Inc. LLC DBA Apex MLS #1720404 Report a problem Metro Search Inc. LLC DBA Apex MLS #1720404 Report a problem | ||
| 6/13/2026 | Listed for sale | $434,900$228/sqft |
Source: Metro Search Inc. LLC DBA Apex MLS #1720404 Report a problem | ||
Public tax history
| Year | Property taxes | Tax assessment |
|---|---|---|
| 2024 | $3,043 | $285,000 |
| 2023 | $3,043 -2.4% | $285,000 |
| 2022 | $3,117 -1.3% | $285,000 |
| 2021 | $3,157 +738% | $285,000 +714.3% |
| 2020 | $377 | $35,000 |
Find assessor info on the county website
Monthly payment
Est. payment
Payment breakdown
Explore the cost of this home by adjusting the details. Changes won't be saved.Climate risks
Neighborhood: 40004
Nearby schools
GreatSchools rating
- 5/10Foster Heights Elementary SchoolGrades: K-5Distance: 3.9 mi
- 4/10Old Kentucky Home Middle SchoolGrades: 6-8Distance: 3.1 mi
- 7/10Nelson County High SchoolGrades: 9-12Distance: 2.9 mi
- $333,000-- bd-- ba-- sqft134 Millwood Way, Bardstown, KY 40004Off Market
- $401,700-- bd-- ba-- sqft138 Millwood Way, Bardstown, KY 40004Off Market
- $311,300-- bd-- ba-- sqft132 Millwood Way, Bardstown, KY 40004Off Market
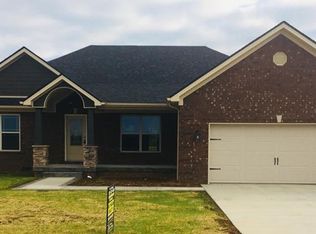
- $397,5003 bd3 ba1.8k sqft27 Millwood Way, Bardstown, KY 40004Off Market
- $311,700-- bd-- ba-- sqft137 Millwood Way, Bardstown, KY 40004Off Market
- $379,700-- bd-- ba-- sqft139 Millwood Way, Bardstown, KY 40004Off Market
- $--0.787 Acres24 Millwood Way, Bardstown, KY 40004Off Market
- $355,0003 bd2 ba1.6k sqft133 Millwood Way, Bardstown, KY 40004Sold
A local agent can set up tours, give advice and negotiate with sellers.
A local lender can help you make sure your offer is ready when you are.
Similar homes
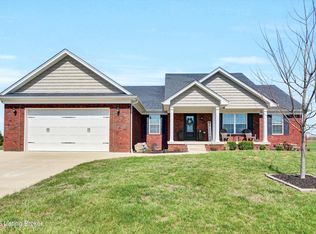
- $475,0003 bd2 ba1.8k sqft104 Millwood Way, Bardstown, KY 40004For Sale
 MLS ID #1712340, Jason P Ellison, Robinson Realty Services, LLC. Metro Search Inc. LLC DBA Apex MLS
 - $400,0003 bd2 ba2.2k sqft435 Ed Pile Rd, Bardstown, KY 40004For Sale
 MLS ID #HK2602773, Aaron Pennington, PENNINGTON PROPERTIES. HKMLS
 - $389,9003 bd2 ba1.7k sqft151 Remington Dr, Bardstown, KY 40004For Sale
 MLS ID #1722238, William T Culver, Keller Williams Commonwealth. Metro Search Inc. LLC DBA Apex MLS
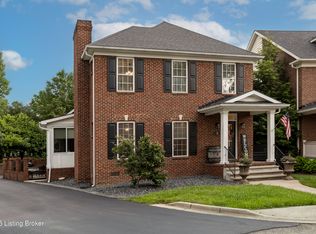
 - $365,0003 bd3 ba2.1k sqft895 Woodlawn Rd #3, Bardstown, KY 40004For Sale
 MLS ID #1724330, Doug Brink, United Real Estate Louisville. Metro Search Inc. LLC DBA Apex MLS
 - $365,0003 bd2 ba1.6k sqft113 Freeman Ave, Bardstown, KY 40004For SaleMLS ID #1725344, Jeremy Lee, Real Estate Go To. Metro Search Inc. LLC DBA Apex MLS
- $430,0004 bd3 ba2.2k sqft114 Windsor Ave, Bardstown, KY 40004For SaleMLS ID #1724014, Jeremy Byers, RE/MAX Premier Properties. Metro Search Inc. LLC DBA Apex MLS
- $359,0004 bd2 ba1.6k sqft3964 Springfield Rd, Bardstown, KY 40004For SaleMLS ID #1707940, Christopher D Bishop, Bishop Realty & Auction, LLC. Metro Search Inc. LLC DBA Apex MLS
- $422,9004 bd2 ba1.8k sqft390 Marks Ln, Bardstown, KY 40004For SaleMLS ID #1720322, Will V Fox, Real Estate Go To. Metro Search Inc. LLC DBA Apex MLS
- $379,9003 bd3 ba2.2k sqft102 Madison Ave, Bardstown, KY 40004For SaleMLS ID #1718694, Ted L Bray, Kentucky Choice Realty, LLC. Metro Search Inc. LLC DBA Apex MLS
- $422,5003 bd3 ba2.1k sqft1582 Stringtown Rd, Bardstown, KY 40004For SaleMLS ID #1706818, Sara LeGaspi, Keller Williams Collective. Metro Search Inc. LLC DBA Apex MLS
- $350,0003 bd2 ba1.5k sqft106 Woodford Dr, Bardstown, KY 40004For SaleMLS ID #1720224, William T Culver, Keller Williams Commonwealth. Metro Search Inc. LLC DBA Apex MLS
- $409,5004 bd3 ba2.2k sqft1008 Rowan Creek Dr, Bardstown, KY 40004For SaleMLS ID #1717468, Darrell Harrod, Mason Real Estate, LLC. Metro Search Inc. LLC DBA Apex MLS
- $359,9004 bd2 ba2.5k sqft1103 Foxfire Rd, Bardstown, KY 40004For SaleMLS ID #1724885, Amy M Dudgeon, Louisville Market Realtors. Metro Search Inc. LLC DBA Apex MLS
- $325,0004 bd3 ba2.8k sqft517 Greer Ln, Bardstown, KY 40004For SaleMLS ID #1719631, Tyanne Whitworth, Re/Max Elite Realty. Metro Search Inc. LLC DBA Apex MLS
- $495,0003 bd2 ba1.7k sqft204 Brookside St, Bardstown, KY 40004For Sale
 MLS ID #SC48215, Lindsey Tester, Keller Williams First Choice Realty. South Central Kentucky AOR
 - $290,0003 bd2 ba1.9k sqft513 Bloomfield Rd, Bardstown, KY 40004For SaleMLS ID #1722335, Kendra Ditto, simpler.realestate. Metro Search Inc. LLC DBA Apex MLS
- $259,9003 bd2 ba1.3k sqft3504 Donna Ln, Bardstown, KY 40004For SaleMLS ID #1725172, Faith Carney, Coldwell Banker McMahan. Metro Search Inc. LLC DBA Apex MLS
- $345,0003 bd2 ba1.5k sqft103 Freeman Ave, Bardstown, KY 40004For SaleMLS ID #1713878, Taylor Kays, Real Estate Go To. Metro Search Inc. LLC DBA Apex MLS
- $289,0003 bd2 ba1.4k sqft2707 Oakwood Dr, Bardstown, KY 40004For SaleMLS ID #1716598, Shirley Carr, Etown Realty, Inc.. Metro Search Inc. LLC DBA Apex MLS
- $430,0003 bd3 ba2k sqft220 Hialeah Dr, Coxs Creek, KY 40013For SaleMLS ID #1719373, Jennifer Rose Hollifield, United Real Estate Louisville. Metro Search Inc. LLC DBA Apex MLS
