Back on the market at no fault to the sellers! Now priced below appraisal value! You don't want to miss this one! Welcome to 204 Brookside St where modern luxury meets everyday comfort in one of Bardstown's most desirable neighborhoods. Built in 2024 and situated on a spacious .73 acre lot, this stunning brick ranch offers 3-bedrooms 2 full bathrooms, and thoughtfully designed living spaces throughout. Step inside to discover beautiful hardwood flooring, vaulted ceilings and a striking electric fireplace that creates a warm and inviting focal point in the living room. The open concept layout flows into a kitchen equipped with quartz countertops, stainless appliances and a hidden walk-in pantry with a grocery door from the garage. The three bedrooms offer ample space with the master suite offering a walk in shower, double vanity and walk in closet. Downstairs the full unfinished basement is already roughed in for future expansion including space for an additional bedroom and plumbing ready for a third bathroom. Outside enjoy the covered patio looking over the expansive backyard, perfect for kids or pets with an already installed underground pet fence. This home is the perfect blend of elegance, functionality and value. With too many extras to list, you'll want to see it for yourself!
Under contract
Price cut: $5K (8/10)
$490,000
204 Brookside St, Bardstown, KY 40004
3beds
1,751sqft
Single Family Residence
Built in 2024
0.73 Acres Lot
$483,900 Zestimate®
$280/sqft
$-- HOA
What's special
Striking electric fireplaceStunning brick ranchCovered patioOpen concept layoutVaulted ceilingsBeautiful hardwood flooringStainless appliances
- 113 days
- 312
- 18
Zillow last checked:
Listing updated:
Listed by:
Lindsey Tester 270-670-9080,
Keller Williams First Choice Realty
Source: South Central Kentucky AOR,MLS#: SC48215
Facts & features
Interior
Bedrooms & bathrooms
- Bedrooms: 3
- Bathrooms: 2
- Full bathrooms: 2
- Main level bathrooms: 2
- Main level bedrooms: 3
Primary bedroom
- Level: Main
Bedroom 2
- Level: Main
Bedroom 3
- Level: Main
Primary bathroom
- Level: Main
Bathroom
- Features: Double Vanity, Separate Shower, Walk-In Closet(s)
Kitchen
- Features: Solid Surface Counter Top
- Level: Main
Living room
- Level: Main
Basement
- Area: 1751
Heating
- Central, Electric
Cooling
- Central Air
Appliances
- Included: Microwave, Refrigerator, Electric Water Heater
- Laundry: Laundry Room
Features
- Vaulted Ceiling(s), Walk-In Closet(s), Walls (Dry Wall), Eat-in Kitchen
- Flooring: Hardwood, Tile
- Doors: Insulated Doors
- Windows: Tilt, Blinds
- Basement: Full,Unfinished
- Number of fireplaces: 1
- Fireplace features: 1, Electric
Interior area
- Total structure area: 1,751
- Total interior livable area: 1,751 sqft
Video & virtual tour
Property
Parking
- Total spaces: 2
- Parking features: Attached, Garage Door Opener, Garage Faces Side
- Attached garage spaces: 2
- Has uncovered spaces: Yes
Accessibility
- Accessibility features: 1st Floor Bathroom
Features
- Patio & porch: Covered Patio
- Exterior features: Concrete Walks, Landscaping
- Fencing: Underground Pet
- Body of water: None
Lot
- Size: 0.73 Acres
- Features: Subdivided
Details
- Parcel number: 700000009103
- Other equipment: Sump Pump
Construction
Type & style
- Home type: SingleFamily
- Architectural style: Craftsman,Ranch
- Property subtype: Single Family Residence
Materials
- Vinyl Siding
- Foundation: Concrete Perimeter
- Roof: Shingle
Condition
- New Construction
- New construction: No
- Year built: 2024
Utilities & green energy
- Sewer: Septic System
- Water: City
Community & HOA
Community
- Subdivision: Pembrooke
HOA
- Amenities included: None
Location
- Region: Bardstown
Financial & listing details
- Price per square foot: $280/sqft
- Tax assessed value: $485,000
- Price range: $490K - $490K
- Date on market: 6/5/2026
- Listing agreement: Exclusive Right To Sell
Estimated market value
$483,900
$460,000 - $508,000
$1,995/mo
Price history
| Date | Event | Price |
|---|---|---|
| 9/14/2026 | Pending sale | $490,000$280/sqft |
Source:  South Central Kentucky AOR #SC48215 Report a problem South Central Kentucky AOR #SC48215 Report a problem | ||
| 8/10/2026 | Price change | $490,000-1%$280/sqft |
Source: South Central Kentucky AOR #SC48215 Report a problem | ||
| 7/3/2026 | Listed for sale | $495,000$283/sqft |
Source: South Central Kentucky AOR #SC48215 Report a problem | ||
| 6/25/2026 | Pending sale | $495,000$283/sqft |
Source: South Central Kentucky AOR #SC48215 Report a problem | ||
| 6/24/2026 | Listed for sale | $495,000$283/sqft |
Source: South Central Kentucky AOR #SC48215 Report a problem | ||
| 6/15/2026 | Pending sale | $495,000$283/sqft |
Source: South Central Kentucky AOR #SC48215 Report a problem | ||
| 6/5/2026 | Listed for sale | $495,000+2.1%$283/sqft |
Source: South Central Kentucky AOR #SC48215 Report a problem | ||
| 10/1/2024 | Sold | $485,000-1%$277/sqft |
Source:  Metro Search Inc. LLC DBA Apex MLS #1669148 Report a problem Metro Search Inc. LLC DBA Apex MLS #1669148 Report a problem | ||
| 9/4/2024 | Pending sale | $490,000$280/sqft |
Source: Metro Search Inc. LLC DBA Apex MLS #1669148 Report a problem | ||
| 9/1/2024 | Price change | $490,000+3.2%$280/sqft |
Source: Metro Search Inc. LLC DBA Apex MLS #1669148 Report a problem | ||
| 8/29/2024 | Listed for sale | $474,900$271/sqft |
Source: Metro Search Inc. LLC DBA Apex MLS #1669148 Report a problem | ||
| 3/21/2024 | Sold | $474,900$271/sqft |
Source: Metro Search Inc. LLC DBA Apex MLS #1654433 Report a problem | ||
| 2/21/2024 | Pending sale | $474,900$271/sqft |
Source: Metro Search Inc. LLC DBA Apex MLS #1654433 Report a problem | ||
| 2/12/2024 | Listed for sale | $474,900$271/sqft |
Source: Metro Search Inc. LLC DBA Apex MLS #1654433 Report a problem | ||
Public tax history
| Year | Property taxes | Tax assessment |
|---|---|---|
| 2025 | -- | $485,000 +49.2% |
| 2024 | -- | $325,000 |
Find assessor info on the county website
Monthly payment
Est. payment
Payment breakdown
Explore the cost of this home by adjusting the details. Changes won't be saved.Climate risks
Neighborhood: 40004
Nearby schools
Schools provided by the listing agent
- Elementary: Foster Heights
- Middle: Old Kentucky Home
- High: Nelson County
Source: South Central Kentucky AOR. This data may not be complete. We recommend contacting the local school district to confirm school assignments for this home.

Similar homes
- $475,0003 bd2 ba1.8k sqft104 Millwood Way, Bardstown, KY 40004For Sale
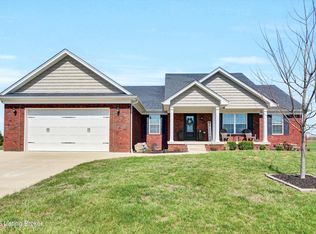
 MLS ID #1712340, Jason P Ellison, Robinson Realty Services, LLC. Metro Search Inc. LLC DBA Apex MLS
 - $400,0003 bd2 ba2.2k sqft435 Ed Pile Rd, Bardstown, KY 40004For Sale
 MLS ID #HK2602773, Aaron Pennington, PENNINGTON PROPERTIES. HKMLS
 - $418,9004 bd2 ba1.8k sqft390 Marks Ln, Bardstown, KY 40004For Sale
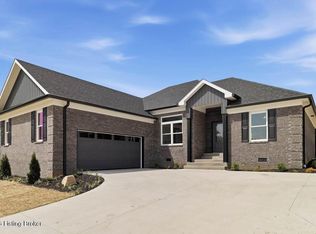 MLS ID #1726927, Will V Fox, Real Estate Go To. Metro Search Inc. LLC DBA Apex MLS
 - $387,9003 bd2 ba1.6k sqft122 Woodford Dr, Bardstown, KY 40004For Sale
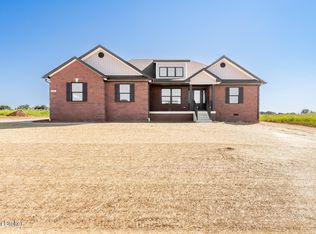 MLS ID #1728231, Joseph D Downs, J and D Realty Inc.. Metro Search Inc. LLC DBA Apex MLS
 - $430,0003 bd2 ba1.6k sqft5400 Springfield Rd, Bardstown, KY 40004For SaleMLS ID #1714643, Christina Waldeck, Legacy Real Estate Investment. Metro Search Inc. LLC DBA Apex MLS
- $419,9004 bd2 ba2.2k sqft1028 Eagle Pass, Bardstown, KY 40004For SaleMLS ID #1721405, Joseph L Gilliland, Signal One Realty. Metro Search Inc. LLC DBA Apex MLS
- $419,9004 bd3 ba2.2k sqft114 Windsor Ave, Bardstown, KY 40004For SaleMLS ID #1728535, Jeremy Byers, RE/MAX Premier Properties. Metro Search Inc. LLC DBA Apex MLS
- $350,0003 bd2 ba1.5k sqft106 Woodford Dr, Bardstown, KY 40004For SaleMLS ID #1726951, Tanner Culver, TNT Realty. Metro Search Inc. LLC DBA Apex MLS
- $315,0003 bd2 ba1.4k sqft1021 Leigh Ter, Bardstown, KY 40004For SaleMLS ID #1725801, Missy Boblitt, Demaree & Hubbard. Metro Search Inc. LLC DBA Apex MLS
- $422,5003 bd3 ba2.1k sqft1582 Stringtown Rd, Bardstown, KY 40004For SaleMLS ID #1706818, Sara LeGaspi, Keller Williams Collective. Metro Search Inc. LLC DBA Apex MLS
- $475,0003 bd2 ba1.6k sqft127 Hidden Valley Dr, Bardstown, KY 40004For SaleMLS ID #1722711, Sydney Littlefield, Keller Williams Collective. Metro Search Inc. LLC DBA Apex MLS
- $365,0003 bd3 ba2.1k sqft895 Woodlawn Rd #3, Bardstown, KY 40004For SaleMLS ID #1724330, Doug Brink, United Real Estate Louisville. Metro Search Inc. LLC DBA Apex MLS
- $359,0004 bd2 ba1.6k sqft3964 Springfield Rd, Bardstown, KY 40004For SaleMLS ID #1707940, Christopher D Bishop, Bishop Realty & Auction, LLC. Metro Search Inc. LLC DBA Apex MLS
- $674,9003 bd2 ba1.8k sqft4898 Springfield Rd, Bardstown, KY 40004For SaleMLS ID #1726204, Mike Ballard, Area One Realty, LLC. Metro Search Inc. LLC DBA Apex MLS
- $289,9003 bd2 ba1.4k sqft602 Nally Ct, Bardstown, KY 40004For SaleMLS ID #1729072, Joseph L Gilliland, Signal One Realty. Metro Search Inc. LLC DBA Apex MLS
- $419,9003 bd2 ba1.8k sqft202 Wendover Ct, Bardstown, KY 40004For SaleMLS ID #1729004, Donna Thompson, Team Thompson 1 Realty. LLC. Metro Search Inc. LLC DBA Apex MLS
- $359,9003 bd2 ba1.6k sqft113 Freeman Ave, Bardstown, KY 40004For SaleMLS ID #1725344, Jeremy Lee, Real Estate Go To. Metro Search Inc. LLC DBA Apex MLS
- $269,9003 bd2 ba1.2k sqft1028 Woodside Dr, Bardstown, KY 40004For SaleMLS ID #1727710, Haleigh Booth, EXP Realty LLC. Metro Search Inc. LLC DBA Apex MLS
- $644,9003 bd3 ba1.7k sqft304 Hutchins Ridge Rd, Bardstown, KY 40004For SaleMLS ID #1727296, Jackson E Cox, Real Estate Go To. Metro Search Inc. LLC DBA Apex MLS
