Come take a look at this beautifully maintained 3-bedroom, 2-bath brick ranch with oversized 2 car attached garage situated on a spacious .74-acre lot in the Pembrooke neighborhood & serene country atmosphere of Woodlawn with no HOA. Designed for comfortable living and entertaining, this home features an inviting open-concept floor plan with gorgeous hardwood floors, a spacious living room with dec double-tray ceiling, & an abundance of natural light. The well-appointed kitchen offers upgraded stainless-steel appliances, granite countertops, crisp white cabinetry, an island with breakfast bar seating, and a convenient pantry. A generously sized, tiled laundry room adds both function and style. The spacious primary suite provides a relaxing retreat, complete with a private bath featuring a double -sink vanity, walk in shower & walk in closet. Two additional bedrooms and a second full bath offer plenty of space for family, guests, or a home office. Outside, enjoy the beautifully landscaped grounds, a rear patio perfect for entertaining, and a charming covered front porch for relaxing and enjoying the peaceful surroundings. An oversized 2-car garage provides plenty of room for vehicles, storage, and more. With its desirable brick exterior, spacious lot, and inviting living space, this beautiful home is truly move-in ready! Don't Delay! Let's go take a look today!
For sale
$399,900
203 Brookside St, Bardstown, KY 40004
3beds
1,660sqft
Single Family Residence
Built in 2023
0.74 Acres Lot
$-- Zestimate®
$241/sqft
$-- HOA
What's special
Beautifully landscaped groundsDesirable brick exteriorWell-appointed kitchenUpgraded stainless-steel appliancesCrisp white cabinetryCharming covered front porchSpacious lot
- 4 days
- 165
- 5
Zillow last checked:
Listing updated:
Listed by:
Mike Ballard 502-510-0515,
Area One Realty, LLC
Source: Metro Search Inc. LLC DBA Apex MLS,MLS#: 1733701
Facts & features
Interior
Bedrooms & bathrooms
- Bedrooms: 3
- Bathrooms: 2
- Full bathrooms: 2
Primary bedroom
- Level: First
Bedroom
- Level: First
Bedroom
- Level: First
Primary bathroom
- Level: First
Full bathroom
- Level: First
Kitchen
- Level: First
Laundry
- Level: First
Living room
- Level: First
Heating
- Electric, Heat Pump
Cooling
- Central Air
Features
- Basement: None
- Has fireplace: No
Interior area
- Total structure area: 1,660
- Total interior livable area: 1,660 sqft
- Finished area above ground: 1,660
- Finished area below ground: 0
Property
Parking
- Total spaces: 2
- Parking features: Attached
- Attached garage spaces: 2
Features
- Stories: 1
- Patio & porch: Patio, Porch
Lot
- Size: 0.74 Acres
Details
- Parcel number: 7000000091.12
Construction
Type & style
- Home type: SingleFamily
- Architectural style: Ranch
- Property subtype: Single Family Residence
Materials
- Brick
- Roof: Shingle
Condition
- Year built: 2023
Utilities & green energy
- Water: Public
- Utilities for property: Electricity Connected
Community & HOA
Community
- Subdivision: Pembrooke
HOA
- Has HOA: No
Location
- Region: Bardstown
Financial & listing details
- Price per square foot: $241/sqft
- Tax assessed value: $335,000
- Date on market: 11/4/2026
- Electric utility on property: Yes
Estimated market value
Not available
Estimated sales range
Not available
Not available
Price history
| Date | Event | Price |
|---|---|---|
| 11/4/2026 | Listed for sale | $399,900$241/sqft |
Source:  Metro Search Inc. LLC DBA Apex MLS #1733701 Report a problem | ||
| 11/4/2026 | Listing removed | $399,900$241/sqft |
Source: Metro Search Inc. LLC DBA Apex MLS #1730932 Report a problem | ||
| 10/5/2026 | Listed for sale | $399,900-2.4%$241/sqft |
Source: Metro Search Inc. LLC DBA Apex MLS #1730932 Report a problem | ||
| 10/4/2026 | Listing removed | $409,900$247/sqft |
Source: Metro Search Inc. LLC DBA Apex MLS #1726823 Report a problem | ||
| 8/20/2026 | Listed for sale | $409,900+22.4%$247/sqft |
Source: Metro Search Inc. LLC DBA Apex MLS #1726823 Report a problem | ||
| 8/15/2024 | Sold | $335,000-0.6%$202/sqft |
Source: Metro Search Inc. LLC DBA Apex MLS #1662891 Report a problem | ||
| 7/19/2024 | Pending sale | $336,900$203/sqft |
Source: Metro Search Inc. LLC DBA Apex MLS #1662891 Report a problem | ||
| 7/19/2024 | Listed for sale | $336,900-0.9%$203/sqft |
Source: Metro Search Inc. LLC DBA Apex MLS #1662891 Report a problem | ||
| 6/19/2024 | Contingent | $339,900$205/sqft |
Source: Metro Search Inc. LLC DBA Apex MLS #1662891 Report a problem | ||
| 6/13/2024 | Listed for sale | $339,900$205/sqft |
Source: Metro Search Inc. LLC DBA Apex MLS #1662891 Report a problem | ||
| 6/12/2024 | Pending sale | $339,900$205/sqft |
Source: Metro Search Inc. LLC DBA Apex MLS #1662891 Report a problem | ||
| 6/10/2024 | Listed for sale | $339,900$205/sqft |
Source: Metro Search Inc. LLC DBA Apex MLS #1662891 Report a problem | ||
Public tax history
| Year | Property taxes | Tax assessment |
|---|---|---|
| 2025 | -- | $335,000 +26.6% |
| 2024 | -- | $264,540 |
Find assessor info on the county website
Monthly payment
Est. payment
Payment breakdown
Explore the cost of this home by adjusting the details. Changes won't be saved.Climate risks
Neighborhood: 40004


Similar homes
- $387,9003 bd2 ba1.6k sqft102 Woodford Dr, Bardstown, KY 40004For Sale
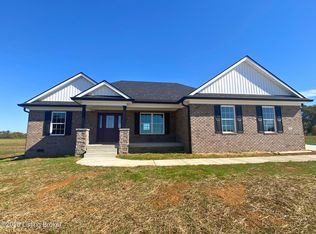
 MLS ID #1733665, Cecily Cook, Kentucky Choice Realty, LLC. Metro Search Inc. LLC DBA Apex MLS
- $437,0003 bd2 ba1.6k sqft139 Millwood Way, Bardstown, KY 40004For Sale
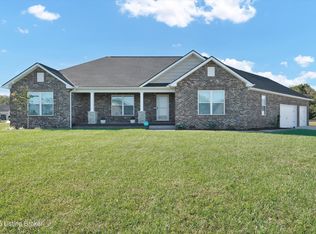 MLS ID #1731239, Jason P Ellison, Robinson Realty Services, LLC. Metro Search Inc. LLC DBA Apex MLS
- $399,9003 bd2 ba1.8k sqft202 Wendover Ct, Bardstown, KY 40004For Sale
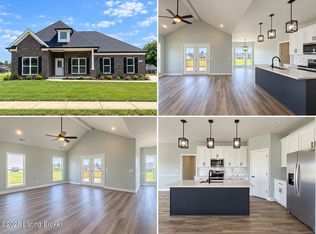 MLS ID #1729004, Donna Thompson, Team Thompson 1 Realty. LLC. Metro Search Inc. LLC DBA Apex MLS
- $370,0003 bd2 ba1.7k sqft2025 Shannon Dr, Bardstown, KY 40004For Sale
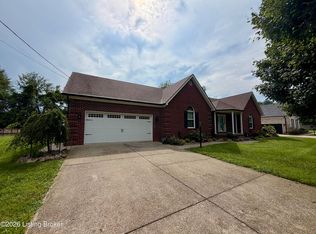 MLS ID #1722558, Bailey R Mashburn, Area One Realty, LLC. Metro Search Inc. LLC DBA Apex MLS
- $409,9004 bd3 ba2.2k sqft114 Windsor Ave, Bardstown, KY 40004For SaleMLS ID #1728535, Jeremy Byers, RE/MAX Premier Properties. Metro Search Inc. LLC DBA Apex MLS
- $384,9003 bd2 ba1.9k sqft379 Old Nazareth Rd, Bardstown, KY 40004For SaleMLS ID #1728286, Tanner Culver, TNT Realty. Metro Search Inc. LLC DBA Apex MLS
- $299,9004 bd2 ba1.8k sqft3981 Woodlawn Rd, Bardstown, KY 40004For SaleMLS ID #1716877, Donna L Molyneaux, KY Home Realty. Metro Search Inc. LLC DBA Apex MLS
- $389,9503 bd2 ba1.3k sqft132 Hidden Valley Dr, Bardstown, KY 40004For SaleMLS ID #1726192, Harold H Wimsett, Coldwell Banker McMahan. Metro Search Inc. LLC DBA Apex MLS
- $310,0003 bd2 ba2k sqft1416 Tucker Dr, Bardstown, KY 40004For SaleMLS ID #1731085, Amanda R Dunn, Real Estate Go To. Metro Search Inc. LLC DBA Apex MLS
- $283,0293 bd2 ba1.4k sqft100 Liberty Ln, Bardstown, KY 40004For SaleMLS ID #1732249, Philip Staton, The Breland Group. Metro Search Inc. LLC DBA Apex MLS
- $339,9003 bd2 ba1.4k sqft523 Braden Way, Bardstown, KY 40004For SaleMLS ID #1731043, Ted L Bray, Kentucky Choice Realty, LLC. Metro Search Inc. LLC DBA Apex MLS
- $264,9003 bd2 ba1.1k sqft589 Greer Ln, Bardstown, KY 40004For SaleMLS ID #1732333, Mike Bray, Kentucky Choice Realty, LLC. Metro Search Inc. LLC DBA Apex MLS
- $225,0003 bd2 ba1.3k sqft100 Ballard Springs Dr, Bardstown, KY 40004For SaleMLS ID #1731143, Travis Cox, 85W Real Estate. Metro Search Inc. LLC DBA Apex MLS
- $499,9994 bd2 ba1.9k sqft308 Carlisle Dr, Bardstown, KY 40004For SaleMLS ID #1731999, Hannah Holcomb, Brown Realty. Metro Search Inc. LLC DBA Apex MLS
- $299,9003 bd2 ba1.5k sqft129 N Howard St, Bardstown, KY 40004For SaleMLS ID #1725812, Joseph L Gilliland, Signal One Realty. Metro Search Inc. LLC DBA Apex MLS
- $344,0003 bd2 ba1.5k sqft103 Freeman Ave, Bardstown, KY 40004For SaleMLS ID #1731994, Jordan E Downs, Real Estate Go To. Metro Search Inc. LLC DBA Apex MLS
- $279,9003 bd2 ba1.4k sqft602 Nally Ct, Bardstown, KY 40004For SaleMLS ID #1729072, Joseph L Gilliland, Signal One Realty. Metro Search Inc. LLC DBA Apex MLS
- $265,0003 bd2 ba1.3k sqft107 N Kennett Ave, Bardstown, KY 40004For SaleMLS ID #1733617, Doug Brink, United Real Estate Louisville. Metro Search Inc. LLC DBA Apex MLS
- $290,0003 bd3 ba1.7k sqft120 Alder Dr, Bardstown, KY 40004For SaleMLS ID #1725775, Bailey R Mashburn, Area One Realty, LLC. Metro Search Inc. LLC DBA Apex MLS
- $299,9003 bd2 ba1.6k sqft560 Irish Ridge Rd, Bloomfield, KY 40008For SaleMLS ID #1728478, Bailey R Mashburn, Area One Realty, LLC. Metro Search Inc. LLC DBA Apex MLS
