Built in 2025, this like-new home offers the peace of mind that comes with everything being just one year old. In addition to the home, a detached garage/workshop provides the perfect space for storage, hobbies, or projects. Inside, you'll find 3 bedrooms, 2 full bathrooms, and a thoughtfully designed floor plan featuring a spacious laundry room for added convenience. The primary suite is a true retreat, complete with an impressive ensuite bathroom featuring a relaxing soaking tub, a separate walk-in shower, and plenty of space to unwind. Don't miss your opportunity to own this beautifully maintained, move-in-ready home that combines modern finishes, functional living spaces, and the benefits of nearly new construction.
For sale
$475,000
127 Hidden Valley Dr, Bardstown, KY 40004
3beds
1,650sqft
:
Get pre-qualified$3,518/mo
Single Family Residence
Built in 2025
0.69 Acres Lot
$472,900 Zestimate®
$288/sqft
$-- HOA
What's special
Modern finishesSeparate walk-in showerSpacious laundry roomRelaxing soaking tubThoughtfully designed floor planFunctional living spacesPrimary suite
- 14 days |
- 462 |
- 14 |
Zillow last checked:
Listing updated:
Listed by:
Sydney Littlefield,
Keller Williams Collective
Source: Metro Search Inc. LLC DBA Apex MLS,MLS#: 1722711
Facts & features
Interior
Bedrooms & bathrooms
- Bedrooms: 3
- Bathrooms: 2
- Full bathrooms: 2
Primary bedroom
- Level: First
Bedroom
- Level: First
Bedroom
- Level: First
Primary bathroom
- Level: First
Full bathroom
- Level: First
Kitchen
- Level: First
Laundry
- Level: First
Living room
- Level: First
Heating
- Electric, Heat Pump
Cooling
- Central Air
Features
- Basement: None
- Number of fireplaces: 1
Interior area
- Total structure area: 1,650
- Total interior livable area: 1,650 sqft
- Finished area above ground: 1,650
- Finished area below ground: 0
Property
Parking
- Total spaces: 4
- Parking features: Detached, Attached, Driveway
- Attached garage spaces: 4
- Has uncovered spaces: Yes
Features
- Stories: 1
- Patio & porch: Patio, Porch
- Fencing: None
Lot
- Size: 0.69 Acres
- Features: Cleared, Level
Details
- Additional structures: Garage(s)
- Parcel number: 4300000084.42
Construction
Type & style
- Home type: SingleFamily
- Architectural style: Ranch
- Property subtype: Single Family Residence
Materials
- Brick
- Foundation: Crawl Space
- Roof: Shingle
Condition
- Year built: 2025
Utilities & green energy
- Sewer: Septic Tank
- Water: Public
- Utilities for property: Electricity Connected
Community & HOA
Community
- Subdivision: Hidden Oaks
HOA
- Has HOA: No
Location
- Region: Bardstown
Financial & listing details
- Price per square foot: $288/sqft
- Tax assessed value: $50,000
- Date on market: 7/9/2026
- Electric utility on property: Yes
Estimated market value
$472,900
$449,000 - $497,000
$2,479/mo
Price history
| Date | Event | Price |
|---|---|---|
| 7/9/2026 | Listed for sale | $475,000$288/sqft |
Source:  Metro Search Inc. LLC DBA Apex MLS #1722711 Report a problem Metro Search Inc. LLC DBA Apex MLS #1722711 Report a problem | ||
| 7/2/2026 | Listing removed | $475,000$288/sqft |
Source: Metro Search Inc. LLC DBA Apex MLS #1716094 Report a problem | ||
| 5/1/2026 | Listed for sale | $475,000+26.7%$288/sqft |
Source: Metro Search Inc. LLC DBA Apex MLS #1716094 Report a problem | ||
| 5/28/2025 | Sold | $374,950$227/sqft |
Source: Metro Search Inc. LLC DBA Apex MLS #1683143 Report a problem | ||
| 4/16/2025 | Pending sale | $374,950$227/sqft |
Source: Metro Search Inc. LLC DBA Apex MLS #1683143 Report a problem | ||
| 3/31/2025 | Listed for sale | $374,950$227/sqft |
Source: Metro Search Inc. LLC DBA Apex MLS #1683143 Report a problem | ||
Public tax history
| Year | Property taxes | Tax assessment |
|---|---|---|
| 2024 | -- | $50,000 |
Find assessor info on the county website
Monthly payment
Est. payment
Payment breakdown
Explore the cost of this home by adjusting the details. Changes won't be saved.Climate risks
Neighborhood: 40004
Nearby schools
GreatSchools rating
- 6/10Coxs Creek Elementary SchoolGrades: K-5Distance: 0.7 mi
- 4/10Bloomfield Middle SchoolGrades: 6-8Distance: 9.3 mi
- 7/10Thomas Nelson High SchoolGrades: 9-12Distance: 3.1 mi
- $354,9503 bd2 ba1.5k sqft129 Hidden Valley Dr, Bardstown, KY 40004Sold

- $156,780-- bd-- ba-- sqft125 Hidden Valley Dr, Bardstown, KY 40004Off Market
- $315,9503 bd2 ba1.4k sqft126 Hidden Valley Dr, Bardstown, KY 40004Sold

- $357,5004 bd2 ba1.8k sqft124 Hidden Valley Dr, Bardstown, KY 40004Sold

- $315,9503 bd2 ba1.5k sqft123 Hidden Valley Dr, Bardstown, KY 40004Sold
- $366,100-- bd-- ba-- sqft131 Hidden Valley Dr, Bardstown, KY 40004Off Market
- $309,9503 bd2 ba1.4k sqft122 Hidden Valley Dr, Bardstown, KY 40004Sold
- $366,100-- bd-- ba-- sqft128 Hidden Valley Dr, Bardstown, KY 40004Off Market
A local agent can set up tours, give advice and negotiate with sellers.
A local lender can help you make sure your offer is ready when you are.
Similar homes
- $475,0003 bd2 ba1.8k sqft104 Millwood Way, Bardstown, KY 40004For Sale
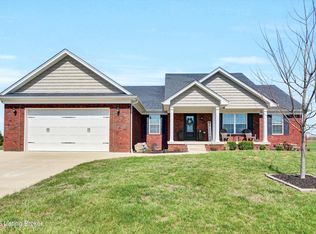
 MLS ID #1712340, Jason P Ellison, Robinson Realty Services, LLC. Metro Search Inc. LLC DBA Apex MLS
 - $514,9003 bd3 ba1.9k sqft843 Hobbs Ln, Coxs Creek, KY 40013For Sale
 MLS ID #1722710, Sydney Littlefield, Keller Williams Collective. Metro Search Inc. LLC DBA Apex MLS
 - $434,9003 bd2 ba1.9k sqft136 Millwood Way, Bardstown, KY 40004For Sale
 MLS ID #1720404, Jason P Ellison, Robinson Realty Services, LLC. Metro Search Inc. LLC DBA Apex MLS
 - $389,9003 bd2 ba1.7k sqft151 Remington Dr, Bardstown, KY 40004For Sale
 MLS ID #1722238, William T Culver, Keller Williams Commonwealth. Metro Search Inc. LLC DBA Apex MLS
 - $315,0003 bd2 ba1.3k sqft3625 New Shepherdsville Rd, Bardstown, KY 40004For SaleMLS ID #1718569, Trish Ford, One Key Realty. Metro Search Inc. LLC DBA Apex MLS
- $430,0003 bd3 ba2k sqft220 Hialeah Dr, Coxs Creek, KY 40013For SaleMLS ID #1719373, Jennifer Rose Hollifield, United Real Estate Louisville. Metro Search Inc. LLC DBA Apex MLS
- $309,9003 bd2 ba1.4k sqft108 Maggie Ln, Bardstown, KY 40004For SaleMLS ID #1720394, Marsha Clark, Marsha Clark Real Estate. Metro Search Inc. LLC DBA Apex MLS
- $349,9002 bd3 ba1.8k sqft3121 Ashes Creek Ln, Bloomfield, KY 40008For SaleMLS ID #1724255, Scott Breland, Keller Williams Louisville. Metro Search Inc. LLC DBA Apex MLS
- $332,0003 bd2 ba1.4k sqft115 Antlers Trace Dr, Coxs Creek, KY 40013For SaleMLS ID #1721716, Robyn Colly, Schuler Bauer Real Estate Services ERA Powered. Metro Search Inc. LLC DBA Apex MLS
- $454,5003 bd3 ba1.9k sqft4980 New Hope Rd, New Haven, KY 40051For SaleMLS ID #1717627, Bruce Gooden, Mason Real Estate, LLC. Metro Search Inc. LLC DBA Apex MLS
- $649,9003 bd3 ba1.7k sqft304 Hutchins Ridge Rd, Bardstown, KY 40004For SaleMLS ID #1721911, Jackson E Cox, Real Estate Go To. Metro Search Inc. LLC DBA Apex MLS
- $276,5003 bd2 ba1.3k sqft305 Oak Hill Ct, Bardstown, KY 40004For SaleMLS ID #1715553, Harold H Wimsett, Coldwell Banker McMahan. Metro Search Inc. LLC DBA Apex MLS
- $450,0003 bd3 ba2.4k sqft376 Gene St, Mount Washington, KY 40047For SaleMLS ID #1717625, Bobby J Pruitt, Real Broker, LLC. Metro Search Inc. LLC DBA Apex MLS
- $689,9003 bd2 ba2.3k sqft400 Stringtown Rd, Corinth, KY 41010For SaleMLS ID #644532, Jim Simpson, Coldwell Banker Realty FM. NKMLS
- $270,0003 bd2 ba1.3k sqft107 N Kennett Ave, Bardstown, KY 40004For SaleMLS ID #1716061, Doug Brink, United Real Estate Louisville. Metro Search Inc. LLC DBA Apex MLS
- $385,0002 bd2 ba1.8k sqft2365 Hall Simpson Rd, Loretto, KY 40037For SaleMLS ID #1717932, Nina Gazerro, Real Estate Go To. Metro Search Inc. LLC DBA Apex MLS
- $358,5004 bd2 ba1.9k sqft572 Watkins Glen Way, Taylorsville, KY 40071For SaleMLS ID #1723145, Trish Ford, One Key Realty. Metro Search Inc. LLC DBA Apex MLS
- $389,9003 bd3 ba1.6k sqft201 Lincoln Dr, Taylorsville, KY 40071For SaleMLS ID #1720349, Kelly Hubbuch, Brown Realty. Metro Search Inc. LLC DBA Apex MLS
- $309,9003 bd2 ba1.2k sqft298 Eagle Feather St, Mount Washington, KY 40047For SaleMLS ID #1723055, Tracy N French, RE/MAX Premier Properties. Metro Search Inc. LLC DBA Apex MLS
- $454,0003 bd3 ba2.1k sqft125 Broken Arrow Ct, Mount Washington, KY 40047For SaleMLS ID #1721756, Brian Koellish, The K Group Real Estate, LLC. Metro Search Inc. LLC DBA Apex MLS
