This beautiful 4-bedroom, 2.5-bath home offers the perfect blend of style, space, and functionality for everyday living. The open-concept kitchen is a true showstopper, featuring a huge quartz island, soft pale green cabinetry, a custom range hood, farmhouse sink, and all stainless appliances, along with a large pantry/closet for extra storage. The kitchen flows effortlessly into the spacious dining area and great room, where large windows fill the space with natural light, creating a bright and welcoming atmosphere. Stylish lighting and ceiling fans throughout add a modern touch. The primary suite offers a peaceful retreat with a large window, and a private bath featuring a double vanity, walk-in tiled shower, and a very large walk-in closet. The laundry/mudroom is both functional and attractive, with plenty of cabinets and cubbies to keep everything organized. Upstairs, you'll find three additional bedrooms, all with generous closet space, along with a full bath that includes tile flooring, a linen cabinet, and extra storage. A charming bonus nook provides the perfect spot for a reading area, home office, or play space. Step outside from the great room to a patio with easy access to the driveway. Huge driveway and plenty of turnaround space outside of garage. Nice landscaping and trees line the back of the property for lots of privacy. There's also a common area of green space, providing a nice peaceful place to enjoy nature. Stylish, spacious, and designed with family living in mind—this home is one you don't want to miss!
For sale
Price cut: $5K (6/13)
$409,500
1008 Rowan Creek Dr, Bardstown, KY 40004
4beds
2,223sqft
:
Get pre-qualified$3,084/mo
Single Family Residence
Built in 2026
8,276 Square Feet Lot
$408,700 Zestimate®
$184/sqft
$50/mo HOA
What's special
- 86 days |
- 275 |
- 14 |
Zillow last checked:
Listing updated:
Listed by:
Darrell Harrod 502-558-8415,
Mason Real Estate, LLC,
Sandy Harrod 502-558-0188
Source: Metro Search Inc. LLC DBA Apex MLS,MLS#: 1717468
Facts & features
Interior
Bedrooms & bathrooms
- Bedrooms: 4
- Bathrooms: 3
- Full bathrooms: 2
- 1/2 bathrooms: 1
Primary bedroom
- Level: First
Bedroom
- Level: Second
Bedroom
- Level: Second
Bedroom
- Level: Second
Primary bathroom
- Level: First
Half bathroom
- Level: First
Full bathroom
- Level: Second
Great room
- Level: First
Kitchen
- Level: First
Laundry
- Level: First
Heating
- Heat Pump
Cooling
- Central Air
Features
- Basement: None
- Has fireplace: No
Interior area
- Total structure area: 2,223
- Total interior livable area: 2,223 sqft
- Finished area above ground: 2,223
- Finished area below ground: 0
Property
Parking
- Total spaces: 2
- Parking features: Attached, Driveway
- Attached garage spaces: 2
- Has uncovered spaces: Yes
Features
- Stories: 2
- Patio & porch: Patio, Porch
- Fencing: None
Lot
- Size: 8,276 Square Feet
- Features: Cul-De-Sac, Sidewalk
Details
- Parcel number: 0
Construction
Type & style
- Home type: SingleFamily
- Property subtype: Single Family Residence
Materials
- Cement Siding, Brick
- Foundation: Slab, Concrete Perimeter
- Roof: Shingle
Condition
- Year built: 2026
Utilities & green energy
- Sewer: Public Sewer
- Water: Public
- Utilities for property: Electricity Connected
Community & HOA
Community
- Subdivision: Rowan Creek
HOA
- Has HOA: Yes
- HOA fee: $600 annually
Location
- Region: Bardstown
Financial & listing details
- Price per square foot: $184/sqft
- Date on market: 5/15/2026
- Electric utility on property: Yes
Estimated market value
$408,700
$388,000 - $429,000
$2,775/mo
Price history
| Date | Event | Price |
|---|---|---|
| 6/13/2026 | Price change | $409,500-1.2%$184/sqft |
Source:  Metro Search Inc. LLC DBA Apex MLS #1717468 Report a problem Metro Search Inc. LLC DBA Apex MLS #1717468 Report a problem | ||
| 5/21/2026 | Price change | $414,500-1.2%$186/sqft |
Source: Metro Search Inc. LLC DBA Apex MLS #1717468 Report a problem | ||
| 5/15/2026 | Listed for sale | $419,500$189/sqft |
Source: Metro Search Inc. LLC DBA Apex MLS #1717468 Report a problem | ||
| 5/14/2026 | Listing removed | $419,500$189/sqft |
Source: Metro Search Inc. LLC DBA Apex MLS #1712840 Report a problem | ||
| 3/30/2026 | Listed for sale | $419,500$189/sqft |
Source: Metro Search Inc. LLC DBA Apex MLS #1712840 Report a problem | ||
Public tax history
Tax history is unavailable.
Monthly payment
Est. payment
Payment breakdown
Explore the cost of this home by adjusting the details. Changes won't be saved.Climate risks
Neighborhood: 40004
Nearby schools
GreatSchools rating
- 5/10Foster Heights Elementary SchoolGrades: K-5Distance: 3.3 mi
- 4/10Old Kentucky Home Middle SchoolGrades: 6-8Distance: 1.2 mi
- 7/10Nelson County High SchoolGrades: 9-12Distance: 0.9 mi
- $412,5004 bd3 ba2.4k sqft1006 Rowan Creek Dr, Bardstown, KY 40004Pending
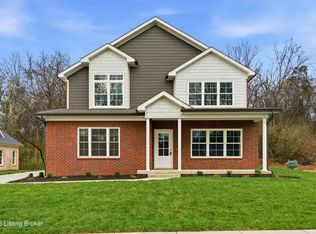
- $415,0003 bd3 ba2.6k sqft1010 Rowan Creek Dr, Bardstown, KY 40004Sold

- $410,0003 bd3 ba2.4k sqft1012 Rowan Creek Dr, Bardstown, KY 40004Sold

- $313,7002 bd3 ba1.9k sqft895 Woodlawn Rd #2, Bardstown, KY 40004Off Market

- $365,0003 bd3 ba2.1k sqft895 Woodlawn Rd #3, Bardstown, KY 40004For Sale
- $302,8003 bd3 ba2.1k sqft895 Woodlawn Rd, Bardstown, KY 40004Off Market
- $305,3003 bd2 ba2k sqft895 Woodlawn Rd #1, Bardstown, KY 40004Off Market
- $289,5003 bd2 ba1.2k sqft110 Distillery Ct, Bardstown, KY 40004For Sale
A local agent can set up tours, give advice and negotiate with sellers.
A local lender can help you make sure your offer is ready when you are.
Similar homes
- $365,0003 bd3 ba2.1k sqft895 Woodlawn Rd #3, Bardstown, KY 40004For Sale
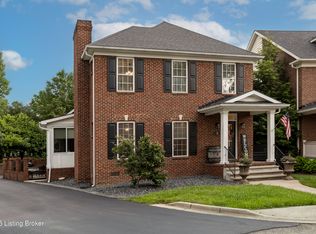
 MLS ID #1724330, Doug Brink, United Real Estate Louisville. Metro Search Inc. LLC DBA Apex MLS
 - $365,0003 bd2 ba1.6k sqft113 Freeman Ave, Bardstown, KY 40004For Sale
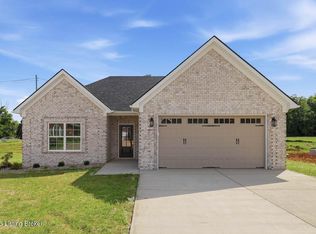 MLS ID #1725344, Jeremy Lee, Real Estate Go To. Metro Search Inc. LLC DBA Apex MLS
 - $430,0004 bd3 ba2.2k sqft114 Windsor Ave, Bardstown, KY 40004For Sale
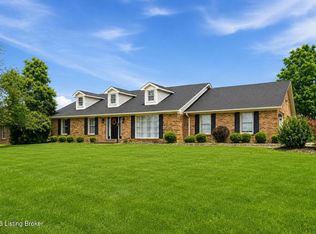 MLS ID #1724014, Jeremy Byers, RE/MAX Premier Properties. Metro Search Inc. LLC DBA Apex MLS
 - $424,9003 bd2 ba1.9k sqft136 Millwood Way, Bardstown, KY 40004For Sale
 MLS ID #1720404, Jason P Ellison, Robinson Realty Services, LLC. Metro Search Inc. LLC DBA Apex MLS
 - $389,9003 bd2 ba1.7k sqft151 Remington Dr, Bardstown, KY 40004For SaleMLS ID #1722238, William T Culver, Keller Williams Commonwealth. Metro Search Inc. LLC DBA Apex MLS
- $379,9003 bd3 ba2.2k sqft102 Madison Ave, Bardstown, KY 40004For SaleMLS ID #1718694, Ted L Bray, Kentucky Choice Realty, LLC. Metro Search Inc. LLC DBA Apex MLS
- $422,9004 bd2 ba1.8k sqft390 Marks Ln, Bardstown, KY 40004For SaleMLS ID #1720322, Will V Fox, Real Estate Go To. Metro Search Inc. LLC DBA Apex MLS
- $219,0002 bd2 ba1.3k sqft133 Graystone Ct, Bardstown, KY 40004For SaleMLS ID #1725482, Mark Naber, Redfin. Metro Search Inc. LLC DBA Apex MLS
- $275,0003 bd3 ba1.8k sqft133 Tulip Dr, Bardstown, KY 40004For SaleMLS ID #1725628, Whitney Hodges, Red Edge Realty. Metro Search Inc. LLC DBA Apex MLS
- $325,0004 bd3 ba2.8k sqft517 Greer Ln, Bardstown, KY 40004For SaleMLS ID #1719631, Tyanne Whitworth, Re/Max Elite Realty. Metro Search Inc. LLC DBA Apex MLS
- $299,9003 bd3 ba1.7k sqft120 Alder Dr, Bardstown, KY 40004For SaleMLS ID #1725775, Bailey R Mashburn, Area One Realty, LLC. Metro Search Inc. LLC DBA Apex MLS
- $422,5003 bd3 ba2.1k sqft1582 Stringtown Rd, Bardstown, KY 40004For SaleMLS ID #1706818, Sara LeGaspi, Keller Williams Collective. Metro Search Inc. LLC DBA Apex MLS
- $344,0003 bd2 ba1.5k sqft103 Freeman Ave, Bardstown, KY 40004For SaleMLS ID #1713878, Taylor Kays, Real Estate Go To. Metro Search Inc. LLC DBA Apex MLS
- $475,0003 bd2 ba1.8k sqft104 Millwood Way, Bardstown, KY 40004For SaleMLS ID #1712340, Jason P Ellison, Robinson Realty Services, LLC. Metro Search Inc. LLC DBA Apex MLS
- $350,0003 bd2 ba1.5k sqft106 Woodford Dr, Bardstown, KY 40004For SaleMLS ID #1720224, William T Culver, Keller Williams Commonwealth. Metro Search Inc. LLC DBA Apex MLS
- $237,0003 bd2 ba1.2k sqft106 Quiet Spring Dr, Bardstown, KY 40004For SaleMLS ID #1725525, Pamela Shewmaker Fick, Integrity Group REALTORS. Metro Search Inc. LLC DBA Apex MLS
- $276,5003 bd2 ba1.3k sqft305 Oak Hill Ct, Bardstown, KY 40004For SaleMLS ID #1715553, Harold H Wimsett, Coldwell Banker McMahan. Metro Search Inc. LLC DBA Apex MLS
- $379,0004 bd3 ba3k sqft825 Thomas Ln, Bloomfield, KY 40008For SaleMLS ID #1721095, Missy Boblitt, Demaree & Hubbard. Metro Search Inc. LLC DBA Apex MLS
- $290,0003 bd2 ba1.9k sqft513 Bloomfield Rd, Bardstown, KY 40004For SaleMLS ID #1722335, Kendra Ditto, simpler.realestate. Metro Search Inc. LLC DBA Apex MLS
- $205,0003 bd1 ba1.1k sqft228 Hill St, Bardstown, KY 40004For SaleMLS ID #1725405, Monica Dunlap, Totally About Houses. Metro Search Inc. LLC DBA Apex MLS
