Welcome to this gorgeous 3 bedroom, 2 1/2 bath home with tons of extras nestled on a quiet cul-de-sac. The covered front porch welcomes you into
the heart of the home. The expansive great room flows to the dining area and kitchen, creating a spacious and inviting atmosphere. The kitchen is a chef's delight, featuring beautiful custom cabinets, a large island with Corian countertops, pantry and a farmhouse sink that adds a touch of rustic elegance. The custom range hood and subway tile backsplash contribute to the kitchen's modern yet timeless aesthetic. A large finished area under the stairs provides lots of extra storage, ideal for keeping your living spaces clutter-free. The convenient half bath on the main level is adorned with a stylish vanity and mirror, while the large laundry room offers a large cubby and ample storage cabinets for making doing laundry a breeze. The primary bedroom and bath provide a luxurious retreat, complete with a walk-in shower, double vanity, and recessed lighting, creating a serene and well-lit space. Upstairs, two large bedrooms with walk-in closets offer comfort and storage, along with a small room perfect for a second office or playroom. Gorgeous, engineered hardwood flooring and modern lighting flow throughout the home, adding a touch of sophistication to every corner. With two HVAC systems, this residence ensures optimal comfort year-round.
Landscaping around the house. There's also a common area of green space, providing a peaceful retreat to enjoy nature. Don't miss the opportunity to make this warm and inviting home your own, where every detail has been carefully crafted for a harmonious living experience.
The appliances have been installed.
Sold for $410,000
$410,000
1012 Rowan Creek Dr, Bardstown, KY 40004
3beds
2,434sqft
Single Family Residence
Built in 2023
0.37 Acres Lot
$422,300 Zestimate®
$168/sqft
$2,811 Estimated rent
Home value
$422,300
$401,000 - $443,000
$2,811/mo
Zestimate® history
Owner options
List your home for rent
$2,811/mo
Rent Zestimate®
Find your next renter with Zillow Rental Manager. Plus, with online applications, you can quickly screen prospective tenants – for free.
$2,811/mo
Rent Zestimate®
Refinance and save
$3,108/mo
Est. payment
Refinancing to a lower rate could help reduce your monthly payments and save thousands over the life of the loan.
$3,108/mo
Est. payment
Explore your selling options
Work with a Zillow partner agent
Leverage their expertise and Zillow's premium Showcase listings to get your home seen by more buyers.
Get startedList with your own agent
Get your home in front of millions of buyers by listing it on Zillow.
Learn how to do itSell it yourself
Take full control of how buyers see your home on Zillow by listing For Sale by Owner (FSBO).
List your homeWhat's special
Zillow last checked:
Listing updated:
Listed by:
Sandy Harrod 502-558-0188,
Harrington & Associates Realty,
Darrell Harrod 502-558-8415
Bought with:
Melody K Duvall, 218074
Keller Williams Heartland
Source: Metro Search Inc. LLC DBA Apex MLS,MLS#: 1655920
Facts & features
Interior
Bedrooms & bathrooms
- Bedrooms: 3
- Bathrooms: 3
- Full bathrooms: 2
- 1/2 bathrooms: 1
Primary bedroom
- Level: First
- Area: 165.6
- Dimensions: 13.80 x 12.00
Bedroom
- Level: Second
- Area: 156
- Dimensions: 13.00 x 12.00
Bedroom
- Level: Second
- Area: 143
- Dimensions: 13.00 x 11.00
Primary bathroom
- Level: First
Half bathroom
- Level: First
Dining area
- Level: First
- Area: 171.35
- Dimensions: 11.50 x 14.90
Great room
- Level: First
- Area: 311.41
- Dimensions: 20.90 x 14.90
Kitchen
- Level: First
- Width: 14.9
Laundry
- Level: First
- Area: 98.4
- Dimensions: 12.00 x 8.20
Office
- Level: Second
- Area: 60.04
- Dimensions: 7.90 x 7.60
Other
- Level: Second
- Area: 60.04
- Dimensions: 7.90 x 7.60
Heating
- Electric, Heat Pump
Cooling
- Central Air
Features
- Basement: None
- Has fireplace: No
Interior area
- Total structure area: 2,434
- Total interior livable area: 2,434 sqft
- Finished area above ground: 2,434
- Finished area below ground: 0
Property
Parking
- Total spaces: 2
- Parking features: Attached, Entry Side, Driveway
- Attached garage spaces: 2
- Has uncovered spaces: Yes
Features
- Stories: 2
- Patio & porch: Porch
- Fencing: None
Lot
- Size: 0.37 Acres
- Features: Sidewalk
Details
- Parcel number: 0
Construction
Type & style
- Home type: SingleFamily
- Property subtype: Single Family Residence
Materials
- Vinyl Siding, Brick
- Roof: Shingle
Condition
- Year built: 2023
Utilities & green energy
- Sewer: Public Sewer
- Water: Public
- Utilities for property: Electricity Connected
Community & HOA
Community
- Subdivision: Rowan Creek
HOA
- Has HOA: Yes
- HOA fee: $600 annually
Location
- Region: Bardstown
Financial & listing details
- Price per square foot: $168/sqft
- Tax assessed value: $323,500
- Annual tax amount: $434
- Date on market: 3/6/2024
- Electric utility on property: Yes
Price history
| Date | Event | Price |
|---|---|---|
| 6/28/2024 | Sold | $410,000-4.1%$168/sqft |
Source:  Metro Search Inc. LLC DBA Apex MLS #1655920 Report a problem Metro Search Inc. LLC DBA Apex MLS #1655920 Report a problem | ||
| 6/11/2024 | Pending sale | $427,500$176/sqft |
Source: Metro Search Inc. LLC DBA Apex MLS #1655920 Report a problem | ||
| 3/6/2024 | Listed for sale | $427,500-0.6%$176/sqft |
Source: Metro Search Inc. LLC DBA Apex MLS #1655920 Report a problem | ||
| 3/1/2024 | Listing removed | -- |
Source:  HKMLS #HK23003061 Report a problem HKMLS #HK23003061 Report a problem | ||
| 11/28/2023 | Price change | $430,000-3.3%$177/sqft |
Source: Metro Search Inc. LLC DBA Apex MLS #1645006 Report a problem | ||
| 10/18/2023 | Price change | $444,900-2.2%$183/sqft |
Source: Metro Search Inc. LLC DBA Apex MLS #1645006 Report a problem | ||
| 9/11/2023 | Price change | $454,900-7.1%$187/sqft |
Source: Metro Search Inc. LLC DBA Apex MLS #1645006 Report a problem | ||
| 8/23/2023 | Price change | $489,900-2%$201/sqft |
Source: Owner Report a problem | ||
| 6/16/2023 | Price change | $499,900-2.9%$205/sqft |
Source: Owner Report a problem | ||
| 5/12/2023 | Listed for sale | $514,925$212/sqft |
Source: Owner Report a problem | ||
Public tax history
| Year | Property taxes | Tax assessment |
|---|---|---|
| 2024 | $434 | $323,500 +740.3% |
| 2023 | $434 | $38,500 |
Find assessor info on the county website
Neighborhood: 40004
Nearby homes
- $415,0003 bd3 ba2.6k sqft1010 Rowan Creek Dr, Bardstown, KY 40004Sold

- $409,5004 bd3 ba2.2k sqft1008 Rowan Creek Dr, Bardstown, KY 40004For Sale
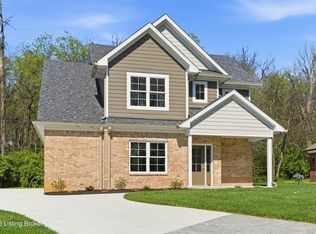
- $412,5004 bd3 ba2.4k sqft1006 Rowan Creek Dr, Bardstown, KY 40004Pending
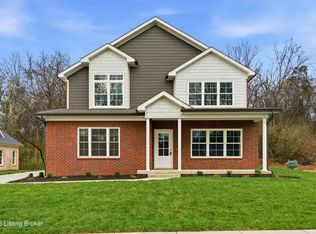
- $289,5003 bd2 ba1.2k sqft110 Distillery Ct, Bardstown, KY 40004For Sale

- $330,800-- bd-- ba-- sqft108 Distillery Ct, Bardstown, KY 40004Off Market
- $365,0003 bd3 ba2.1k sqft895 Woodlawn Rd #3, Bardstown, KY 40004For Sale
- $306,1003 bd3 ba2.1k sqft895 Woodlawn Rd, Bardstown, KY 40004Off Market
- $305,3003 bd2 ba2k sqft895 Woodlawn Rd #1, Bardstown, KY 40004Off Market
Nearby schools
GreatSchools rating
- 5/10Foster Heights Elementary SchoolGrades: K-5Distance: 3.3 mi
- 4/10Old Kentucky Home Middle SchoolGrades: 6-8Distance: 1.2 mi
- 7/10Nelson County High SchoolGrades: 9-12Distance: 0.9 mi


Get pre-qualified for a loan
At Zillow Home Loans, we can pre-qualify you in as little as 5 minutes with no impact to your credit score.An equal housing lender. NMLS #10287.
Sell for more on Zillow
Get a Zillow Showcase℠ listing at no additional cost and you could sell for .
$422,300
2% more
+$8,446
With Zillow Showcase(estimated)
$430,746
- Kentucky
- Nelson County
- Bardstown
- 40004
- 1012 Rowan Creek Dr
Nearby cities
Nearby zip codes
Other Bardstown Topics
