*OPEN SAT JULY 18th 10-12*Fabulous New Listing In Historic Bardstown Ky Situated In The Desired Subdivision Of Westview! Absolutely Gorgeous 3 Bedroom/ 2 Full Bath Brick Ranch Fully Renovated! Open Concept Features Living Room With Built In Electric Fireplace Overlooking "To Die For" Gourmet Kitchen Emphasizing Soft Ambient Lighting & Boasting Granite Countertops, Stone Backsplash, Center Island, In Cabinet Lighting, Gas Stove & Pantry Closet. Dining Area With Barndoor Entrance To Spacious Laundry Room! Primary Bedroom With 2 Closets, Ensuite Full Bath w/ Double Walk In Shower. The Other 2 Bedrooms Have Ceiling Fans & Ample Double Closets Each. Lovely Full Guest Bath. Situated On A Large Lot w/ Abundant Lush Landscaping, A Covered Front Porch And 2 Car Attached Front Entry Carport! Quality Updates Include Paint, Flooring, Kitchen, Both Baths, TANKLESS Water Heater, Fireplace & Modern Lighting Fixtures Throughout! HUGE Crawlspace Under The House Great For Storage! Meticulously Well Cared For! Great Neighbors Where Everyone Walks! Will Not Last! Seller Is Offering a 1 Year First American Home Warranty. Easy To See!
Pending
$289,900
115 Hurstland Dr, Bardstown, KY 40004
3beds
1,316sqft
:
Get pre-qualified$2,166/mo
Single Family Residence
Built in 1972
0.29 Acres Lot
$280,500 Zestimate®
$220/sqft
$-- HOA
What's special
Gas stovePantry closetStone backsplashOpen conceptCovered front porchGranite countertopsIn cabinet lighting
- 23 days |
- 839 |
- 32 |
Likely to sell faster than
Zillow last checked:
Listing updated:
Listed by:
Tina L Campbell 502-550-4593,
Kentuckiana Realty Group, LLC
Source: Metro Search Inc. LLC DBA Apex MLS,MLS#: 1722937
Facts & features
Interior
Bedrooms & bathrooms
- Bedrooms: 3
- Bathrooms: 2
- Full bathrooms: 2
Primary bedroom
- Description: Private Bath/ 2 Closets
- Level: First
Bedroom
- Level: First
Bedroom
- Level: First
Primary bathroom
- Description: Walk In Shower
- Level: First
Full bathroom
- Level: First
Dining area
- Level: First
Kitchen
- Description: Center Island
- Level: First
Laundry
- Description: Huge/Tankless Water Heater
- Level: First
Living room
- Description: Electric Fireplace
- Level: First
Heating
- Forced Air, Natural Gas
Cooling
- Central Air
Features
- Basement: None
- Has fireplace: No
Interior area
- Total structure area: 1,316
- Total interior livable area: 1,316 sqft
- Finished area above ground: 1,316
- Finished area below ground: 0
Property
Parking
- Total spaces: 2
- Parking features: Attached, Entry Front
- Has attached garage: Yes
- Carport spaces: 2
Features
- Stories: 1
- Patio & porch: Porch
- Fencing: None
Lot
- Size: 0.29 Acres
- Dimensions: 105 x 132 x 111 x 129
- Features: Level
Details
- Parcel number: 45NE020002
Construction
Type & style
- Home type: SingleFamily
- Architectural style: Ranch
- Property subtype: Single Family Residence
Materials
- Brick
- Foundation: Crawl Space
- Roof: Shingle
Condition
- Year built: 1972
Utilities & green energy
- Sewer: Public Sewer
- Water: Public
- Utilities for property: Electricity Connected, Natural Gas Connected
Community & HOA
Community
- Subdivision: Westview
HOA
- Has HOA: No
Location
- Region: Bardstown
Financial & listing details
- Price per square foot: $220/sqft
- Tax assessed value: $215,000
- Annual tax amount: $444
- Date on market: 7/10/2026
- Electric utility on property: Yes
Estimated market value
$280,500
$266,000 - $295,000
$1,527/mo
Price history
| Date | Event | Price |
|---|---|---|
| 7/18/2026 | Pending sale | $289,900$220/sqft |
Source:  Metro Search Inc. LLC DBA Apex MLS #1722937 Report a problem Metro Search Inc. LLC DBA Apex MLS #1722937 Report a problem | ||
| 7/10/2026 | Listed for sale | $289,900+34.8%$220/sqft |
Source: Metro Search Inc. LLC DBA Apex MLS #1722937 Report a problem | ||
| 7/10/2023 | Sold | $215,000$163/sqft |
Source: Metro Search Inc. LLC DBA Apex MLS #1636029 Report a problem | ||
| 6/19/2023 | Pending sale | $215,000$163/sqft |
Source: Metro Search Inc. LLC DBA Apex MLS #1636029 Report a problem | ||
| 5/9/2023 | Listed for sale | $215,000$163/sqft |
Source: Metro Search Inc. LLC DBA Apex MLS #1636029 Report a problem | ||
Public tax history
| Year | Property taxes | Tax assessment |
|---|---|---|
| 2024 | $444 | $215,000 +66.5% |
| 2023 | $444 +39.5% | $129,100 |
| 2022 | $318 +24.2% | $129,100 +18.9% |
| 2021 | $256 -2.9% | $108,590 |
| 2020 | $264 -1.9% | $108,590 |
| 2019 | $269 -3.2% | $108,590 |
| 2018 | $278 -62.9% | $108,590 |
| 2017 | $750 | $108,590 |
| 2016 | $750 | $108,590 +2% |
| 2015 | $750 | $106,500 |
| 2014 | $750 | $106,500 |
| 2012 | $750 | $106,500 |
| 2010 | -- | $106,500 |
Find assessor info on the county website
Monthly payment
Est. payment
Payment breakdown
Explore the cost of this home by adjusting the details. Changes won't be saved.Climate risks
Neighborhood: 40004
Nearby schools
GreatSchools rating
- NABardstown Primary SchoolGrades: K-1Distance: 0.2 mi
- 5/10Bardstown Middle SchoolGrades: 6-8Distance: 0.5 mi
- 7/10Bardstown High SchoolGrades: 9-12Distance: 0.5 mi
- $262,1003 bd1 ba1.4k sqft117 Hurstland Dr, Bardstown, KY 40004Off Market
- $311,0003 bd2 ba1.7k sqft113 Hurstland Dr, Bardstown, KY 40004Off Market
- $362,6003 bd2 ba2.1k sqft119 Westview Dr, Bardstown, KY 40004Off Market
- $370,4003 bd2 ba2.1k sqft117 Westview Dr, Bardstown, KY 40004Off Market

- $215,9003 bd1 ba1.2k sqft119 Hurstland Dr, Bardstown, KY 40004Off Market
- $258,2003 bd1 ba1.7k sqft120 Hurstland Dr, Bardstown, KY 40004Off Market
- $449,1004 bd3 ba2.9k sqft121 Westview Dr, Bardstown, KY 40004Off Market
- $308,0003 bd3 ba2.1k sqft111 Hurstland Dr, Bardstown, KY 40004Sold
A local agent can set up tours, give advice and negotiate with sellers.
A local lender can help you make sure your offer is ready when you are.
Similar homes
- $284,9003 bd2 ba1.5k sqft4010 Dixie Ln, Bardstown, KY 40004For Sale
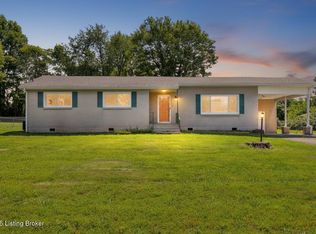
 MLS ID #1721658, Justin Braun, Totally About Houses. Metro Search Inc. LLC DBA Apex MLS
 - $254,9903 bd2 ba1.6k sqft4220 Frances Dr, Bardstown, KY 40004For Sale
 MLS ID #1724280, Chris F Robinson, Semonin Realtors. Metro Search Inc. LLC DBA Apex MLS
 - $315,0003 bd2 ba1.3k sqft3625 New Shepherdsville Rd, Bardstown, KY 40004For Sale
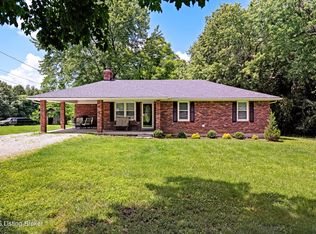 MLS ID #1718569, Trish Ford, One Key Realty. Metro Search Inc. LLC DBA Apex MLS
 - $244,9003 bd2 ba1.5k sqft4201 Frances Dr, Bardstown, KY 40004For Sale
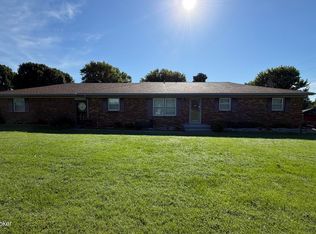 MLS ID #1723244, Mike Ballard, Area One Realty, LLC. Metro Search Inc. LLC DBA Apex MLS
 - $229,9003 bd2 ba1.4k sqft113 Cumberland Ct, Bardstown, KY 40004For SaleMLS ID #1723339, Marsha Clark, Marsha Clark Real Estate. Metro Search Inc. LLC DBA Apex MLS
- $229,9003 bd1 ba1.1k sqft602 W Broadway St, Bardstown, KY 40004For SaleMLS ID #1712877, Joseph L Gilliland, Signal One Realty. Metro Search Inc. LLC DBA Apex MLS
- $285,0003 bd1 ba1.4k sqft859 Quarry Ln, Bardstown, KY 40004For SaleMLS ID #1720352, Patty Allgeier, BERKSHIRE HATHAWAY HomeServices, Parks & Weisberg Realtors. Metro Search Inc. LLC DBA Apex MLS
- $249,9003 bd2 ba1.2k sqft108 Wilble Blvd, Bardstown, KY 40004For SaleMLS ID #1724501, Harold H Wimsett, Coldwell Banker McMahan. Metro Search Inc. LLC DBA Apex MLS
- $239,9003 bd2 ba1.1k sqft326 Camptown Rd, Bardstown, KY 40004For SaleMLS ID #1722566, Jackson E Cox, Real Estate Go To. Metro Search Inc. LLC DBA Apex MLS
- $276,5003 bd2 ba1.3k sqft305 Oak Hill Ct, Bardstown, KY 40004For SaleMLS ID #1715553, Harold H Wimsett, Coldwell Banker McMahan. Metro Search Inc. LLC DBA Apex MLS
- $299,9503 bd2 ba1.3k sqft1468 Tucker Dr, Bardstown, KY 40004For SaleMLS ID #1711339, Zoe Farmer, Keys to Kentucky Realty. Metro Search Inc. LLC DBA Apex MLS
- $270,0003 bd2 ba1.3k sqft107 N Kennett Ave, Bardstown, KY 40004For SaleMLS ID #1716061, Doug Brink, United Real Estate Louisville. Metro Search Inc. LLC DBA Apex MLS
- $219,0003 bd1 ba1.2k sqft101 Rainbow Ct, Bardstown, KY 40004For SaleMLS ID #1723142, Claire Cassity, Homepage Realty. Metro Search Inc. LLC DBA Apex MLS
- $299,9004 bd2 ba1.8k sqft3981 Woodlawn Rd, Bardstown, KY 40004For SaleMLS ID #1716877, Donna L Molyneaux, KY Home Realty. Metro Search Inc. LLC DBA Apex MLS
- $269,9503 bd2 ba1.4k sqft1472 Tucker Dr, Bardstown, KY 40004For SaleMLS ID #1710952, Zoe Farmer, Keys to Kentucky Realty. Metro Search Inc. LLC DBA Apex MLS
- $228,0003 bd2 ba1.2k sqft108 Pecan Dr, Bardstown, KY 40004For SaleMLS ID #1716832, Erik Hitzelberger, Knob & Key Realty, LLC. Metro Search Inc. LLC DBA Apex MLS
- $230,0003 bd2 ba1.1k sqft117 Azalea Ave, Bardstown, KY 40004For SaleMLS ID #1714866, Edward Seay, Seay Realty, LLC. Metro Search Inc. LLC DBA Apex MLS
- $232,5003 bd2 ba1.1k sqft110 Tulip Dr, Bardstown, KY 40004For SaleMLS ID #1720256, Tammy M Ramsey, EXP Realty LLC. Metro Search Inc. LLC DBA Apex MLS
- $220,0003 bd2 ba1.1k sqft164 Scenic Dr, Bardstown, KY 40004For SaleMLS ID #1721099, Tera Barnes, Aspire Real Estate Group. Metro Search Inc. LLC DBA Apex MLS
- $285,0003 bd2 ba1.3k sqft111 Chesapeake Trl, Coxs Creek, KY 40013For SaleMLS ID #1724049, Kelsey Outlaw Ayala, First Saturday Real Estate. Metro Search Inc. LLC DBA Apex MLS
