Modern Farmhouse meets Luxury! Welcome to 156 Remington Dr located in the prestigious Maywood community. This home offers 2693 square ft and has 4 bedrooms and 3 bathrooms. The open floor plan is ideal for entertaining. The kitchen features granite, a large island, 36'' cooktop and a walk in pantry. The family room has an amazing stone stack fireplace and coffered ceilings. The home has engineered hardwood and tile throughout. The 2 car garage has ample storage and equipped with EV charger. The first level consist of 3 bedrooms and 3 baths. Above the garage is a 4th bedroom. The covered patio allows for outdoor living. This home is not just a place to live; it's a lifestyle. Experience the perfect blend of modern convenience and timeless elegance in an amazing community. This home does have an assumable VA loan.
Pending
$639,000
156 Remington Dr, Bardstown, KY 40004
4beds
2,693sqft
:
Get pre-qualified$4,757/mo
Single Family Residence
Built in 2021
0.64 Acres Lot
$620,800 Zestimate®
$237/sqft
$67/mo HOA
What's special
Coffered ceilings
- 212 days |
- 49 |
- 0 |
Zillow last checked:
Listing updated:
Listed by:
James LeMaster 502-644-3895,
Aspire Real Estate Group,
Travis D Carney 502-460-4948
Source: Metro Search Inc. LLC DBA Apex MLS,MLS#: 1706746
Facts & features
Interior
Bedrooms & bathrooms
- Bedrooms: 4
- Bathrooms: 3
- Full bathrooms: 3
Primary bedroom
- Level: First
Bedroom
- Level: First
Bedroom
- Level: First
Bedroom
- Level: Second
Primary bathroom
- Level: First
Full bathroom
- Level: First
Full bathroom
- Level: First
Dining room
- Level: First
Kitchen
- Level: First
Living room
- Level: First
Heating
- Forced Air, Natural Gas
Cooling
- Central Air
Features
- Basement: None
- Number of fireplaces: 1
Interior area
- Total structure area: 2,693
- Total interior livable area: 2,693 sqft
- Finished area above ground: 2,693
- Finished area below ground: 0
Video & virtual tour
Property
Parking
- Total spaces: 2
- Parking features: Attached
- Attached garage spaces: 2
Features
- Stories: 2
- Patio & porch: Porch
- Pool features: Association, Community
- Fencing: None
Lot
- Size: 0.64 Acres
- Features: Level
Details
- Parcel number: 55SE011022
Construction
Type & style
- Home type: SingleFamily
- Architectural style: Farmhouse
- Property subtype: Single Family Residence
Materials
- Vinyl Siding, Stone
- Foundation: Crawl Space, Concrete Perimeter
- Roof: Shingle
Condition
- Year built: 2021
Utilities & green energy
- Sewer: Public Sewer
- Water: Public
- Utilities for property: Electricity Connected, Natural Gas Connected
Community & HOA
Community
- Subdivision: Maywood
HOA
- Has HOA: Yes
- Amenities included: Clubhouse, Fitness Center, Golf Course, Pool
- HOA fee: $800 annually
Location
- Region: Bardstown
Financial & listing details
- Price per square foot: $237/sqft
- Tax assessed value: $519,000
- Annual tax amount: $5,464
- Date on market: 1/10/2026
- Electric utility on property: Yes
Estimated market value
$620,800
$590,000 - $652,000
$3,128/mo
Price history
| Date | Event | Price |
|---|---|---|
| 5/9/2026 | Pending sale | $639,000$237/sqft |
Source:  Metro Search Inc. LLC DBA Apex MLS #1706746 Report a problem Metro Search Inc. LLC DBA Apex MLS #1706746 Report a problem | ||
| 5/4/2026 | Contingent | $639,000$237/sqft |
Source: Metro Search Inc. LLC DBA Apex MLS #1706746 Report a problem | ||
| 2/6/2026 | Price change | $639,000-1.7%$237/sqft |
Source: Metro Search Inc. LLC DBA Apex MLS #1706746 Report a problem | ||
| 1/10/2026 | Listed for sale | $649,900$241/sqft |
Source: Metro Search Inc. LLC DBA Apex MLS #1706746 Report a problem | ||
| 1/8/2026 | Listing removed | $649,900$241/sqft |
Source: Metro Search Inc. LLC DBA Apex MLS #1691618 Report a problem | ||
| 11/21/2025 | Price change | $649,900-1.5%$241/sqft |
Source: Metro Search Inc. LLC DBA Apex MLS #1691618 Report a problem | ||
| 7/7/2025 | Listed for sale | $659,900$245/sqft |
Source: Metro Search Inc. LLC DBA Apex MLS #1691618 Report a problem | ||
Public tax history
| Year | Property taxes | Tax assessment |
|---|---|---|
| 2024 | $5,464 | $519,000 |
| 2023 | $5,464 -2.6% | $519,000 |
| 2022 | $5,607 | $519,000 |
Find assessor info on the county website
Monthly payment
Est. payment
Payment breakdown
Explore the cost of this home by adjusting the details. Changes won't be saved.Climate risks
Neighborhood: 40004
Nearby schools
GreatSchools rating
- 5/10Foster Heights Elementary SchoolGrades: K-5Distance: 2 mi
- 4/10Old Kentucky Home Middle SchoolGrades: 6-8Distance: 3 mi
- 7/10Nelson County High SchoolGrades: 9-12Distance: 2.9 mi
- $445,400-- bd-- ba-- sqft103 Christine Ct, Bardstown, KY 40004Off Market
- $432,900-- bd-- ba-- sqft101 Christine Ct, Bardstown, KY 40004Off Market
- $632,0003 bd2 ba2k sqft160 Remington Dr, Bardstown, KY 40004Sold

- $436,700-- bd-- ba-- sqft105 Christine Ct, Bardstown, KY 40004Off Market
- $449,9003 bd2 ba1.6k sqft157 Remington Dr, Bardstown, KY 40004Sold
- $423,3002 bd2 ba1.7k sqft107 Christine Ct, Bardstown, KY 40004Off Market
- $439,0003 bd2 ba1.6k sqft159 Remington Dr, Bardstown, KY 40004Sold
- $390,600-- bd-- ba-- sqft153 Remington Dr, Bardstown, KY 40004Off Market
A local agent can set up tours, give advice and negotiate with sellers.
A local lender can help you make sure your offer is ready when you are.
Similar homes
- $639,0004 bd3 ba3.4k sqft2960 Virginia Ave, Bardstown, KY 40004For Sale
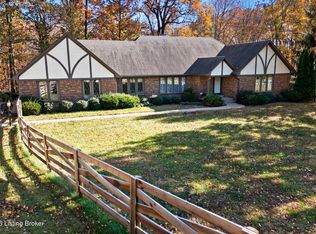
 MLS ID #1714939, Terri B Alsup, Judah Real Estate Group. Metro Search Inc. LLC DBA Apex MLS
 - $585,0005 bd4 ba4k sqft311 Creekwood Dr, Bardstown, KY 40004For Sale
 MLS ID #1725386, Jackson E Cox, Real Estate Go To. Metro Search Inc. LLC DBA Apex MLS
 - $389,9003 bd2 ba1.7k sqft151 Remington Dr, Bardstown, KY 40004For Sale
 MLS ID #1722238, William T Culver, Keller Williams Commonwealth. Metro Search Inc. LLC DBA Apex MLS
 - $649,9003 bd3 ba1.7k sqft304 Hutchins Ridge Rd, Bardstown, KY 40004For Sale
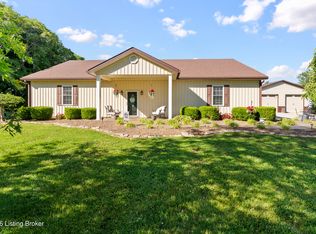 MLS ID #1721911, Jackson E Cox, Real Estate Go To. Metro Search Inc. LLC DBA Apex MLS
 - $550,0003 bd4 ba3.6k sqft3140 Yorkshire Dr, Bardstown, KY 40004For SaleMLS ID #1720502, Rachel Brantingham, Keller Williams Heartland. Metro Search Inc. LLC DBA Apex MLS
- $497,5004 bd3 ba3.5k sqft104 Landmark Dr, Bardstown, KY 40004For SaleMLS ID #1719905, Darrell Harrod, Mason Real Estate, LLC. Metro Search Inc. LLC DBA Apex MLS
- $545,0005 bd4 ba3.7k sqft138 Woodhill Rd, Bardstown, KY 40004For SaleMLS ID #1720374, Marilee H Short, United Real Estate Louisville. Metro Search Inc. LLC DBA Apex MLS
- $430,0004 bd3 ba2.2k sqft114 Windsor Ave, Bardstown, KY 40004For SaleMLS ID #1724014, Jeremy Byers, RE/MAX Premier Properties. Metro Search Inc. LLC DBA Apex MLS
- $475,0003 bd2 ba1.8k sqft104 Millwood Way, Bardstown, KY 40004For SaleMLS ID #1712340, Jason P Ellison, Robinson Realty Services, LLC. Metro Search Inc. LLC DBA Apex MLS
- $365,0003 bd3 ba2.1k sqft895 Woodlawn Rd #3, Bardstown, KY 40004For SaleMLS ID #1724330, Doug Brink, United Real Estate Louisville. Metro Search Inc. LLC DBA Apex MLS
- $349,9004 bd2 ba2.5k sqft1103 Foxfire Rd, Bardstown, KY 40004For SaleMLS ID #1724885, Amy M Dudgeon, Louisville Market Realtors. Metro Search Inc. LLC DBA Apex MLS
- $325,0004 bd3 ba2.8k sqft517 Greer Ln, Bardstown, KY 40004For SaleMLS ID #1719631, Tyanne Whitworth, Re/Max Elite Realty. Metro Search Inc. LLC DBA Apex MLS
- $424,9003 bd2 ba1.9k sqft136 Millwood Way, Bardstown, KY 40004For SaleMLS ID #1720404, Jason P Ellison, Robinson Realty Services, LLC. Metro Search Inc. LLC DBA Apex MLS
- $689,9003 bd2 ba2.3k sqft400 Stringtown Rd, Corinth, KY 41010For SaleMLS ID #644532, Jim Simpson, Coldwell Banker Realty FM. NKMLS
- $614,9504 bd3 ba3.4k sqft75 Sunset Farm Rd, Coxs Creek, KY 40013For SaleMLS ID #1725199, Pam Ruckriegel, One Key Realty. Metro Search Inc. LLC DBA Apex MLS
- $599,9004 bd3 ba2.8k sqft260 Solitude Way, Shepherdsville, KY 40165For SaleMLS ID #1724673, Tonya E Renfrow, Inspire Realty LLC. Metro Search Inc. LLC DBA Apex MLS
- $750,0003 bd3 ba3k sqft6935 Bloomfield Rd, Bardstown, KY 40004For SaleMLS ID #1719096, Christopher D Bishop, Bishop Realty & Auction, LLC. Metro Search Inc. LLC DBA Apex MLS
- $625,0003 bd4 ba2.7k sqft285 Easton Ln, Bloomfield, KY 40008For SaleMLS ID #1713859, Taylor Kays, Real Estate Go To. Metro Search Inc. LLC DBA Apex MLS
- $400,0003 bd2 ba2.2k sqft435 Ed Pile Rd, Bardstown, KY 40004For SaleMLS ID #HK2602773, Aaron Pennington, PENNINGTON PROPERTIES. HKMLS
- $649,9954 bd4 ba3.1k sqft155 Goodlett Kilner Ct, Mount Washington, KY 40047For SaleMLS ID #1722941, Kevin W Lewis, RE/MAX Premier Properties. Metro Search Inc. LLC DBA Apex MLS
