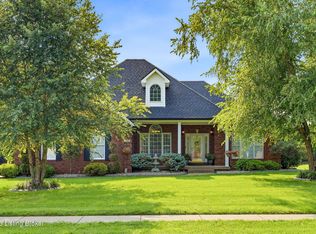
Every day starts a little better when your morning view includes horses grazing in your own pasture. There's just something special about looking across your own acreage and pasture and seeing a couple of horses grazing. They'll be right at home in the three existing stalls (one 10' x 12' and two 12' x 12') located at the rear of the 30' x 36' workshop, with room to add two more 10' x 12' stalls if needed. The workshop is a dream with a concrete floor and HVAC, plus there's an RV pad, equipment lean-to, and container storage to complete the setup. The brick home offers flexible living with up to four bedrooms. One room is currently used as a family room but could easily become a first-floor primary suite. There are two bedrooms upstairs and another in the finished walkout basement. The sunny kitchen offers loads of cabinetry and a large peninsula that's perfect for a breakfast bar or gathering with family and friends. Newer Andersen windows and doors come with a transferable warranty for added peace of mind. When it's time to entertain, you'll love the huge deck that stretches the entire length of the home and connects directly to the heated and cooled garage, making both spaces enjoyable year-round. Be sure to spend a little time on the welcoming wraparound front porch, too—it flows right around to the rear deck while connecting the garage entrance and side entry of the home. If you've been dreaming of a mini-farm with room to spread out, work on projects, entertain, and simply enjoy the view, this one just might be the perfect fit. Bring the horses, the RV, the projects...there's room for all of it
For sale
Price cut: $5K (9/4)
$594,950
75 Sunset Farm Rd, Coxs Creek, KY 40013
4beds
3,460sqft
Single Family Residence
Built in 1997
4.66 Acres Lot
$579,600 Zestimate®
$172/sqft
$-- HOA
What's special
- 40 days
- 867
- 46
Zillow last checked:
Listing updated:
Listed by:
Pam Ruckriegel Broker@OneKeyRealty.com,
One Key Realty
Source: Metro Search Inc. LLC DBA Apex MLS,MLS#: 1725199
Facts & features
Interior
Bedrooms & bathrooms
- Bedrooms: 4
- Bathrooms: 3
- Full bathrooms: 3
Primary bedroom
- Level: First
Bedroom
- Level: Second
Bedroom
- Level: Second
Bedroom
- Level: Basement
Primary bathroom
- Level: First
Full bathroom
- Level: Second
Full bathroom
- Level: Basement
Dining area
- Level: First
Family room
- Level: Basement
Kitchen
- Level: First
Laundry
- Level: First
Living room
- Level: First
Heating
- Forced Air, Natural Gas, Other
Cooling
- Central Air
Features
- Basement: Walkout Finished
- Number of fireplaces: 2
Interior area
- Total structure area: 2,275
- Total interior livable area: 3,460 sqft
- Finished area above ground: 2,275
- Finished area below ground: 1,185
Property
Parking
- Total spaces: 2
- Parking features: Detached, Entry Side
- Garage spaces: 2
Features
- Stories: 2
- Patio & porch: Wrap Around, Deck, Patio, Porch
- Fencing: Split Rail,Other,Full,Wood,Farm
Lot
- Size: 4.66 Acres
- Features: See Remarks, Dead End
Details
- Additional structures: Barn(s), Outbuilding
- Parcel number: 000
Construction
Type & style
- Home type: SingleFamily
- Architectural style: Farmhouse
- Property subtype: Single Family Residence
Materials
- Brick Veneer, Brick
- Foundation: Concrete Perimeter
- Roof: Shingle
Condition
- Year built: 1997
Utilities & green energy
- Sewer: Private Sewer
- Water: Public
- Utilities for property: Electricity Connected, Natural Gas Connected
Community & HOA
Community
- Subdivision: None
HOA
- Has HOA: No
Location
- Region: Coxs Creek
Financial & listing details
- Price per square foot: $172/sqft
- Tax assessed value: $428,950
- Date on market: 8/3/2026
- Electric utility on property: Yes
Estimated market value
$579,600
$551,000 - $609,000
$2,854/mo
Price history
| Date | Event | Price |
|---|---|---|
| 9/4/2026 | Price change | $594,950-0.8%$172/sqft |
Source:  Metro Search Inc. LLC DBA Apex MLS #1725199 Report a problem Metro Search Inc. LLC DBA Apex MLS #1725199 Report a problem | ||
| 8/20/2026 | Price change | $599,950-2.4%$173/sqft |
Source: Metro Search Inc. LLC DBA Apex MLS #1725199 Report a problem | ||
| 8/3/2026 | Price change | $614,950-1.6%$178/sqft |
Source: Metro Search Inc. LLC DBA Apex MLS #1725199 Report a problem | ||
| 7/10/2026 | Price change | $624,999-2.2%$181/sqft |
Source: Metro Search Inc. LLC DBA Apex MLS #1711722 Report a problem | ||
| 4/21/2026 | Price change | $639,000-1.5%$185/sqft |
Source: Metro Search Inc. LLC DBA Apex MLS #1711722 Report a problem | ||
| 3/23/2026 | Price change | $649,000-3.9%$188/sqft |
Source: Metro Search Inc. LLC DBA Apex MLS #1711722 Report a problem | ||
| 3/18/2026 | Listed for sale | $675,000$195/sqft |
Source: Metro Search Inc. LLC DBA Apex MLS #1711722 Report a problem | ||
| 12/1/2025 | Listing removed | $675,000$195/sqft |
Source: Metro Search Inc. LLC DBA Apex MLS #1702660 Report a problem | ||
| 11/5/2025 | Listed for sale | $675,000+128.8%$195/sqft |
Source: Metro Search Inc. LLC DBA Apex MLS #1702660 Report a problem | ||
| 10/15/2015 | Sold | $295,000-9.2%$85/sqft |
Source: Public Record Report a problem | ||
| 7/28/2015 | Listed for sale | $324,900-1.5%$94/sqft |
Source: Visual Tour #1413029 Report a problem | ||
| 2/16/2015 | Listing removed | $329,900$95/sqft |
Source: Marsha Clark Real Estate, Inc #1390178 Report a problem | ||
| 8/26/2014 | Price change | $329,900-5.7%$95/sqft |
Source: Marsha Clark Real Estate, Inc #1390178 Report a problem | ||
| 7/26/2014 | Price change | $349,900-5.4%$101/sqft |
Source: Marsha Clark Real Estate, Inc #1390178 Report a problem | ||
| 7/11/2014 | Price change | $369,900-1.3%$107/sqft |
Source: Marsha Clark Real Estate, Inc #1390178 Report a problem | ||
| 5/17/2014 | Listed for sale | $374,900$108/sqft |
Source: Marsha Clark Real Estate, Inc #1390178 Report a problem | ||
Public tax history
| Year | Property taxes | Tax assessment |
|---|---|---|
| 2025 | -- | $428,950 +45.4% |
| 2024 | $3,147 | $295,000 |
| 2023 | $3,147 -2.4% | $295,000 |
| 2022 | $3,223 -1.3% | $295,000 |
| 2021 | $3,265 +0.2% | $295,000 |
| 2020 | $3,259 -2.7% | $295,000 |
| 2019 | $3,348 -2% | $295,000 |
| 2018 | $3,417 +13.2% | $295,000 |
| 2017 | $3,018 | $295,000 |
| 2016 | $3,018 | $295,000 |
| 2015 | $3,018 | $295,000 -1% |
| 2014 | $3,018 | $298,000 |
| 2012 | $3,018 | $298,000 |
| 2010 | -- | $298,000 |
Find assessor info on the county website
Monthly payment
Est. payment
Payment breakdown
Explore the cost of this home by adjusting the details. Changes won't be saved.Climate risks
Neighborhood: 40013
Similar homes
- $629,0003 bd3 ba2.8k sqft260 Durbin Ln, Coxs Creek, KY 40013For Sale
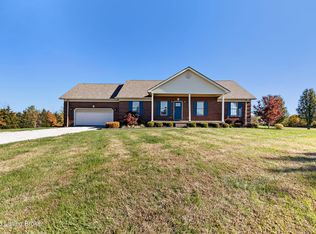
 MLS ID #1718890, Stephen T Curry, Coldwell Banker McMahan. Metro Search Inc. LLC DBA Apex MLS
 - $520,0003 bd3 ba2.5k sqft1670 Pine Creek Trl, Shepherdsville, KY 40165For Sale
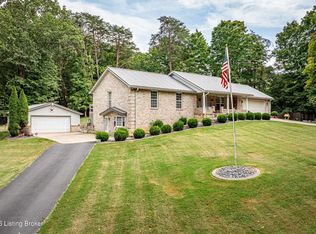 MLS ID #1728709, Sean Riley, DREAM J P Pirtle REALTORS. Metro Search Inc. LLC DBA Apex MLS
 - $510,0004 bd4 ba3.4k sqft219 Blackberry Cir, Mount Washington, KY 40047For Sale
 MLS ID #1728790, Missy Platt, RE/MAX Results. Metro Search Inc. LLC DBA Apex MLS
 - $535,0004 bd4 ba3.6k sqft3140 Yorkshire Dr, Bardstown, KY 40004For Sale
 MLS ID #1720502, Rachel Brantingham, Keller Williams Heartland. Metro Search Inc. LLC DBA Apex MLS
 - $599,9904 bd4 ba4.2k sqft287 Woods Bend Dr, Brooks, KY 40109For SaleMLS ID #1718118, Wendy Watson, Homepage Realty. Metro Search Inc. LLC DBA Apex MLS
- $468,5003 bd2 ba1.9k sqft199 Lickskillet Dr, Shepherdsville, KY 40165For SaleMLS ID #1728436, Trish Ford, One Key Realty. Metro Search Inc. LLC DBA Apex MLS
- $585,0005 bd4 ba4k sqft311 Creekwood Dr, Bardstown, KY 40004For SaleMLS ID #1727193, Jackson E Cox, Real Estate Go To. Metro Search Inc. LLC DBA Apex MLS
- $549,9004 bd3 ba2.6k sqft217 Oshara Ct, Mount Washington, KY 40047For SaleMLS ID #1727257, Shawna Smith, Real Broker, LLC. Metro Search Inc. LLC DBA Apex MLS
- $490,0004 bd2 ba2.2k sqft191 Briarway Dr, Mount Washington, KY 40047For SaleMLS ID #1727409, Maranda Bischof, First Saturday Real Estate. Metro Search Inc. LLC DBA Apex MLS
- $610,0003 bd3 ba4.1k sqft4512 Cornice Ct, Jeffersontown, KY 40299For SaleMLS ID #1728618, Kelsey L Reneau, Red Edge Realty. Metro Search Inc. LLC DBA Apex MLS
- $549,9005 bd4 ba3.1k sqft685 Lincoln Trce, Taylorsville, KY 40071For Sale
 MLS ID #26022930, Susan Nichols, Brown Realty. Imagine MLS
 - $575,0005 bd3 ba3.9k sqft354 Peach Orchard Cir, Fisherville, KY 40023For SaleMLS ID #1720326, David Conner, Schuler Bauer Real Estate Services ERA Powered. Metro Search Inc. LLC DBA Apex MLS
- $569,0003 bd3 ba2.3k sqft738 Mike Brown Ln, Taylorsville, KY 40071For SaleMLS ID #1713139, Zack A Morris, Best of Kentucky Homes Realty LLC. Metro Search Inc. LLC DBA Apex MLS
- $560,0004 bd3 ba3.9k sqft361 Williamsburg Dr, Mount Washington, KY 40047For SaleMLS ID #1728086, Darrell Spencer, simpler.realestate. Metro Search Inc. LLC DBA Apex MLS
- $429,0004 bd3 ba2.9k sqft5903 Mercury Dr, Louisville, KY 40291For SaleMLS ID #1728625, Tim Wolf, Ruby Realty. Metro Search Inc. LLC DBA Apex MLS
- $575,0003 bd2 ba1.9k sqft7420 Routt Rd, Louisville, KY 40299For SaleMLS ID #1721687, Joe K Bradshaw, simpler.realestate. Metro Search Inc. LLC DBA Apex MLS
- $549,9006 bd4 ba3.7k sqft147 Hardwood Dr, Mount Washington, KY 40047For SaleMLS ID #1726139, Brent Logsdon, Semonin Realtors. Metro Search Inc. LLC DBA Apex MLS
- $675,0003 bd4 ba3.5k sqft5504 Mount Washington Rd, Louisville, KY 40229For SaleMLS ID #1724133, Betsy Gengo, Homepage Realty. Metro Search Inc. LLC DBA Apex MLS
- $649,9003 bd3 ba3.5k sqft383 Woodland Pass, Mount Washington, KY 40047For SaleMLS ID #1724367, Bobby Vormbrock, Knob & Key Realty, LLC. Metro Search Inc. LLC DBA Apex MLS
- $535,0004 bd4 ba4.1k sqft8606 Glenhope Dr, Louisville, KY 40291For SaleMLS ID #1728082, Alissa Meriwether, Julie Pogue Properties. Metro Search Inc. LLC DBA Apex MLS
