***New carpet upstairs as well as in the first floor primary bedroom!*** This stunning 5 bedroom, 3.5 bath home sits on 1 acre in the highly sought after River Heights neighborhood, offering just under 4,000 square feet of beautifully designed finished living space that blends comfort, functionality, and style. The sellers have upgraded the home with 13.32kw of solar for energy efficiency and net metering with Salt River Electric. The solar system, installed in May of 2022 features 36 370 watt, 30 year manufacture Silfab panels and a 25 year warranty Solar Edge inverter. Inside a breathtaking two-story living room is filled with natural light from expansive windows, creating an inviting and airy atmosphere. The main level is ideal for both everyday living and entertaining, featuring rich oak hardwood floors, a cozy fireplace, and a formal dining room perfect for hosting holiday gatherings or dinner parties. The eat-in kitchen is designed for convenience, with abundant cabinet storage, a pantry, stainless steel appliances, and a peninsula with seating for casual meals. A main level laundry room adds to the home's thoughtful layout. The spacious primary suite offers a relaxing retreat, complete with an oversized en suite bathroom featuring a jetted tub and separate shower. Upstairs, a versatile loft overlooks the living room - perfect for a home office or flex space - along with three additional bedrooms and a full bath. The finished walkout basement provides even more living space, including a den, a full bathroom, and a private fifth bedroom that is ideal for guests or extended family. Outdoor living shines with a beautiful deck just off the back of the home, overlooking the expansive yard and providing the perfect place to relax and unwind. Additional highlights include a 3-car garage with a lift! This exceptional property offers generous space, modern features, and a prime location in one of the area's most desirable neighborhoods. Schedule a private tour today!
For sale
Price cut: $15K (7/6)
$535,000
33 River Heights Blvd, Taylorsville, KY 40071
5beds
3,978sqft
Single Family Residence
Built in 2006
1 Acres Lot
$530,100 Zestimate®
$134/sqft
$10/mo HOA
What's special
Cozy fireplaceStainless steel appliancesAbundant cabinet storageRich oak hardwood floorsInviting and airy atmosphereMain level laundry roomExpansive yard
- 64 days |
- 403 |
- 16 |
Zillow last checked:
Listing updated:
Listed by:
Jay Pitts 502-384-5944,
RE/MAX Premier Properties,
Philip Wunderlich 502-384-5944
Source: Metro Search Inc. LLC DBA Apex MLS,MLS#: 1721284
Facts & features
Interior
Bedrooms & bathrooms
- Bedrooms: 5
- Bathrooms: 4
- Full bathrooms: 3
- 1/2 bathrooms: 1
Primary bedroom
- Level: First
Bedroom
- Level: Second
Bedroom
- Level: Second
Bedroom
- Level: Second
Bedroom
- Level: Basement
Primary bathroom
- Level: First
Half bathroom
- Level: First
Full bathroom
- Level: Second
Full bathroom
- Level: Basement
Den
- Level: Basement
Dining area
- Level: First
Kitchen
- Level: First
Laundry
- Level: First
Living room
- Level: First
Heating
- Propane, Heat Pump
Cooling
- Central Air
Features
- Basement: Partially Finished,Finished,Walkout Part Fin
- Number of fireplaces: 1
Interior area
- Total structure area: 2,946
- Total interior livable area: 3,978 sqft
- Finished area above ground: 2,946
- Finished area below ground: 1,032
Property
Parking
- Total spaces: 3
- Parking features: Attached
- Attached garage spaces: 3
Features
- Stories: 2
- Patio & porch: Deck
- Fencing: None
Lot
- Size: 1 Acres
Details
- Parcel number: 206057
Construction
Type & style
- Home type: SingleFamily
- Architectural style: Traditional
- Property subtype: Single Family Residence
Materials
- Vinyl Siding, Brick
- Foundation: Concrete Blk
- Roof: Shingle
Condition
- Year built: 2006
Utilities & green energy
- Sewer: Septic Tank
- Water: Public
- Utilities for property: Electricity Connected, Propane
Green energy
- Energy generation: Solar
Community & HOA
Community
- Subdivision: River Heights
HOA
- Has HOA: Yes
- HOA fee: $125 annually
Location
- Region: Taylorsville
Financial & listing details
- Price per square foot: $134/sqft
- Tax assessed value: $450,000
- Annual tax amount: $4,343
- Date on market: 8/11/2026
- Electric utility on property: Yes
Estimated market value
$530,100
$504,000 - $557,000
$4,055/mo
Price history
| Date | Event | Price |
|---|---|---|
| 8/11/2026 | Listed for sale | $535,000$134/sqft |
Source:  Metro Search Inc. LLC DBA Apex MLS #1721284 Report a problem Metro Search Inc. LLC DBA Apex MLS #1721284 Report a problem | ||
| 7/26/2026 | Contingent | $535,000$134/sqft |
Source: Metro Search Inc. LLC DBA Apex MLS #1721284 Report a problem | ||
| 7/6/2026 | Price change | $535,000-2.7%$134/sqft |
Source: Metro Search Inc. LLC DBA Apex MLS #1721284 Report a problem | ||
| 6/23/2026 | Listed for sale | $549,999-3.5%$138/sqft |
Source: Metro Search Inc. LLC DBA Apex MLS #1721284 Report a problem | ||
| 6/18/2026 | Listing removed | $570,000$143/sqft |
Source: Metro Search Inc. LLC DBA Apex MLS #1717181 Report a problem | ||
| 5/13/2026 | Price change | $570,000-0.9%$143/sqft |
Source: Metro Search Inc. LLC DBA Apex MLS #1717181 Report a problem | ||
| 4/23/2026 | Price change | $575,000-4.2%$145/sqft |
Source: Metro Search Inc. LLC DBA Apex MLS #1711732 Report a problem | ||
| 4/14/2026 | Price change | $600,000-2.4%$151/sqft |
Source: Metro Search Inc. LLC DBA Apex MLS #1711732 Report a problem | ||
| 4/6/2026 | Price change | $615,000-1.6%$155/sqft |
Source: Metro Search Inc. LLC DBA Apex MLS #1711732 Report a problem | ||
| 3/18/2026 | Listed for sale | $625,000+38.9%$157/sqft |
Source: Metro Search Inc. LLC DBA Apex MLS #1711732 Report a problem | ||
| 10/4/2021 | Sold | $450,000+3.9%$113/sqft |
Source: Metro Search Inc. LLC DBA Apex MLS #1592460 Report a problem | ||
| 7/31/2021 | Pending sale | $433,000$109/sqft |
Source:  RE/MAX International #1592460 Report a problem RE/MAX International #1592460 Report a problem | ||
| 7/30/2021 | Listed for sale | $433,000+12.5%$109/sqft |
Source: RE/MAX International #1592460 Report a problem | ||
| 11/1/2019 | Listing removed | $384,900$97/sqft |
Source: RE/MAX Premier Properties #1538545 Report a problem | ||
| 9/26/2019 | Price change | $384,900-1.9%$97/sqft |
Source: RE/MAX Premier Properties #1538545 Report a problem | ||
| 8/27/2019 | Price change | $392,500-1.9%$99/sqft |
Source: RE/MAX Premier Properties #1538545 Report a problem | ||
| 7/25/2019 | Listed for sale | $399,900+899.8%$101/sqft |
Source: RE/MAX Premier Properties #1538545 Report a problem | ||
| 8/29/2005 | Sold | $40,000$10/sqft |
Source: Agent Provided Report a problem | ||
Public tax history
| Year | Property taxes | Tax assessment |
|---|---|---|
| 2025 | $4,343 -0.4% | $450,000 |
| 2024 | $4,361 -0.8% | $450,000 |
| 2023 | $4,397 -0.4% | $450,000 |
| 2022 | $4,415 +51% | $450,000 +36.4% |
| 2021 | $2,924 -1.6% | $330,000 |
| 2020 | $2,971 +42.2% | $330,000 +37.5% |
| 2019 | $2,089 -0.1% | $240,000 |
| 2018 | $2,091 +5.2% | $240,000 |
| 2017 | $1,988 | $240,000 |
| 2016 | $1,988 | $240,000 |
| 2015 | $1,988 | $240,000 |
| 2014 | $1,988 | $240,000 |
Find assessor info on the county website
Monthly payment
Est. payment
Payment breakdown
Explore the cost of this home by adjusting the details. Changes won't be saved.Climate risks
Neighborhood: 40071
Nearby schools
GreatSchools rating
- 7/10Spencer County Elementary SchoolGrades: PK-5Distance: 0.4 mi
- 4/10Spencer County Middle SchoolGrades: 6-8Distance: 0.5 mi
- 7/10Spencer County High SchoolGrades: 9-12Distance: 2.1 mi
- $45,000-- bd-- ba-- sqft56 River Heights Blvd, Taylorsville, KY 40071Off Market
- $418,600-- bd-- ba-- sqft77 River Heights Blvd, Taylorsville, KY 40071Off Market
- $--1.4 acres3 River Heights Blvd, Taylorsville, KY 40071Off Market
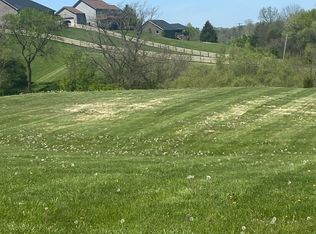
- $480,7004 bd4 ba2.3k sqft34 River Heights Blvd, Taylorsville, KY 40071Off Market

- $166,9003 bd2 ba2.5k sqft77 River Heights Blvd, Taylorsville, KY 40071Off Market
- $376,2003 bd2 ba1.9k sqft105 River Heights Blvd, Taylorsville, KY 40071Off Market
- $450,800-- bd-- ba-- sqft56 River Heights Blvd, Taylorsville, KY 40071Off Market
- $423,700-- bd-- ba-- sqft84 River Heights Blvd, Taylorsville, KY 40071Off Market
A local agent can set up tours, give advice and negotiate with sellers.
Similar homes
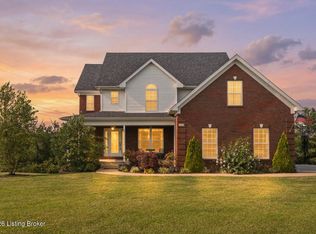
- $549,9005 bd4 ba3.1k sqft685 Lincoln Trce, Taylorsville, KY 40071For Sale
 MLS ID #1727076, Susan Nichols, Brown Realty. Metro Search Inc. LLC DBA Apex MLS
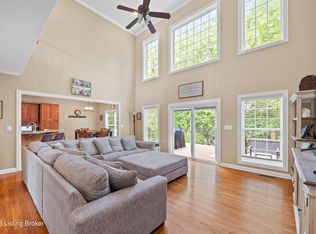
 - $500,0004 bd4 ba4k sqft540 River Park Blvd, Taylorsville, KY 40071For Sale
 MLS ID #1725549, Sara Boyle, Totally About Houses. Metro Search Inc. LLC DBA Apex MLS
 - $499,9994 bd3 ba2.8k sqft48 Hunters Trce, Taylorsville, KY 40071For Sale
 MLS ID #1726658, Angie Tonini-Rogers, Homepage Realty. Metro Search Inc. LLC DBA Apex MLS
 - $499,9004 bd4 ba4k sqft373 The Landings, Taylorsville, KY 40071For Sale
 MLS ID #1726673, Kelsey Outlaw Ayala, First Saturday Real Estate. Metro Search Inc. LLC DBA Apex MLS
 - $569,0003 bd3 ba2.3k sqft738 Mike Brown Ln, Taylorsville, KY 40071For SaleMLS ID #1713139, Zack A Morris, Best of Kentucky Homes Realty LLC. Metro Search Inc. LLC DBA Apex MLS
- $575,0006 bd4 ba3.9k sqft73 Wills Way, Taylorsville, KY 40071For Sale
 MLS ID #26007881, Lana B Stephens, The Local Agents. Imagine MLS
 - $799,9003 bd3 ba3.6k sqft2748 Bloomfield Rd, Taylorsville, KY 40071For SaleMLS ID #1727072, Kelly Hubbuch, Brown Realty. Metro Search Inc. LLC DBA Apex MLS
- $549,9004 bd3 ba2.6k sqft217 Oshara Ct, Mount Washington, KY 40047For SaleMLS ID #1727257, Shawna Smith, Real Broker, LLC. Metro Search Inc. LLC DBA Apex MLS
- $575,0005 bd3 ba3.9k sqft354 Peach Orchard Cir, Fisherville, KY 40023For SaleMLS ID #1720326, David Conner, Schuler Bauer Real Estate Services ERA Powered. Metro Search Inc. LLC DBA Apex MLS
- $525,0004 bd4 ba3.6k sqft4237 Pleasant Glen Dr, Louisville, KY 40299For SaleMLS ID #1727170, Craig Mayer, Mayer REALTORS. Metro Search Inc. LLC DBA Apex MLS
- $599,0006 bd3 ba4.2k sqft564 Bluffs Edge Dr, Mount Washington, KY 40047For SaleMLS ID #1727234, Michelle Herrschaft, United Real Estate Louisville. Metro Search Inc. LLC DBA Apex MLS
- $545,0005 bd4 ba3.7k sqft138 Woodhill Rd, Bardstown, KY 40004For SaleMLS ID #1720374, Marilee H Short, United Real Estate Louisville. Metro Search Inc. LLC DBA Apex MLS
- $560,0003 bd3 ba4.4k sqft418 Hoagland Hill Rd, Mount Washington, KY 40047For SaleMLS ID #1714920, Julie M Dulaney, Real Estate Unlimited. Metro Search Inc. LLC DBA Apex MLS
- $565,0006 bd4 ba3.7k sqft147 Hardwood Dr, Mount Washington, KY 40047For SaleMLS ID #1726139, Brent Logsdon, Semonin Realtors. Metro Search Inc. LLC DBA Apex MLS
- $799,0003 bd3 ba3k sqft414 Brashears Point Rd, Taylorsville, KY 40071For SaleMLS ID #1724447, Kelly Hubbuch, Brown Realty. Metro Search Inc. LLC DBA Apex MLS
- $515,0004 bd4 ba3.4k sqft219 Blackberry Cir, Mount Washington, KY 40047For SaleMLS ID #1724591, Missy Platt, RE/MAX Results. Metro Search Inc. LLC DBA Apex MLS
- $599,9504 bd3 ba3.4k sqft75 Sunset Farm Rd, Coxs Creek, KY 40013For SaleMLS ID #1725199, Pam Ruckriegel, One Key Realty. Metro Search Inc. LLC DBA Apex MLS
- $364,5003 bd3 ba2.5k sqft68 Charlene Ct, Taylorsville, KY 40071For SaleMLS ID #1714654, Lavell Jackson, Re/Max Five Star Properties. Metro Search Inc. LLC DBA Apex MLS
- $535,0004 bd4 ba3.6k sqft3140 Yorkshire Dr, Bardstown, KY 40004For SaleMLS ID #1720502, Rachel Brantingham, Keller Williams Heartland. Metro Search Inc. LLC DBA Apex MLS
- $540,0005 bd3 ba3.7k sqft13613 Quiet Glen Ct, Louisville, KY 40299For SaleMLS ID #1725008, Laura Craig, EXP Realty LLC. Metro Search Inc. LLC DBA Apex MLS
