Welcome to this beautiful all-brick ranch with a walkout basement is nestled on 6.5 acres in highly sought-after Spencer County. This 3-bedroom, 2.5-bath home offers a stunning layout with custom cabinetry, granite countertops, and a tile backsplash that perfectly complement the kitchen. The spacious primary suite features a large walk-in closet, providing both comfort and convenience. Enjoy peaceful mornings or relaxing evenings on the amazing wraparound deck, where you can take in the sights and sounds of nature. With abundant wildlife, a large attached garage, and an oversized 2-car detached garage with a dedicated work area, this property offers the perfect blend of privacy, functionality, and charm.
For sale
$569,000
738 Mike Brown Ln, Taylorsville, KY 40071
3beds
2,343sqft
Single Family Residence
Built in 2019
6.5 Acres Lot
$556,600 Zestimate®
$243/sqft
$-- HOA
What's special
All-brick ranchWalkout basementLarge walk-in closetAbundant wildlifeLarge attached garageTile backsplashAmazing wraparound deck
- 139 days |
- 808 |
- 51 |
Zillow last checked:
Listing updated:
Listed by:
Zack A Morris 502-902-1996,
Best of Kentucky Homes Realty LLC,
Erica Sjostrand
Source: Metro Search Inc. LLC DBA Apex MLS,MLS#: 1713139
Facts & features
Interior
Bedrooms & bathrooms
- Bedrooms: 3
- Bathrooms: 3
- Full bathrooms: 2
- 1/2 bathrooms: 1
Primary bedroom
- Level: First
Bedroom
- Level: First
Bedroom
- Level: Basement
Primary bathroom
- Level: First
Breakfast room
- Level: First
Family room
- Level: First
Great room
- Level: Basement
Kitchen
- Level: First
Laundry
- Level: First
Heating
- Electric, Heat Pump
Cooling
- Central Air, Heat Pump
Features
- Basement: Walkout Finished
- Has fireplace: No
Interior area
- Total structure area: 1,243
- Total interior livable area: 2,343 sqft
- Finished area above ground: 1,243
- Finished area below ground: 1,100
Property
Parking
- Total spaces: 3
- Parking features: Detached, Attached, Entry Front, Entry Side, Driveway
- Attached garage spaces: 3
- Has uncovered spaces: Yes
Features
- Stories: 1
- Patio & porch: Deck, Patio, Porch
- Fencing: None
Lot
- Size: 6.5 Acres
- Features: Cleared, Wooded
Details
- Additional structures: Garage(s)
- Parcel number: 191903
Construction
Type & style
- Home type: SingleFamily
- Architectural style: Ranch
- Property subtype: Single Family Residence
Materials
- Wood Frame, Brick Veneer
- Foundation: Concrete Perimeter
- Roof: Shingle
Condition
- Year built: 2019
Utilities & green energy
- Sewer: Septic Tank
- Water: Public
- Utilities for property: Electricity Connected
Community & HOA
Community
- Subdivision: None
HOA
- Has HOA: No
Location
- Region: Taylorsville
Financial & listing details
- Price per square foot: $243/sqft
- Tax assessed value: $550,000
- Annual tax amount: $4,834
- Date on market: 4/2/2026
- Electric utility on property: Yes
Estimated market value
$556,600
$529,000 - $584,000
$3,155/mo
Price history
| Date | Event | Price |
|---|---|---|
| 4/2/2026 | Listed for sale | $569,000$243/sqft |
Source:  Metro Search Inc. LLC DBA Apex MLS #1713139 Report a problem Metro Search Inc. LLC DBA Apex MLS #1713139 Report a problem | ||
Public tax history
| Year | Property taxes | Tax assessment |
|---|---|---|
| 2025 | $4,834 -1% | $550,000 |
| 2024 | $4,880 -0.8% | $550,000 |
| 2023 | $4,921 | $550,000 |
Find assessor info on the county website
Monthly payment
Est. payment
Payment breakdown
Explore the cost of this home by adjusting the details. Changes won't be saved.Climate risks
Neighborhood: 40071
Getting around
0 / 100
Car-DependentNearby schools
GreatSchools rating
- 7/10Spencer County Elementary SchoolGrades: PK-5Distance: 2.3 mi
- 4/10Spencer County Middle SchoolGrades: 6-8Distance: 2.4 mi
- 7/10Spencer County High SchoolGrades: 9-12Distance: 2.5 mi
- $356,600-- bd-- ba-- sqft780 Mike Brown Ln, Taylorsville, KY 40071Off Market
- $603,300-- bd-- ba-- sqft820 Mike Brown Ln, Taylorsville, KY 40071Off Market
- $196,5003 bd2 ba1.2k sqft885 Mike Brown Ln, Taylorsville, KY 40071Off Market
- $259,2003 bd1 ba1.6k sqft743 Mike Brown Ln, Taylorsville, KY 40071Off Market
- $245,1002 bd2 ba1.5k sqft949 Mike Brown Ln, Taylorsville, KY 40071Off Market
- $254,9002 bd2 ba1k sqft719 Mike Brown Ln, Taylorsville, KY 40071Off Market
- $9,000-- bd-- ba-- sqft719 Mike Brown Ln, Taylorsville, KY 40071Off Market
- $270,4003 bd2 ba2.3k sqft975 Mike Brown Ln, Taylorsville, KY 40071Off Market
A local agent can set up tours, give advice and negotiate with sellers.
Similar homes
- $475,0005 bd3 ba3.3k sqft242 Kingswood Ct, Taylorsville, KY 40071For Sale

 MLS ID #1726266, Christopher Kottak, Homepage Realty. Metro Search Inc. LLC DBA Apex MLS
 - $349,9003 bd2 ba1.3k sqft193 Ashland Meadows Dr, Taylorsville, KY 40071For Sale
 MLS ID #1725639, Peggy Heckert, Semonin Realtors. Metro Search Inc. LLC DBA Apex MLS
 - $345,0004 bd3 ba2.1k sqft3076 W River Rd, Taylorsville, KY 40071For Sale
 MLS ID #1709484, David J Taylor, Realty Associates, Inc.. Metro Search Inc. LLC DBA Apex MLS
 - $799,0003 bd3 ba3k sqft414 Brashears Point Rd, Taylorsville, KY 40071For Sale
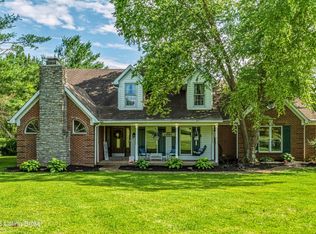 MLS ID #1724447, Kelly Hubbuch, Brown Realty. Metro Search Inc. LLC DBA Apex MLS
 - $364,5003 bd3 ba2.5k sqft68 Charlene Ct, Taylorsville, KY 40071For SaleMLS ID #1714654, Lavell Jackson, Re/Max Five Star Properties. Metro Search Inc. LLC DBA Apex MLS
- $480,0003 bd2 ba1.8k sqft51 Birdseye Ct, Taylorsville, KY 40071For SaleMLS ID #1725970, Chelsea Smith, RE/MAX Empire. Metro Search Inc. LLC DBA Apex MLS
- $589,0004 bd3 ba3.2k sqft114 Pine Creek Trl, Shepherdsville, KY 40165For SaleMLS ID #1726298, Kelly Hubbuch, Brown Realty. Metro Search Inc. LLC DBA Apex MLS
- $575,0003 bd2 ba1.9k sqft7420 Routt Rd, Louisville, KY 40299For SaleMLS ID #1721687, Joe K Bradshaw, simpler.realestate. Metro Search Inc. LLC DBA Apex MLS
- $614,9504 bd3 ba3.4k sqft75 Sunset Farm Rd, Coxs Creek, KY 40013For SaleMLS ID #1725199, Pam Ruckriegel, One Key Realty. Metro Search Inc. LLC DBA Apex MLS
- $599,0003 bd2 ba1.7k sqft11603 Brentlinger Ln, Louisville, KY 40291For SaleMLS ID #1722198, Cindi Huff, NuVision Realty. Metro Search Inc. LLC DBA Apex MLS
- $560,0003 bd2 ba2.6k sqft1010 Redwing Way, Lawrenceburg, KY 40342For Sale
 MLS ID #26017551, Tamara Hurst, SimpliHOM. Imagine MLS
 - $545,9004 bd4 ba2.7k sqft4604 Dove Lake Ct, Louisville, KY 40299For SaleMLS ID #1726279, Janet Dischinger, BERKSHIRE HATHAWAY HomeServices, Parks & Weisberg Realtors. Metro Search Inc. LLC DBA Apex MLS
- $334,9004 bd3 ba1.7k sqft38 Rose Ln, Taylorsville, KY 40071For SaleMLS ID #1723723, Lori Evans, Nexthome Southern Charm. Metro Search Inc. LLC DBA Apex MLS
- $470,0003 bd2 ba2k sqft9210 Mount Eden Rd, Waddy, KY 40076For SaleMLS ID #1713024, Bobby J Pinkston, Reserve Realty Group. Metro Search Inc. LLC DBA Apex MLS
- $499,9003 bd3 ba3.3k sqft1366 Greens Chapel Rd, Bloomfield, KY 40008For SaleMLS ID #1725304, Erica Gilbert, Segrest Flaherty Realtors LLC. Metro Search Inc. LLC DBA Apex MLS
- $640,0003 bd3 ba2.8k sqft260 Durbin Ln, Coxs Creek, KY 40013For SaleMLS ID #1718890, Stephen T Curry, Coldwell Banker McMahan. Metro Search Inc. LLC DBA Apex MLS
- $495,0003 bd3 ba2.7k sqft128 Erikas Ct, Shepherdsville, KY 40165For SaleMLS ID #1722905, Maylin Rodriguez Ayala, ZHomes Real Estate. Metro Search Inc. LLC DBA Apex MLS
- $750,0003 bd4 ba2.6k sqft7412 Routt Rd, Louisville, KY 40299For SaleMLS ID #1724112, Mark Naber, Redfin. Metro Search Inc. LLC DBA Apex MLS
- $589,0005 bd4 ba3k sqft14211 Aiken Rd #0, Louisville, KY 40245For SaleMLS ID #1725279, Mark Waggoner, Keller Williams Louisville. Metro Search Inc. LLC DBA Apex MLS
- $520,0003 bd2 ba2k sqft7705 Commonwealth Dr, Crestwood, KY 40014For SaleMLS ID #1723019, Martha Hemminger, simpler.realestate. Metro Search Inc. LLC DBA Apex MLS
