Multi-generational living in the heart of Middletown, now competitively positioned below recent appraised value. This beautifully updated five bedroom, three and a half bath home features two primary suites and flexible living space on 1.81 private acres directly across from Lake Forest. Inside, the open main level offers a renovated kitchen with custom cabinetry, granite countertops, butcher block island, farmhouse sink, and stainless appliances, opening to a warm living area with exposed beams, a brick fireplace, and custom built-ins. The finished lower level adds valuable flexibility for guests, recreation, hobbies, or work from home. Step outside to.... ...enjoy mature trees, open green space, an outbuilding, blackberry bushes, and room to relax, garden, or entertain. A rare blend of privacy, updates, and East Louisville convenience near Shelbyville Road, shopping, dining, and nearby award-winning schools.
For sale
Price increase: $900 (9/16)
$575,900
14211 Aiken Rd #0, Louisville, KY 40245
5beds
3,029sqft
Single Family Residence
Built in 1976
1.81 Acres Lot
$566,700 Zestimate®
$190/sqft
$-- HOA
What's special
Brick fireplaceFarmhouse sinkBlackberry bushesButcher block islandCustom built-insMature treesOpen green space
- 47 days
- 2,254
- 185
Likely to sell faster than
Zillow last checked:
Listing updated:
Listed by:
Mark Waggoner,
Keller Williams Louisville
Source: Metro Search Inc. LLC DBA Apex MLS,MLS#: 1725279
Facts & features
Interior
Bedrooms & bathrooms
- Bedrooms: 5
- Bathrooms: 4
- Full bathrooms: 3
- 1/2 bathrooms: 1
Primary bedroom
- Level: First
Primary bedroom
- Level: Second
Bedroom
- Level: Second
Bedroom
- Level: Second
Bedroom
- Level: Second
Primary bathroom
- Level: First
Primary bathroom
- Level: Second
Full bathroom
- Level: Second
Half bathroom
- Level: First
Dining room
- Level: First
Exercise room
- Level: Basement
Family room
- Level: Basement
Kitchen
- Level: First
Living room
- Level: First
Heating
- Electric, Forced Air, Heat Pump
Cooling
- Heat Pump
Features
- Basement: Finished
- Number of fireplaces: 1
Interior area
- Total structure area: 2,059
- Total interior livable area: 3,029 sqft
- Finished area above ground: 2,059
- Finished area below ground: 970
Property
Parking
- Total spaces: 2
- Parking features: Attached, Driveway
- Attached garage spaces: 2
- Has uncovered spaces: Yes
Features
- Stories: 2
- Patio & porch: Patio, Porch
- Fencing: Split Rail
Lot
- Size: 1.81 Acres
- Features: Cleared
Details
- Additional structures: Outbuilding
- Parcel number: 002401550000
Construction
Type & style
- Home type: SingleFamily
- Property subtype: Single Family Residence
Materials
- Brick
- Foundation: Concrete Perimeter
- Roof: Shingle
Condition
- Year built: 1976
Utilities & green energy
- Sewer: Septic Tank
- Water: Public
- Utilities for property: Electricity Connected
Community & HOA
Community
- Subdivision: None
HOA
- Has HOA: No
- Amenities included: Storage
Location
- Region: Louisville
Financial & listing details
- Price per square foot: $190/sqft
- Date on market: 8/4/2026
- Electric utility on property: Yes
Estimated market value
$566,700
$538,000 - $595,000
$3,657/mo
Price history
| Date | Event | Price |
|---|---|---|
| 9/16/2026 | Price change | $575,900+0.2%$190/sqft |
Source:  Metro Search Inc. LLC DBA Apex MLS #1725279 Report a problem Metro Search Inc. LLC DBA Apex MLS #1725279 Report a problem | ||
| 9/4/2026 | Price change | $575,000-2.4%$190/sqft |
Source: Metro Search Inc. LLC DBA Apex MLS #1725279 Report a problem | ||
| 8/4/2026 | Listed for sale | $589,000$194/sqft |
Source: Metro Search Inc. LLC DBA Apex MLS #1725279 Report a problem | ||
Public tax history
Tax history is unavailable.
Monthly payment
Est. payment
Payment breakdown
Explore the cost of this home by adjusting the details. Changes won't be saved.Climate risks
Neighborhood: 40245
Similar homes
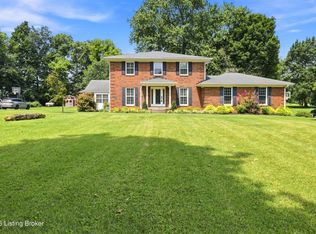
- $510,0004 bd3 ba2.5k sqft15005 Bircham Rd, Louisville, KY 40245For Sale

 MLS ID #1727255, Jill K Schloemer, Kentucky Select Properties. Metro Search Inc. LLC DBA Apex MLS
 - $699,9004 bd4 ba2.6k sqft2002 N Beckley Station Rd, Louisville, KY 40245For Sale
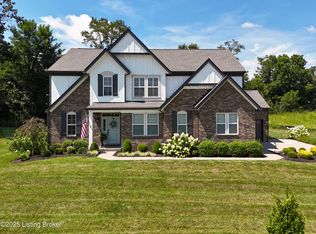 MLS ID #1727666, David Yunker, simpler.realestate. Metro Search Inc. LLC DBA Apex MLS
 - $510,0004 bd3 ba2.9k sqft1201 Crosstimbers Dr, Louisville, KY 40245For Sale
 MLS ID #1727780, Daniel Wolf, Semonin Realtors. Metro Search Inc. LLC DBA Apex MLS
 - $595,0004 bd4 ba4.3k sqft7642 Deer Meadow Dr, Louisville, KY 40241For Sale
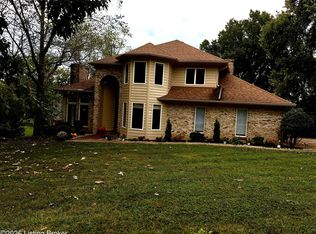 MLS ID #1729467, Susan M Fischesser, Semonin Realtors. Metro Search Inc. LLC DBA Apex MLS
 - $529,9005 bd3 ba3.3k sqft18683 Mila Marie Dr, Louisville, KY 40245For SaleMLS ID #1718763, Dana L Sansbury, BERKSHIRE HATHAWAY HomeServices, Parks & Weisberg Realtors. Metro Search Inc. LLC DBA Apex MLS
- $699,0005 bd3 ba3.7k sqft106 Cherry Hills Ln, Louisville, KY 40245For SaleMLS ID #1727518, Charlie Hall, simpler.realestate. Metro Search Inc. LLC DBA Apex MLS
- $500,0004 bd3 ba2.4k sqft1107 Crossings Cove Ct, Louisville, KY 40245For SaleMLS ID #1727979, Patrick Pollard, Pollard Realty. Metro Search Inc. LLC DBA Apex MLS
- $709,9004 bd3 ba3.4k sqft1922 Scenic Lakes Dr, Louisville, KY 40245For SaleMLS ID #1725109, Finley A McArthur, 1 Percent Lists Purple Door. Metro Search Inc. LLC DBA Apex MLS
- $525,0004 bd4 ba3.6k sqft1112 Juniper Springs Dr, Lyndon, KY 40242For SaleMLS ID #1728840, Jacqueline Wilson, 85W Real Estate. Metro Search Inc. LLC DBA Apex MLS
- $620,0005 bd4 ba2.9k sqft5103 Fox Run Rd, Buckner, KY 40010For SaleMLS ID #1728802, Rebekah Riley, BERKSHIRE HATHAWAY HomeServices, Parks & Weisberg Realtors. Metro Search Inc. LLC DBA Apex MLS
- $565,0004 bd3 ba2.5k sqft3909 Gilman Ave, Saint Matthews, KY 40207For SaleMLS ID #1729222, Carol Weber, Louisville Realty Group. Metro Search Inc. LLC DBA Apex MLS
- $549,9005 bd4 ba3.1k sqft685 Lincoln Trce, Taylorsville, KY 40071For SaleMLS ID #1727076, Susan Nichols, Brown Realty. Metro Search Inc. LLC DBA Apex MLS
- $475,0004 bd4 ba3k sqft911 Thorpe Dr, Douglass Hills, KY 40243For SaleMLS ID #1728764, Lana J Carroll, Trueblood Real Estate. Metro Search Inc. LLC DBA Apex MLS
- $414,9004 bd2 ba2.4k sqft2203 Tatton Dr, Louisville, KY 40245For SaleMLS ID #1728770, Shaun S Wallace, 1 Percent Lists Purple Door. Metro Search Inc. LLC DBA Apex MLS
- $524,9004 bd3 ba3.1k sqft748 Dehart Ln, Middletown, KY 40243For SaleMLS ID #1726248, Shaun S Wallace, 1 Percent Lists Purple Door. Metro Search Inc. LLC DBA Apex MLS
- $549,9004 bd3 ba3.4k sqft3407 E Dogwood Cir, La Grange, KY 40031For SaleMLS ID #1723987, Carol Weber, Louisville Realty Group. Metro Search Inc. LLC DBA Apex MLS
- $799,0005 bd5 ba4.1k sqft19120 Sturbridge Cir, Louisville, KY 40245For SaleMLS ID #1726208, Joseph E Simms, simpler.realestate. Metro Search Inc. LLC DBA Apex MLS
- $649,0004 bd5 ba3.4k sqft3807 Sumerlin Dr, Buckner, KY 40010For SaleMLS ID #1728997, Cynthia W Smiley, Sentry Realty LC. Metro Search Inc. LLC DBA Apex MLS
- $789,9003 bd3 ba3k sqft17500 Creek Rock Rd, Fisherville, KY 40023For SaleMLS ID #1729357, Derrick Jewell, Brown Realty. Metro Search Inc. LLC DBA Apex MLS
- $525,0004 bd3 ba2.8k sqft4210 Dolphin Rd, Houston Acres, KY 40220For SaleMLS ID #1721414, Scott Radcliff, RE/MAX Premier Properties. Metro Search Inc. LLC DBA Apex MLS
