RARE OPPORTUNITY!!! Enjoy the best of both worlds in this inviting home offering approximately 2,782 square feet of living space, 4 bedrooms, a half bathroom on the main floor and Jack & Jill bathrooms upstairs. Only 1/2 mile on the quiet side of the Gene Snyder and less than two miles from The Parklands Turkey Run Park, this 2.97 acres has the privacy and peace of living on land with the convenience of living close to amenities. Inside, you?ll find a huge updated chef's kitchen with 9 foot island, custom cabinetry, dual convection ovens, induction glass cook top, and granite counter tops. The home features newly installed luxury vinyl plank flooring throughout, and 2 warm, comfortable living rooms centered around cozy fireplaces. The large sunroom currently being used as a dining room provides plenty of space for hosting family gatherings, holiday dinners, and entertaining guests. A finished basement adds valuable flexibility, offering additional space for a recreation room home theater, fitness area, hobbies, or everyday living. Major recent improvements add even more appeal, including a roof and water heater that are both less than one year old, along with an HVAC system featuring a furnace and air conditioner that are less than two years old. Step outside and discover the space and versatility that make this property truly special. Situated on 2.97 acres, the property features a barn with water and electric with potential for a variety of uses, along with room to garden, entertain, explore hobbies, or simply enjoy the outdoors. A covered screened in patio provides a welcoming spot to relax, enjoy your morning coffee, or gather with friends and family. Adding a unique touch, the property has also featured a flower field grown annually, bringing seasonal color and character to the outdoor space.
For sale
$550,000
7218 Billtown Rd, Louisville, KY 40299
4beds
2,782sqft
Single Family Residence
Built in 1965
2.97 Acres Lot
$539,000 Zestimate®
$198/sqft
$-- HOA
What's special
Finished basementCozy fireplacesDual convection ovensInduction glass cook topCovered screened in patioGranite counter topsCustom cabinetry
- 12 hours
- 287
- 40
Zillow last checked:
Listing updated:
Listed by:
Jacob C Porter 502-386-9331,
Homepage Realty
Source: Metro Search Inc. LLC DBA Apex MLS,MLS#: 1733302
Facts & features
Interior
Bedrooms & bathrooms
- Bedrooms: 4
- Bathrooms: 3
- Full bathrooms: 1
- 1/2 bathrooms: 2
Primary bedroom
- Level: Third
Bedroom
- Level: First
Bedroom
- Level: Third
Bedroom
- Level: Third
Half bathroom
- Level: First
Full bathroom
- Level: Third
Half bathroom
- Level: Third
Dining room
- Level: Second
Family room
- Level: First
Kitchen
- Level: Second
Laundry
- Level: First
Living room
- Level: Second
Heating
- Electric, Natural Gas
Cooling
- Central Air
Features
- Basement: Partially Finished
- Number of fireplaces: 2
Interior area
- Total structure area: 2,252
- Total interior livable area: 2,782 sqft
- Finished area above ground: 2,252
- Finished area below ground: 530
Property
Parking
- Total spaces: 2
- Parking features: Attached, Entry Front
- Attached garage spaces: 2
Features
- Stories: 3
- Patio & porch: Screened Porch, Deck
Lot
- Size: 2.97 Acres
- Features: Cleared
Details
- Additional structures: Barn(s)
- Parcel number: 005701410000
Construction
Type & style
- Home type: SingleFamily
- Property subtype: Single Family Residence
Materials
- Brick
- Foundation: Crawl Space
- Roof: Shingle
Condition
- Year built: 1965
Utilities & green energy
- Sewer: Septic Tank
- Water: Public
- Utilities for property: Electricity Connected, Natural Gas Connected
Community & HOA
Community
- Subdivision: None
HOA
- Has HOA: No
Location
- Region: Louisville
Financial & listing details
- Price per square foot: $198/sqft
- Tax assessed value: $446,420
- Annual tax amount: $5,004
- Date on market: 10/30/2026
- Electric utility on property: Yes
Estimated market value
$539,000
$507,000 - $577,000
$2,541/mo
Price history
| Date | Event | Price |
|---|---|---|
| 10/30/2026 | Listed for sale | $550,000+23.3%$198/sqft |
Source:  Metro Search Inc. LLC DBA Apex MLS #1733302 Report a problem | ||
| 8/2/2021 | Sold | $446,000+5%$160/sqft |
Source: Metro Search Inc. LLC DBA Apex MLS #1587394 Report a problem | ||
| 6/6/2021 | Pending sale | $424,900$153/sqft |
Source:  RE/MAX International #1587394 Report a problem | ||
| 6/4/2021 | Listed for sale | $424,900+11.8%$153/sqft |
Source: RE/MAX International #1587394 Report a problem | ||
| 11/5/2019 | Sold | $380,000-4.8%$137/sqft |
Source: Metro Search Inc. LLC DBA Apex MLS #1543515 Report a problem | ||
| 9/19/2019 | Price change | $399,000-3.9%$143/sqft |
Source: Kentucky Select Properties #1543515 Report a problem | ||
| 8/27/2019 | Listed for sale | $415,000+62.7%$149/sqft |
Source: Owner Report a problem | ||
| 9/4/2014 | Sold | $255,000$92/sqft |
Source: Public Record Report a problem | ||
Public tax history
| Year | Property taxes | Tax assessment |
|---|---|---|
| 2025 | $5,004 -2.1% | $446,420 |
| 2024 | $5,112 -2.7% | $446,420 +0.1% |
| 2023 | $5,254 -0.3% | $446,000 |
| 2022 | $5,272 +9.7% | $446,000 +17.4% |
| 2021 | $4,807 +7.5% | $380,000 |
| 2020 | $4,473 | $380,000 +33.4% |
| 2019 | $4,473 +69% | $284,800 |
| 2018 | $2,646 | $284,800 |
| 2017 | $2,646 +36.8% | $284,800 +47.3% |
| 2013 | $1,934 | $193,400 |
| 2011 | $1,934 | $193,400 |
| 2010 | $1,934 | $193,400 |
| 2009 | $1,934 | $193,400 |
| 2007 | -- | $193,400 |
Find assessor info on the county website
Monthly payment
Est. payment
Payment breakdown
Explore the cost of this home by adjusting the details. Changes won't be saved.Climate risks
Neighborhood: Fern Creek
- $496,8002 bd3 ba3.9k sqft7216 Billtown Rd, Louisville, KY 40299Off Market
- $315,600-- bd2 ba1.1k sqft7300 Billtown Rd, Louisville, KY 40299Off Market
- $414,200-- bd2 ba1.7k sqft11801 Seatonville Rd, Louisville, KY 40291Off Market
- $299,000-- bd2 ba988 sqft11705 Seatonville Rd, Louisville, KY 40291Off Market
Similar homes
- $519,9004 bd4 ba3.2k sqft7910 Windgate Dr, Louisville, KY 40291For Sale
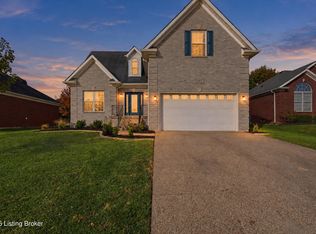
 MLS ID #1733413, Jeffrey D Lusardo, Blue World Realty. Metro Search Inc. LLC DBA Apex MLS
- $525,0003 bd3 ba3.2k sqft4709 Carolina Springs Ct, Louisville, KY 40299For Sale
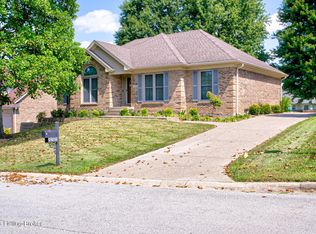 MLS ID #1729836, Donna M Limer, One Key Realty. Metro Search Inc. LLC DBA Apex MLS
- $525,0003 bd2 ba1.7k sqft11603 Brentlinger Ln, Louisville, KY 40291For Sale
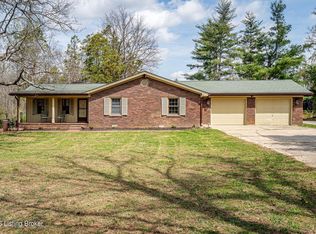 MLS ID #1722198, Cindi Huff, NuVision Realty. Metro Search Inc. LLC DBA Apex MLS
- $449,9004 bd3 ba2.7k sqft6006 Billtown Rd, Louisville, KY 40299For Sale
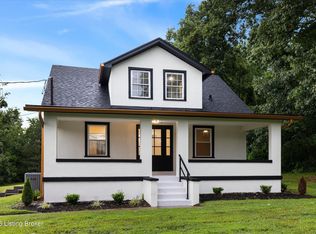 MLS ID #1730705, Alissa L Sample, Housing Associates. Metro Search Inc. LLC DBA Apex MLS
- $450,0003 bd2 ba2.1k sqft10700 Back Run Rd, Louisville, KY 40299For SaleMLS ID #1730052, Bryan Schildknecht, Champion Properties. Metro Search Inc. LLC DBA Apex MLS
- $569,9004 bd4 ba4k sqft12608 Razor Ct, Louisville, KY 40299For SaleMLS ID #1728583, Jason Farabee, The Agency Louisville. Metro Search Inc. LLC DBA Apex MLS
- $735,0003 bd3 ba2.6k sqft7101 Hickory Valley Rd, Louisville, KY 40299For SaleMLS ID #1732236, Glenn C Edelen, Edelen & Edelen REALTORS. Metro Search Inc. LLC DBA Apex MLS
- $489,9003 bd3 ba3.6k sqft11430 Whitney Hill Rd, Louisville, KY 40299For SaleMLS ID #1731354, Scott Sawade, Beck Realty Group. Metro Search Inc. LLC DBA Apex MLS
- $535,0004 bd4 ba4.1k sqft8606 Glenhope Dr, Louisville, KY 40291For SaleMLS ID #1728082, Alissa Meriwether, Julie Pogue Properties. Metro Search Inc. LLC DBA Apex MLS
- $499,9005 bd3 ba2.9k sqft7913 Emma Ct, Louisville, KY 40291For SaleMLS ID #1729514, Michael Sutton, Integrity Group REALTORS. Metro Search Inc. LLC DBA Apex MLS
- $435,0004 bd3 ba3.1k sqft12528 Deer Lake Ln, Louisville, KY 40299For SaleMLS ID #1728969, Arijan Kevric, Housing Associates. Metro Search Inc. LLC DBA Apex MLS
- $409,8004 bd3 ba3k sqft6912 Beckingham Blvd, Louisville, KY 40299For SaleMLS ID #1729620, Siva R Boya, HomeDeals Realty. Metro Search Inc. LLC DBA Apex MLS
- $438,0004 bd2 ba1.9k sqft9601 Fern Creek Rd, Louisville, KY 40291For SaleMLS ID #1727523, Rhonda S Roberts, Keller Williams Collective. Metro Search Inc. LLC DBA Apex MLS
- $374,9994 bd3 ba2.2k sqft11717 Trottingham Cir, Louisville, KY 40299For SaleMLS ID #1731549, Mariah N Ndiaye, Diamond Key REALTORS. Metro Search Inc. LLC DBA Apex MLS
- $475,0005 bd3 ba2.9k sqft8005 Kendrick Crossing Ln, Louisville, KY 40291For SaleMLS ID #1730017, Nina Carter, G. Starks Realty Co.. Metro Search Inc. LLC DBA Apex MLS
- $299,9004 bd3 ba2k sqft6703 Bluffview Cir, Louisville, KY 40299For SaleMLS ID #1731882, George Green, Green Team Real Estate Services. Metro Search Inc. LLC DBA Apex MLS
- $429,9003 bd4 ba2.8k sqft11210 Bakers Falls Ct, Louisville, KY 40299For SaleMLS ID #1730268, Tim Holland, simpler.realestate. Metro Search Inc. LLC DBA Apex MLS
- $535,0005 bd4 ba4.1k sqft11003 Kaufman Farm Dr, Louisville, KY 40291For SaleMLS ID #1730664, Mary Ann Ritsch, 85W Real Estate. Metro Search Inc. LLC DBA Apex MLS
- $341,5003 bd3 ba1.8k sqft8101 Sawgrass Ct, Louisville, KY 40291For SaleMLS ID #1733072, Judy D Patton, simpler.realestate. Metro Search Inc. LLC DBA Apex MLS
