Welcome to 11430 Whitney Hill Road! Nestled on a quiet cul-de-sac in Saratoga Woods, this beautiful 3-bedroom, 3-full-bath brick walkout ranch offers the perfect blend of comfort and entertainment. The inviting open floor plan features a spacious great room, formal dining area, and kitchen with breakfast bar. The finished walkout basement offers additional living space, complete with a wet bar and endless possibilities for entertaining, recreation, or relaxation. Step outside to your own backyard retreat featuring an expansive, park-like yard and in-ground swimming pool! Conveniently located in Jeffersontown near shopping, dining, and entertainment. Don't miss your opportunity to make this wonderful home yours. Schedule your private showing today!
For sale
$494,900
11430 Whitney Hill Rd, Louisville, KY 40299
3beds
3,694sqft
Single Family Residence
Built in 1995
0.61 Acres Lot
$482,100 Zestimate®
$134/sqft
$63/mo HOA
What's special
In-ground swimming poolFormal dining areaKitchen with breakfast barFinished walkout basementQuiet cul-de-sacInviting open floor planSpacious great room
- 1 day
- 466
- 47
Likely to sell faster than
Zillow last checked:
Listing updated:
Listed by:
Scott Sawade,
Beck Realty Group
Source: Metro Search Inc. LLC DBA Apex MLS,MLS#: 1731354
Facts & features
Interior
Bedrooms & bathrooms
- Bedrooms: 3
- Bathrooms: 3
- Full bathrooms: 3
Primary bedroom
- Level: First
Bedroom
- Level: First
Bedroom
- Level: First
Primary bathroom
- Level: First
Full bathroom
- Level: First
Full bathroom
- Level: Basement
Dining room
- Level: First
Family room
- Level: Basement
Great room
- Level: First
Kitchen
- Level: First
Laundry
- Level: First
Other
- Level: Basement
Heating
- Forced Air, Natural Gas
Cooling
- Central Air
Features
- Basement: Finished,Walkout Finished
- Number of fireplaces: 1
Interior area
- Total structure area: 1,847
- Total interior livable area: 3,694 sqft
- Finished area above ground: 1,847
- Finished area below ground: 1,847
Property
Parking
- Total spaces: 2
- Parking features: Attached, Entry Rear, Lower Level
- Attached garage spaces: 2
Features
- Stories: 1
- Patio & porch: Deck, Patio, Porch
- Pool features: Association
- Fencing: Full,Chain Link
Lot
- Size: 0.61 Acres
- Features: Cul-De-Sac, See Remarks
Details
- Parcel number: 22274402980000
Construction
Type & style
- Home type: SingleFamily
- Architectural style: Ranch
- Property subtype: Single Family Residence
Materials
- Brick Veneer, Brick
- Roof: Shingle
Condition
- Year built: 1995
Utilities & green energy
- Sewer: Public Sewer
- Water: Public
- Utilities for property: Electricity Connected, Natural Gas Connected
Community & HOA
Community
- Subdivision: Saratoga Woods
HOA
- Has HOA: Yes
- Amenities included: Clubhouse, Pool
- HOA fee: $750 annually
Location
- Region: Louisville
Financial & listing details
- Price per square foot: $134/sqft
- Tax assessed value: $442,500
- Annual tax amount: $5,049
- Date on market: 10/8/2026
- Electric utility on property: Yes
Estimated market value
$482,100
$458,000 - $506,000
$3,565/mo
Price history
| Date | Event | Price |
|---|---|---|
| 10/8/2026 | Listed for sale | $494,900+11.8%$134/sqft |
Source:  Metro Search Inc. LLC DBA Apex MLS #1731354 Report a problem Metro Search Inc. LLC DBA Apex MLS #1731354 Report a problem | ||
| 8/13/2024 | Sold | $442,500+0.6%$120/sqft |
Source: Metro Search Inc. LLC DBA Apex MLS #1666269 Report a problem | ||
| 7/25/2024 | Pending sale | $439,900$119/sqft |
Source: Metro Search Inc. LLC DBA Apex MLS #1666269 Report a problem | ||
| 7/23/2024 | Listed for sale | $439,900$119/sqft |
Source: Metro Search Inc. LLC DBA Apex MLS #1666269 Report a problem | ||
Public tax history
| Year | Property taxes | Tax assessment |
|---|---|---|
| 2025 | $5,049 +13.8% | $442,500 +13.2% |
| 2024 | $4,438 +56.3% | $391,050 +35.1% |
| 2023 | $2,840 -1% | $289,540 |
| 2022 | $2,869 -7.6% | $289,540 |
| 2021 | $3,105 +3.9% | $289,540 +12% |
| 2020 | $2,990 | $258,420 |
| 2019 | $2,990 +3.3% | $258,420 |
| 2018 | $2,896 | $258,420 |
| 2017 | $2,896 +33.2% | $258,420 +18.9% |
| 2013 | $2,174 | $217,430 |
| 2011 | $2,174 | $217,430 |
| 2010 | $2,174 +0.6% | $217,430 +0.6% |
| 2009 | $2,162 | $216,200 |
| 2007 | -- | $216,200 |
Find assessor info on the county website
Monthly payment
Est. payment
Payment breakdown
Explore the cost of this home by adjusting the details. Changes won't be saved.Climate risks
Neighborhood: Jeffersontown
- $379,900-- bd2 ba1.8k sqft11428 Whitney Hill Rd, Louisville, KY 40299Off Market
- $464,500-- bd2 ba1.7k sqft11432 Whitney Hill Rd, Louisville, KY 40299Off Market
- $410,0004 bd3 ba4.2k sqft11434 Whitney Hill Rd, Louisville, KY 40299Sold
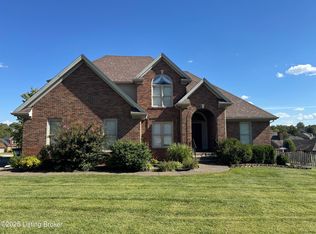
- $481,0004 bd3 ba2.2k sqft11426 Whitney Hill Rd, Louisville, KY 40299Off Market
Similar homes
- $525,0004 bd3 ba3.4k sqft4911 Bridle Bend Way, Louisville, KY 40299For Sale
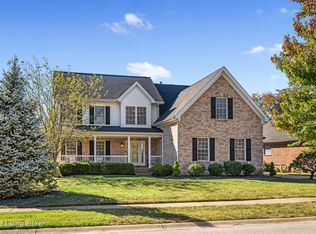
 MLS ID #1729165, Teresa Morgan, Semonin Realtors. Metro Search Inc. LLC DBA Apex MLS
 - $488,5005 bd4 ba3.3k sqft4609 Stone Lakes Dr, Louisville, KY 40299For Sale
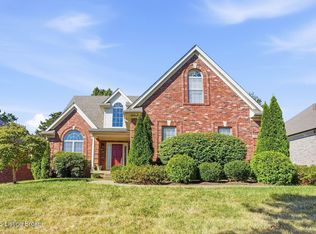 MLS ID #1731490, Rebecca Souza, Homepage Realty. Metro Search Inc. LLC DBA Apex MLS
 - $549,0004 bd4 ba3.2k sqft13912 Lake Bend Ct, Louisville, KY 40299For Sale
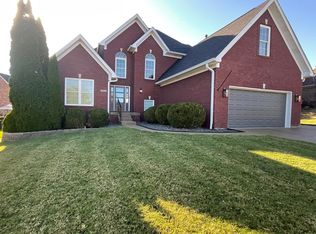 MLS ID #1731408, T. Tassie Parker, Tassie Parker Properties. Metro Search Inc. LLC DBA Apex MLS
 - $429,9003 bd4 ba2.8k sqft11210 Bakers Falls Ct, Louisville, KY 40299For Sale
 MLS ID #1730268, Tim Holland, simpler.realestate. Metro Search Inc. LLC DBA Apex MLS
 - $489,9994 bd3 ba3.4k sqft9505 Dabney Carr Dr, Jeffersontown, KY 40299For SaleMLS ID #1723440, Teresa Morgan, Semonin Realtors. Metro Search Inc. LLC DBA Apex MLS
- $470,0003 bd2 ba3.1k sqft3909 Mulberry Row Way, Jeffersontown, KY 40299For SaleMLS ID #1730888, Phil Moffett, Edelen & Edelen REALTORS. Metro Search Inc. LLC DBA Apex MLS
- $449,0004 bd3 ba2.7k sqft4310 Saratoga Hill Rd, Louisville, KY 40299For SaleMLS ID #1727668, Donna Mink, Mink Realty. Metro Search Inc. LLC DBA Apex MLS
- $499,0004 bd4 ba3.4k sqft4003 Landherr Dr, Jeffersontown, KY 40299For SaleMLS ID #1728321, Bea Metts, Metts Group, LLC. Metro Search Inc. LLC DBA Apex MLS
- $449,9004 bd3 ba2.7k sqft6006 Billtown Rd, Louisville, KY 40299For SaleMLS ID #1730705, Alissa L Sample, Housing Associates. Metro Search Inc. LLC DBA Apex MLS
- $--4 bd4 ba2.9k sqft8804 Watterson Trl, Jeffersontown, KY 40299Auction
 MLS ID #26025085, Michael Harris, Harris Real Estate & Auction. Imagine MLS
 - $540,0004 bd4 ba3.4k sqft4207 Bryant Park Dr, Louisville, KY 40299For SaleMLS ID #1725231, Phil Miller, Semonin Realtors. Metro Search Inc. LLC DBA Apex MLS
- $429,9003 bd3 ba2.2k sqft11403 Whitney Hill Rd, Louisville, KY 40299For SaleMLS ID #1718700, Taylor M Maupin, Segrest Flaherty Realtors LLC. Metro Search Inc. LLC DBA Apex MLS
- $495,0004 bd3 ba2.8k sqft4105 Kendy Ridge Ct, Jeffersontown, KY 40299For SaleMLS ID #1727298, A. E. Bill Andriot, Semonin Realtors. Metro Search Inc. LLC DBA Apex MLS
- $459,9003 bd4 ba2.9k sqft1118 Blackthorn Rd, Louisville, KY 40299For SaleMLS ID #1728987, Patti A Beard, Nest Realty. Metro Search Inc. LLC DBA Apex MLS
- $405,0003 bd3 ba1.8k sqft3412 Stony Farm Dr, Jeffersontown, KY 40299For SaleMLS ID #1731097, Phil Moffett, Edelen & Edelen REALTORS. Metro Search Inc. LLC DBA Apex MLS
- $400,0004 bd2 ba2.2k sqft4105 Chenoweth Run Rd, Louisville, KY 40299For SaleMLS ID #1730061, Becky L Lusch, Keller Williams Collective. Metro Search Inc. LLC DBA Apex MLS
- $569,9004 bd4 ba4k sqft12608 Razor Ct, Louisville, KY 40299For SaleMLS ID #1728583, Jason Farabee, The Agency Louisville. Metro Search Inc. LLC DBA Apex MLS
- $685,0005 bd4 ba4.6k sqft12523 Valley Pine Dr, Louisville, KY 40299For SaleMLS ID #1730750, Karen Widener, Schuler Bauer Real Estate Services ERA Powered. Metro Search Inc. LLC DBA Apex MLS
- $269,9003 bd2 ba2.1k sqft2419 Old Hickory Rd, Jeffersontown, KY 40299For SaleMLS ID #1731488, Brittany Hartnett, DREAM J P Pirtle REALTORS. Metro Search Inc. LLC DBA Apex MLS
- $365,0003 bd2 ba2.1k sqft9204 Axminster Dr, Louisville, KY 40299For SaleMLS ID #1731268, Leah Plush-Ches, Keller Williams Collective. Metro Search Inc. LLC DBA Apex MLS
