PRICE CORRECTION!!! Sellers are motivated! Douglas Hills Estates! Lets talk about this super Cape Cod. 3 bedroom (a 4th could be used in the basement), 3.5 bath home with almost 3000 finished sq. ft there is plenty of space to entertain or just hang out. This doesn't even take into account the Covered and Screened in Back Deck and the beautiful tree lined rear yard backing up to a creek. More space to enjoy! This home has a formal living, dining and 2 great rooms. Yes, you read that correctly. The first floor great room has a gas fireplace surrounded by built in cabinets. The gourmet kitchen features granite countertops, cherry cabinets, stainless steel appliances and has a bay window overlooking rear yard. There's also an eating area for morning coffee overlooking tree lined rear yard. Upstairs there is a primary bedroom with private bath, double bowl vanity, and walk in closet. 2 additional bedrooms, a full bath and the laundry room. The laundry upstairs is so convenient! The finished basement has another full bath, a room that could be used as a 4th bedroom/Office, a Great Room, Exercise Room and an unfinished area for storage. Basement was waterproofed August, 2021 which carries a transferrable lifetime warranty. You have to see this one to believe the space!
For sale
Price cut: $13K (9/24)
$475,000
1118 Blackthorn Rd, Louisville, KY 40299
3beds
2,942sqft
Single Family Residence
Built in 1990
0.28 Acres Lot
$467,600 Zestimate®
$161/sqft
$16/mo HOA
What's special
Stainless steel appliancesGourmet kitchenCherry cabinetsExercise roomGranite countertopsDouble bowl vanity
- 22 days
- 1,334
- 50
Likely to sell faster than
Zillow last checked:
Listing updated:
Listed by:
Patti A Beard 502-802-8047,
Nest Realty
Source: Metro Search Inc. LLC DBA Apex MLS,MLS#: 1728987
Facts & features
Interior
Bedrooms & bathrooms
- Bedrooms: 3
- Bathrooms: 4
- Full bathrooms: 3
- 1/2 bathrooms: 1
Primary bedroom
- Level: Second
Bedroom
- Level: Second
Bedroom
- Level: Second
Primary bathroom
- Level: Second
Full bathroom
- Level: Second
Full bathroom
- Level: Basement
Half bathroom
- Level: First
Dining room
- Description: Formal
- Level: First
Exercise room
- Level: Basement
Great room
- Level: First
Great room
- Level: Basement
Kitchen
- Description: Eat in Kitchen
- Level: First
Laundry
- Level: Second
Living room
- Level: First
Office
- Level: Basement
Heating
- Natural Gas
Cooling
- Central Air
Features
- Basement: Finished
- Number of fireplaces: 1
Interior area
- Total structure area: 2,021
- Total interior livable area: 2,942 sqft
- Finished area above ground: 2,021
- Finished area below ground: 921
Property
Parking
- Total spaces: 2
- Parking features: Attached, Entry Rear
- Attached garage spaces: 2
Features
- Stories: 2
- Patio & porch: Screened Porch, Deck, Porch
- Fencing: None
- Waterfront features: Creek
Lot
- Size: 0.28 Acres
- Features: Flood Insurance Req, Sidewalk, Cleared
Details
- Parcel number: 22253601250000
Construction
Type & style
- Home type: SingleFamily
- Architectural style: Cape Cod
- Property subtype: Single Family Residence
Materials
- Vinyl Siding, Wood Frame, Brick Veneer
- Foundation: Concrete Perimeter
- Roof: Shingle
Condition
- Year built: 1990
Utilities & green energy
- Sewer: Public Sewer
- Water: Public
- Utilities for property: Electricity Connected, Natural Gas Connected
Community & HOA
Community
- Subdivision: Douglass Hills Estates
HOA
- Has HOA: Yes
- HOA fee: $195 annually
Location
- Region: Louisville
Financial & listing details
- Price per square foot: $161/sqft
- Tax assessed value: $330,000
- Annual tax amount: $3,683
- Date on market: 9/12/2026
- Electric utility on property: Yes
Estimated market value
$467,600
$444,000 - $491,000
$2,945/mo
Price history
| Date | Event | Price |
|---|---|---|
| 9/24/2026 | Price change | $475,000-2.7%$161/sqft |
Source:  Metro Search Inc. LLC DBA Apex MLS #1728987 Report a problem Metro Search Inc. LLC DBA Apex MLS #1728987 Report a problem | ||
| 9/12/2026 | Listed for sale | $488,000+47.9%$166/sqft |
Source: Metro Search Inc. LLC DBA Apex MLS #1728987 Report a problem | ||
| 10/28/2021 | Sold | $330,000$112/sqft |
Source: Metro Search Inc. LLC DBA Apex MLS #1595096 Report a problem | ||
| 9/24/2021 | Pending sale | $330,000$112/sqft |
Source:  RE/MAX International #1595096 Report a problem RE/MAX International #1595096 Report a problem | ||
| 9/24/2021 | Contingent | $330,000$112/sqft |
Source: Metro Search Inc. LLC DBA Apex MLS #1595096 Report a problem | ||
| 9/20/2021 | Listed for sale | $330,000$112/sqft |
Source: Metro Search Inc. LLC DBA Apex MLS #1595096 Report a problem | ||
| 9/13/2021 | Pending sale | $330,000$112/sqft |
Source: RE/MAX International #1595096 Report a problem | ||
| 9/13/2021 | Contingent | $330,000$112/sqft |
Source: Metro Search Inc. LLC DBA Apex MLS #1595096 Report a problem | ||
| 8/31/2021 | Price change | $330,000-5.7%$112/sqft |
Source: RE/MAX International #1595096 Report a problem | ||
| 8/30/2021 | Price change | $350,000+6.1%$119/sqft |
Source: RE/MAX International #1591306 Report a problem | ||
| 8/30/2021 | Price change | $330,000-5.7%$112/sqft |
Source: Metro Search Inc. LLC DBA Apex MLS #1595096 Report a problem | ||
| 8/27/2021 | Price change | $350,000+2.9%$119/sqft |
Source: RE/MAX International #1591306 Report a problem | ||
| 8/16/2021 | Price change | $340,000-2.9%$116/sqft |
Source: Metro Search Inc. LLC DBA Apex MLS #1593921 Report a problem | ||
| 7/26/2021 | Listed for sale | $350,000$119/sqft |
Source: Metro Search Inc. LLC DBA Apex MLS #1591306 Report a problem | ||
| 7/22/2021 | Pending sale | $350,000$119/sqft |
Source: RE/MAX International #1591306 Report a problem | ||
| 7/22/2021 | Contingent | $350,000$119/sqft |
Source: Metro Search Inc. LLC DBA Apex MLS #1591306 Report a problem | ||
| 7/18/2021 | Price change | $350,000-1.4%$119/sqft |
Source: Metro Search Inc. LLC DBA Apex MLS #1591306 Report a problem | ||
| 7/5/2021 | Price change | $355,000-5.3%$121/sqft |
Source: Metro Search Inc. LLC DBA Apex MLS #1588882 Report a problem | ||
| 6/30/2021 | Pending sale | $375,000$127/sqft |
Source: Metro Search Inc. LLC DBA Apex MLS #1588882 Report a problem | ||
| 6/22/2021 | Listed for sale | $375,000+48.2%$127/sqft |
Source: Metro Search Inc. LLC DBA Apex MLS #1588882 Report a problem | ||
| 10/9/2007 | Sold | $253,000+7.7%$86/sqft |
Source: Public Record Report a problem | ||
| 3/26/2007 | Sold | $235,000$80/sqft |
Source: Public Record Report a problem | ||
Public tax history
| Year | Property taxes | Tax assessment |
|---|---|---|
| 2025 | $3,683 -1.9% | $330,000 |
| 2024 | $3,755 -1.7% | $330,000 |
| 2023 | $3,821 -0.3% | $330,000 |
| 2022 | $3,835 | $330,000 +42.2% |
| 2021 | -- | $232,080 |
| 2020 | $2,221 | $232,080 |
| 2019 | $2,221 -14.2% | $232,080 |
| 2018 | $2,589 | $232,080 |
| 2017 | $2,589 +2.3% | $232,080 -8.3% |
| 2013 | $2,530 | $253,000 |
| 2011 | $2,530 | $253,000 |
| 2010 | $2,530 | $253,000 |
| 2009 | $2,530 | $253,000 +10.2% |
| 2007 | -- | $229,660 |
| 2006 | -- | $229,660 +8.2% |
| 2005 | -- | $212,210 |
| 2004 | -- | $212,210 |
Find assessor info on the county website
Monthly payment
Est. payment
Payment breakdown
Explore the cost of this home by adjusting the details. Changes won't be saved.Climate risks
Neighborhood: Middletown
Similar homes
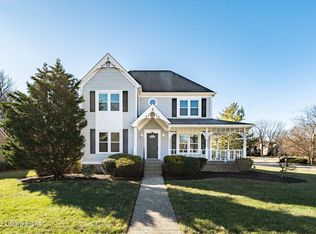
- $499,9004 bd4 ba3.6k sqft10504 Edgewater Rd, Louisville, KY 40223For Sale
 MLS ID #1728704, Alissa L Sample, Housing Associates. Metro Search Inc. LLC DBA Apex MLS
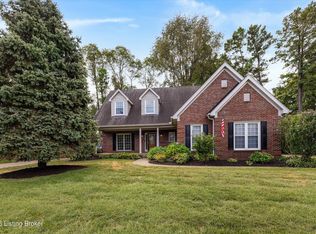
 - $340,0003 bd3 ba2.6k sqft8516 Bronzewing Ct, Jeffersontown, KY 40299For Sale
 MLS ID #1730836, Melissa Arnold, Homepage Realty. Metro Search Inc. LLC DBA Apex MLS
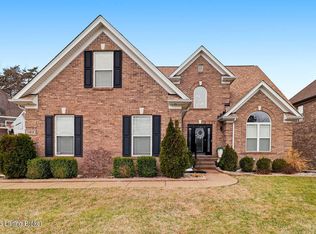
 - $585,0004 bd4 ba4k sqft13810 Fancy Gap Dr, Louisville, KY 40299For Sale
 MLS ID #1729201, Jay Pitts, RE/MAX Premier Properties. Metro Search Inc. LLC DBA Apex MLS
 - $445,0004 bd3 ba2.4k sqft406 Arlington Meadows Dr, Fisherville, KY 40023For Sale
 MLS ID #1728602, Vijay Addala, United Real Estate Louisville. Metro Search Inc. LLC DBA Apex MLS
 - $579,9004 bd4 ba4k sqft12608 Razor Ct, Louisville, KY 40299For SaleMLS ID #1728583, Jason Farabee, The Agency Louisville. Metro Search Inc. LLC DBA Apex MLS
- $359,0003 bd3 ba2.6k sqft9206 Auburn Ave, Jeffersontown, KY 40299For SaleMLS ID #1728955, James Metcalf, Metcalf Realty. Metro Search Inc. LLC DBA Apex MLS
- $465,0003 bd3 ba2.6k sqft8618 Whipps Bend Rd, Bellemeade, KY 40222For SaleMLS ID #1727263, Melanie Jones, Keller Williams Collective. Metro Search Inc. LLC DBA Apex MLS
- $450,0004 bd4 ba3.4k sqft9903 Legacy Ct, Louisville, KY 40291For SaleMLS ID #1728615, Ahmad Dohast, EXP Realty LLC. Metro Search Inc. LLC DBA Apex MLS
- $425,0003 bd2 ba1.9k sqft11012 Finchley Rd, Douglass Hills, KY 40243For Sale
 MLS ID #26023717, Darienne Hensley, Keller Williams Legacy Group. Imagine MLS
 - $463,0303 bd2 ba2k sqft1618 Whittaker Rd, Crestwood, KY 40014For SaleMLS ID #1730695, Philip Staton, The Breland Group. Metro Search Inc. LLC DBA Apex MLS
- $415,0004 bd3 ba2k sqft1202 Holsworth Ln, Louisville, KY 40222For SaleMLS ID #1729393, Kendell L Nash, Keller Williams Louisville. Metro Search Inc. LLC DBA Apex MLS
- $529,0005 bd4 ba4.3k sqft3419 Stony Farm Dr, Jeffersontown, KY 40299For SaleMLS ID #1728599, David C Blandford, United Real Estate Louisville. Metro Search Inc. LLC DBA Apex MLS
- $509,9004 bd3 ba3.3k sqft13502 Rock Bay Ct, Louisville, KY 40245For SaleMLS ID #1728116, Shaun S Wallace, 1 Percent Lists Purple Door. Metro Search Inc. LLC DBA Apex MLS
- $540,0004 bd3 ba3k sqft2318 Thornhill Rd, Thornhill, KY 40222For SaleMLS ID #1730777, George N Barrett, Homepage Realty. Metro Search Inc. LLC DBA Apex MLS
- $449,9004 bd4 ba3.6k sqft10418 Glenmary Farm Dr, Louisville, KY 40291For SaleMLS ID #1724941, Amanda Russo, Keller Williams Collective. Metro Search Inc. LLC DBA Apex MLS
- $374,0003 bd2 ba2.9k sqft9008 Green Garden Ct, Louisville, KY 40220For SaleMLS ID #1728925, Annly Perez Manreza, Real Estate Go To. Metro Search Inc. LLC DBA Apex MLS
- $419,9003 bd2 ba3.3k sqft2909 Weissinger Rd, Louisville, KY 40241For SaleMLS ID #26025613, Brian T Webb, Rector Hayden Realtors. Imagine MLS
- $445,0003 bd3 ba2.4k sqft376 Gene St, Mount Washington, KY 40047For SaleMLS ID #1728648, Bobby J Pruitt, Real Broker, LLC. Metro Search Inc. LLC DBA Apex MLS
- $410,0003 bd2 ba2.8k sqft13201 Snowden Valley, Goshen, KY 40026For SaleMLS ID #1730759, Laura Rice & Associates, Lenihan Sotheby's Int'l Realty. Metro Search Inc. LLC DBA Apex MLS
- $415,0003 bd3 ba2.6k sqft9534 Poplar Hill Dr, Crestwood, KY 40014For SaleMLS ID #1728699, Malcolm Burke, Nest Realty. Metro Search Inc. LLC DBA Apex MLS
