Where timeless character, generous living space, and an established Louisville setting come together. This 3-bedroom, 2-bath ranch with a floor plan that gives you room to spread out without losing that comfortable, welcoming feel. Natural light fills the front living room, while a second living space with a fireplace creates the perfect spot for cozy evenings, entertaining, or everyday life. A separate dining room, cozy kitchen, and laundry alvailable on both levels add function to the home, while the primary suite offers its own private bath and walk in closet. Two additional bedrooms and a full bath complete the main level. And there's more downstairs—the unfinished basement provides additional space with endless potential. Think home gym, workshop, recreation room, additional storage, or the opportunity to create something completely your own. Located in an established Louisville neighborhood, this is the kind of home that offers the space you need now with the potential to grow into later. Come see what makes 11012 Finchley Road feel like home.
For sale
$425,000
11012 Finchley Rd, Douglass Hills, KY 40243
3beds
1,994sqft
Single Family Residence
Built in 1970
0.27 Acres Lot
$-- Zestimate®
$213/sqft
$-- HOA
What's special
Generous living spaceTimeless characterCozy kitchenTwo additional bedroomsSeparate dining room
- 32 days
- 1,634
- 47
Likely to sell faster than
Zillow last checked:
Listing updated:
Listed by:
Darienne Hensley 502-645-9531,
Keller Williams Legacy Group
Source: Imagine MLS,MLS#: 26023717
Facts & features
Interior
Bedrooms & bathrooms
- Bedrooms: 3
- Bathrooms: 2
- Full bathrooms: 2
Primary bedroom
- Level: First
Bedroom 2
- Level: First
Bedroom 3
- Level: First
Primary bathroom
- Level: First
Bathroom 2
- Level: First
Den
- Level: First
Dining room
- Level: First
Kitchen
- Level: First
Living room
- Level: First
Utility room
- Level: First
Utility room
- Level: Lower
Heating
- Other
Cooling
- Other
Appliances
- Included: Dryer, Disposal, Dishwasher, Refrigerator, Washer, Range
- Laundry: Electric Dryer Hookup, Main Level, Washer Hookup, Lower Level
Features
- Entrance Foyer, Eat-in Kitchen, Walk-In Closet(s)
- Flooring: Carpet, Concrete, Tile
- Basement: Concrete,Sump Pump,Unfinished
- Number of fireplaces: 1
- Fireplace features: Den
Interior area
- Total structure area: 1,994
- Total interior livable area: 1,994 sqft
- Finished area above ground: 1,994
- Finished area below ground: 0
Property
Parking
- Total spaces: 2
- Parking features: Attached Garage, Driveway, Garage Door Opener, Off Street, Garage Faces Front
- Garage spaces: 2
- Has uncovered spaces: Yes
Features
- Levels: Two
Lot
- Size: 0.27 Acres
- Features: Few Trees
Details
- Parcel number: 22185203230000
Construction
Type & style
- Home type: SingleFamily
- Architectural style: Ranch
- Property subtype: Single Family Residence
Materials
- Brick Veneer
- Foundation: Concrete Perimeter
- Roof: Composition
Condition
- Year built: 1970
Utilities & green energy
- Sewer: Public Sewer
- Water: Public
Community & HOA
Community
- Features: Park
- Subdivision: Douglass Hills
HOA
- Has HOA: No
Location
- Region: Douglass Hills
Financial & listing details
- Price per square foot: $213/sqft
- Tax assessed value: $276,650
- Annual tax amount: $2,539
- Date on market: 9/1/2026
Estimated market value
Not available
Estimated sales range
Not available
Not available
Price history
| Date | Event | Price |
|---|---|---|
| 9/1/2026 | Listed for sale | $425,000$213/sqft |
Source:  Imagine MLS #26023717 Report a problem Imagine MLS #26023717 Report a problem | ||
Public tax history
| Year | Property taxes | Tax assessment |
|---|---|---|
| 2025 | $2,539 -3.1% | $276,650 |
| 2024 | $2,621 -1.7% | $276,650 |
| 2023 | $2,667 -2.8% | $276,650 |
| 2022 | $2,744 +23.5% | $276,650 +27.2% |
| 2021 | $2,222 +8.2% | $217,550 |
| 2020 | $2,053 | $217,550 |
| 2019 | $2,053 +2.3% | $217,550 |
| 2018 | $2,007 | $217,550 |
| 2017 | $2,007 +4.7% | $217,550 +13.4% |
| 2013 | $1,918 | $191,760 |
| 2011 | $1,918 | $191,760 |
Find assessor info on the county website
Monthly payment
Est. payment
Payment breakdown
Explore the cost of this home by adjusting the details. Changes won't be saved.Climate risks
Neighborhood: Douglass Hills
Nearby schools
Schools provided by the listing agent
- Elementary: Middletown
- Middle: Crosby
- High: Eastern
Source: Imagine MLS. This data may not be complete. We recommend contacting the local school district to confirm school assignments for this home.
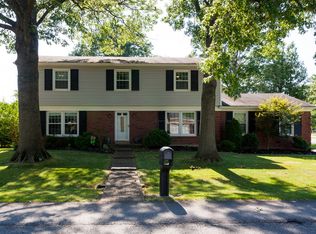
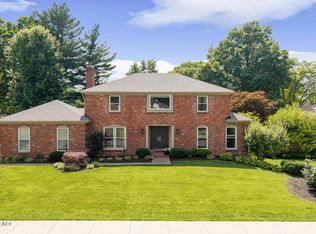
Similar homes
- $399,9003 bd3 ba2.2k sqft3903 Bayonne Ct, Jeffersontown, KY 40299For Sale

 MLS ID #1730407, Meghan Smith, Kentucky Select Properties. Metro Search Inc. LLC DBA Apex MLS
 - $387,0004 bd3 ba2.8k sqft816 Foxwood Ave, Louisville, KY 40223For Sale
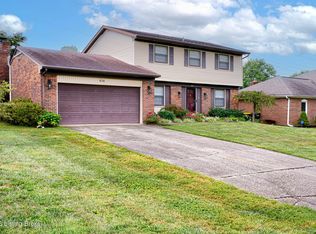 MLS ID #1730279, Sam Stockard, The Stockard Group, LLC. Metro Search Inc. LLC DBA Apex MLS
 - $339,7503 bd3 ba1.9k sqft505 Westwood Dr, Woodland Hills, KY 40243For Sale
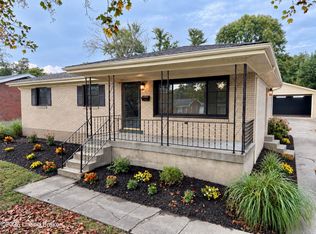 MLS ID #1729516, Steve Canfield, Canfield Realty Group, LLC. Metro Search Inc. LLC DBA Apex MLS
 - $414,9004 bd3 ba2.8k sqft822 Vannah Ave, Louisville, KY 40223For Sale
 MLS ID #1727939, Suzy Clark, Semonin Realtors. Metro Search Inc. LLC DBA Apex MLS
 - $369,9004 bd3 ba2.1k sqft7703 Sunbury Ln, Louisville, KY 40220For SaleMLS ID #1730768, Sabid Velic, Schuler Bauer Real Estate Services ERA Powered. Metro Search Inc. LLC DBA Apex MLS
- $380,0003 bd3 ba2.9k sqft8911 Acushnet Rd, Langdon Place, KY 40242For SaleMLS ID #1729182, Keith Ferriell, OPTL Realty. Metro Search Inc. LLC DBA Apex MLS
- $259,5004 bd2 ba1.8k sqft12306 Meadow Ln, Woodland Hills, KY 40243For SaleMLS ID #1728700, Mary Ann Ritsch, 85W Real Estate. Metro Search Inc. LLC DBA Apex MLS
- $347,5003 bd3 ba1.6k sqft808 Foxwood Ave, Louisville, KY 40223For SaleMLS ID #1729414, Sara Carpenter, Schuler Bauer Real Estate Services ERA Powered. Metro Search Inc. LLC DBA Apex MLS
- $384,5003 bd2 ba1.6k sqft3717 Hillsboro Rd, Saint Matthews, KY 40207For SaleMLS ID #1727505, Jeffrey L Logsdon, DREAM J P Pirtle REALTORS. Metro Search Inc. LLC DBA Apex MLS
- $364,0003 bd3 ba2.6k sqft9206 Auburn Ave, Jeffersontown, KY 40299For SaleMLS ID #1728955, James Metcalf, Metcalf Realty. Metro Search Inc. LLC DBA Apex MLS
- $265,0003 bd2 ba2.2k sqft3318 Hunsinger Ln, Louisville, KY 40220For SaleMLS ID #1730612, Mary D Taylor, simpler.realestate. Metro Search Inc. LLC DBA Apex MLS
- $425,0003 bd2 ba1.7k sqft10506 Covered Bridge Rd, Prospect, KY 40059For SaleMLS ID #1718603, Nell Pearce Bradley, Lenihan Sotheby's Int'l Realty. Metro Search Inc. LLC DBA Apex MLS
- $360,0003 bd2 ba2.5k sqft9829 Meadow Vale Dr, Meadow Vale, KY 40242For SaleMLS ID #1722396, Senahid Bektas, Key Point Realty. Metro Search Inc. LLC DBA Apex MLS
- $450,0003 bd2 ba2.3k sqft1800 Rudy Ln, Indian Hills, KY 40207For SaleMLS ID #1709178, Katie Esterle, White Picket Real Estate. Metro Search Inc. LLC DBA Apex MLS
- $389,9003 bd2 ba1.6k sqft2021 Winston Ave, Louisville, KY 40205For SaleMLS ID #1730036, Chris S Allen, Rainey Allen Shaw East. Metro Search Inc. LLC DBA Apex MLS
- $385,0003 bd2 ba2.6k sqft11350 Bearcamp Rd, Louisville, KY 40272For SaleMLS ID #1730263, Corey J Miceli, Homepage Realty. Metro Search Inc. LLC DBA Apex MLS
- $429,9003 bd2 ba2k sqft7705 Commonwealth Dr, Crestwood, KY 40014For SaleMLS ID #1723019, Martha Hemminger, simpler.realestate. Metro Search Inc. LLC DBA Apex MLS
- $330,0003 bd2 ba1.9k sqft1521 Woodluck Ave, Louisville, KY 40205For SaleMLS ID #1729150, Todd Martin, Call it Closed Realty. Metro Search Inc. LLC DBA Apex MLS
- $375,0003 bd2 ba2k sqft3806 Napanee Rd, Brownsboro Village, KY 40207For SaleMLS ID #1725867, Allison D Bartholomew, Weichert Realtors-ABG. Metro Search Inc. LLC DBA Apex MLS
- $514,9004 bd3 ba2.4k sqft3214 Dinah Ct, Louisville, KY 40242For SaleMLS ID #1728848, Nathan Garrett, Coldwell Banker McMahan. Metro Search Inc. LLC DBA Apex MLS
