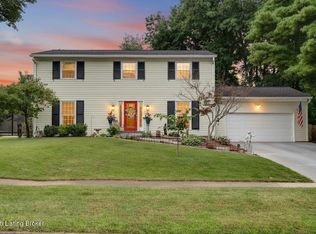
Location, updates, and charm! This move-in-ready 3-bed, 2.5-bath Bellemeade home is an entertainer's dream. Enjoy beautiful hardwood floors throughout most of the main and upper levels. The stunning, updated kitchen features Shaker cabinetry, granite countertops with bar seating, and stainless steel appliances. A living room with a fireplace adds cozy living space. Upstairs, the huge primary suite offers charming window seats with storage and a beautifully updated private bath. The finished basement family room provides extra space to relax. Outside, a beautiful fully wood-fenced backyard with fruiting bushes and trees to include pears, apples, peaches, raspberries, and more! Also enjoy the large deck for your next gathering. Complete with an attached 2-car garage!
For sale
Price cut: $10K (9/17)
$465,000
8618 Whipps Bend Rd, Bellemeade, KY 40222
3beds
2,613sqft
Single Family Residence
Built in 1962
0.26 Acres Lot
$453,600 Zestimate®
$178/sqft
$-- HOA
What's special
- 50 days
- 768
- 77
Zillow last checked:
Listing updated:
Listed by:
Melanie Jones melanie@sincerityhomes.com,
Keller Williams Collective
Source: Metro Search Inc. LLC DBA Apex MLS,MLS#: 1727263
Facts & features
Interior
Bedrooms & bathrooms
- Bedrooms: 3
- Bathrooms: 3
- Full bathrooms: 2
- 1/2 bathrooms: 1
Primary bedroom
- Level: Second
- Area: 240
- Dimensions: 20.00 x 12.00
Bedroom
- Level: Second
- Area: 121
- Dimensions: 11.00 x 11.00
Bedroom
- Level: Second
- Area: 132
- Dimensions: 12.00 x 11.00
Primary bathroom
- Level: Second
- Area: 52
- Dimensions: 8.00 x 6.50
Half bathroom
- Level: First
- Area: 25
- Dimensions: 5.00 x 5.00
Full bathroom
- Level: Second
- Area: 32.5
- Dimensions: 6.50 x 5.00
Dining room
- Level: First
- Area: 132
- Dimensions: 12.00 x 11.00
Family room
- Level: Basement
- Area: 460
- Dimensions: 23.00 x 20.00
Great room
- Level: First
- Area: 221
- Dimensions: 17.00 x 13.00
Kitchen
- Level: First
- Area: 156
- Dimensions: 13.00 x 12.00
Laundry
- Level: Basement
Living room
- Level: First
- Area: 300
- Dimensions: 25.00 x 12.00
Heating
- Forced Air, Natural Gas
Cooling
- Central Air
Features
- Basement: Partially Finished
- Number of fireplaces: 1
Interior area
- Total structure area: 2,013
- Total interior livable area: 2,613 sqft
- Finished area above ground: 2,013
- Finished area below ground: 600
Property
Parking
- Total spaces: 2
- Parking features: Attached, Entry Front
- Attached garage spaces: 2
Features
- Stories: 2
- Patio & porch: Deck, Porch
- Fencing: Privacy,Full,Wood
Lot
- Size: 0.26 Acres
Details
- Parcel number: 21039000110172
Construction
Type & style
- Home type: SingleFamily
- Architectural style: Traditional
- Property subtype: Single Family Residence
Materials
- Brick Veneer, Brick
- Foundation: Concrete Perimeter
- Roof: Shingle
Condition
- Year built: 1962
Utilities & green energy
- Sewer: Public Sewer
- Water: Public
- Utilities for property: Electricity Connected, Natural Gas Connected
Community & HOA
Community
- Subdivision: Bellemeade
HOA
- Has HOA: No
Location
- Region: Bellemeade
Financial & listing details
- Price per square foot: $178/sqft
- Tax assessed value: $419,000
- Annual tax amount: $4,718
- Date on market: 9/8/2026
- Electric utility on property: Yes
Estimated market value
$453,600
$431,000 - $476,000
$3,060/mo
Price history
| Date | Event | Price |
|---|---|---|
| 9/17/2026 | Price change | $465,000-2.1%$178/sqft |
Source:  Metro Search Inc. LLC DBA Apex MLS #1727263 Report a problem Metro Search Inc. LLC DBA Apex MLS #1727263 Report a problem | ||
| 9/8/2026 | Listed for sale | $475,000+13.4%$182/sqft |
Source: Metro Search Inc. LLC DBA Apex MLS #1727263 Report a problem | ||
| 1/27/2022 | Sold | $419,000-1.4%$160/sqft |
Source: Metro Search Inc. LLC DBA Apex MLS #1602743 Report a problem | ||
| 12/30/2021 | Pending sale | $424,900$163/sqft |
Source: Metro Search Inc. LLC DBA Apex MLS #1602743 Report a problem | ||
| 12/17/2021 | Listed for sale | $424,900+38.2%$163/sqft |
Source: Metro Search Inc. LLC DBA Apex MLS #1602743 Report a problem | ||
| 8/17/2021 | Sold | $307,500+13.9%$118/sqft |
Source: Public Record Report a problem | ||
| 11/23/2016 | Sold | $270,000$103/sqft |
Source: Metro Search Inc. LLC DBA Apex MLS #1450962 Report a problem | ||
Public tax history
| Year | Property taxes | Tax assessment |
|---|---|---|
| 2025 | $4,718 +1% | $419,000 |
| 2024 | $4,672 -2.9% | $419,000 |
| 2023 | $4,810 +35.8% | $419,000 +36.3% |
| 2022 | $3,542 +5.4% | $307,500 +13.9% |
| 2021 | $3,361 +7.6% | $270,000 |
| 2020 | $3,124 | $270,000 |
| 2019 | $3,124 +3.3% | $270,000 |
| 2018 | $3,025 | $270,000 |
| 2017 | $3,025 +34.9% | $270,000 +20.4% |
| 2013 | $2,242 | $224,240 |
| 2011 | $2,242 | $224,240 |
Find assessor info on the county website
Monthly payment
Est. payment
Payment breakdown
Explore the cost of this home by adjusting the details. Changes won't be saved.Climate risks
Neighborhood: Bellemeade
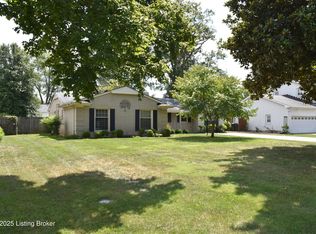
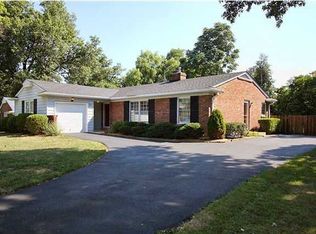

Similar homes
- $425,0003 bd3 ba2.4k sqft705 Dorsey Way, Louisville, KY 40223For Sale
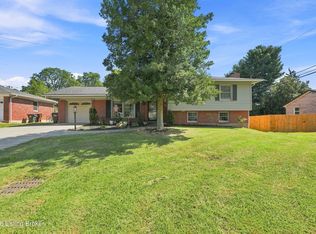
 MLS ID #1728617, Carmen P Cabral, 85W Real Estate. Metro Search Inc. LLC DBA Apex MLS
 - $439,0004 bd2 ba2.6k sqft4600 Beaver Rd, Bellewood, KY 40207For Sale
 MLS ID #1728506, Rita A Walker, Eline Realty Company. Metro Search Inc. LLC DBA Apex MLS
 - $475,0004 bd3 ba3.3k sqft3301 Cross Pointe Rd, Broeck Pointe, KY 40241For Sale
 MLS ID #1729283, Elizabeth Rauch, RE/MAX Results. Metro Search Inc. LLC DBA Apex MLS
 - $500,0004 bd3 ba2.6k sqft10206 Falling Tree Way, Louisville, KY 40223For Sale
 MLS ID #1724709, Paige Williams, United Real Estate Louisville. Metro Search Inc. LLC DBA Apex MLS
 - $455,0003 bd2 ba2.1k sqft421 Wendover Ave, Saint Matthews, KY 40207For SaleMLS ID #1731298, Susan Rainey -Maguire, Rainey, Allen & Shaw REALTORS. Metro Search Inc. LLC DBA Apex MLS
- $400,0004 bd3 ba2.7k sqft513 Moser Rd, Louisville, KY 40223For SaleMLS ID #1727704, Heather Spencer, Keller Williams Collective. Metro Search Inc. LLC DBA Apex MLS
- $459,9003 bd4 ba2.9k sqft1118 Blackthorn Rd, Louisville, KY 40299For SaleMLS ID #1728987, Patti A Beard, Nest Realty. Metro Search Inc. LLC DBA Apex MLS
- $450,0004 bd3 ba2.5k sqft3402 Westwood Farms Dr, Louisville, KY 40220For SaleMLS ID #1724972, William R Mullen, Finish Line Realty LLC. Metro Search Inc. LLC DBA Apex MLS
- $475,0004 bd4 ba3k sqft911 Thorpe Dr, Douglass Hills, KY 40243For SaleMLS ID #1728764, Lana J Carroll, Trueblood Real Estate. Metro Search Inc. LLC DBA Apex MLS
- $449,9003 bd3 ba1.9k sqft1702 1/2 Trevilian Way, Louisville, KY 40205For SaleMLS ID #1731018, Kelly Hubbuch, Brown Realty. Metro Search Inc. LLC DBA Apex MLS
- $347,5003 bd3 ba1.6k sqft808 Foxwood Ave, Louisville, KY 40223For SaleMLS ID #1729414, Sara Carpenter, Schuler Bauer Real Estate Services ERA Powered. Metro Search Inc. LLC DBA Apex MLS
- $510,0004 bd3 ba2.5k sqft15005 Bircham Rd, Louisville, KY 40245For SaleMLS ID #1727255, Jill K Schloemer, Kentucky Select Properties. Metro Search Inc. LLC DBA Apex MLS
- $489,9003 bd3 ba2.4k sqft2171 Lowell Ave, Strathmoor Manor, KY 40205For SaleMLS ID #1728218, Taylor M Maupin, Segrest Flaherty Realtors LLC. Metro Search Inc. LLC DBA Apex MLS
- $445,0004 bd3 ba2.4k sqft406 Arlington Meadows Dr, Fisherville, KY 40023For SaleMLS ID #1728602, Vijay Addala, United Real Estate Louisville. Metro Search Inc. LLC DBA Apex MLS
- $372,5003 bd2 ba2.9k sqft9008 Green Garden Ct, Louisville, KY 40220For SaleMLS ID #1728925, Annly Perez Manreza, Real Estate Go To. Metro Search Inc. LLC DBA Apex MLS
- $459,0003 bd3 ba2.5k sqft2609 Whittier Ave, Strathmoor Village, KY 40205For SaleMLS ID #1726350, Melanie Galloway & Associates, Lenihan Sotheby's Int'l Realty. Metro Search Inc. LLC DBA Apex MLS
- $395,0003 bd2 ba2.4k sqft3811 Grandview Ave, Saint Matthews, KY 40207For SaleMLS ID #1724978, Jamie B Gardner, Real Broker, LLC. Metro Search Inc. LLC DBA Apex MLS
- $368,0004 bd3 ba2.4k sqft4607 Haeringdon Dr, Jeffersontown, KY 40299For SaleMLS ID #1727821, Angie Tonini-Rogers, Homepage Realty. Metro Search Inc. LLC DBA Apex MLS
- $349,9003 bd2 ba2.9k sqft323 N Hubbards Ln, Saint Matthews, KY 40207For SaleMLS ID #1729109, Emily Blanford, Homepage Realty. Metro Search Inc. LLC DBA Apex MLS
