Beautiful curb appeal, mature landscaping, and a welcoming front porch introduce this meticulously updated and maintained home in sought-after Strathmoor. Filled with natural light, the comfortable floor plan blends historic charm with thoughtful modern updates for easy living in a highly desirable Strathmoor location. The main level features a spacious living room with beautiful hardwood floors, an inviting dining room open to the remodeled kitchen, and a versatile office/study addition off the living room, currently used as a playroom. Upstairs, the generous primary bedroom offers custom built-in closets, along with two additional bedrooms and a remodeled hall bath. The finished lower level adds exceptional flexibility, with an exterior entrance, family room with built-ins, large laundry area with custom cabinetry, expansive full bath with glass shower and dual sink vanity, and an additional room ideal for guests, an office, or workout space. Outdoors, a private side patio with an outdoor fireplace creates a charming setting for relaxing or entertaining. A concrete driveway with turnaround provides convenient parking, while a driveway entrance from Whittier Avenue could be added for future use. A wonderful blend of character, comfort, and modern updates, this inviting home offers a lifestyle that is both easy and connected to everything the neighborhood has to offer.
For sale
Price cut: $20K (10/3)
$459,000
2609 Whittier Ave, Strathmoor Village, KY 40205
3beds
2,569sqft
Single Family Residence
Built in 1931
-- sqft lot
$-- Zestimate®
$179/sqft
$-- HOA
What's special
Remodeled hall bathMature landscapingWelcoming front porchBeautiful curb appealRemodeled kitchenFinished lower levelBeautiful hardwood floors
- 86 days
- 1,616
- 172
Zillow last checked:
Listing updated:
Listed by:
Melanie Galloway & Associates 502-291-9210,
Lenihan Sotheby's Int'l Realty
Source: Metro Search Inc. LLC DBA Apex MLS,MLS#: 1726350
Facts & features
Interior
Bedrooms & bathrooms
- Bedrooms: 3
- Bathrooms: 3
- Full bathrooms: 2
- 1/2 bathrooms: 1
Primary bedroom
- Level: Second
Bedroom
- Level: Second
Bedroom
- Level: Second
Half bathroom
- Level: First
Full bathroom
- Level: Second
Full bathroom
- Level: Basement
Dining room
- Level: First
Family room
- Level: Basement
Kitchen
- Level: First
Laundry
- Level: Basement
Living room
- Level: First
Other
- Level: Basement
Study
- Level: First
Heating
- Forced Air, Natural Gas
Cooling
- Central Air
Features
- Basement: Walk-Up Access,Finished,Exterior Entry
- Number of fireplaces: 1
Interior area
- Total structure area: 1,824
- Total interior livable area: 2,569 sqft
- Finished area above ground: 1,824
- Finished area below ground: 745
Video & virtual tour
Property
Parking
- Total spaces: 2
- Parking features: Detached
- Garage spaces: 2
Features
- Stories: 2
- Patio & porch: Patio, Porch
- Fencing: Partial
Lot
- Features: Irregular Lot, Corner Lot, Sidewalk, Level, Storm Sewer
Details
- Additional structures: Garage(s)
- Parcel number: 044900370000
Construction
Type & style
- Home type: SingleFamily
- Architectural style: Bungalow
- Property subtype: Single Family Residence
Materials
- Vinyl Siding, Brick Veneer
- Foundation: Concrete Perimeter
- Roof: Shingle
Condition
- Year built: 1931
Utilities & green energy
- Sewer: Public Sewer
- Water: Public
- Utilities for property: Natural Gas Connected
Community & HOA
Community
- Subdivision: Strathmoor Village
HOA
- Has HOA: No
Location
- Region: Strathmoor Village
Financial & listing details
- Price per square foot: $179/sqft
- Tax assessed value: $353,020
- Annual tax amount: $3,322
- Date on market: 9/6/2026
Estimated market value
Not available
Estimated sales range
Not available
Not available
Price history
| Date | Event | Price |
|---|---|---|
| 10/3/2026 | Price change | $459,000-4.2%$179/sqft |
Source:  Metro Search Inc. LLC DBA Apex MLS #1726350 Report a problem | ||
| 9/6/2026 | Listed for sale | $479,000$186/sqft |
Source: Metro Search Inc. LLC DBA Apex MLS #1726350 Report a problem | ||
| 8/21/2026 | Contingent | $479,000$186/sqft |
Source: Metro Search Inc. LLC DBA Apex MLS #1726350 Report a problem | ||
| 8/14/2026 | Listed for sale | $479,000+158.9%$186/sqft |
Source: Metro Search Inc. LLC DBA Apex MLS #1726350 Report a problem | ||
| 7/10/2012 | Sold | $185,000-9.8%$72/sqft |
Source: Metro Search Inc. LLC DBA Apex MLS #1325547 Report a problem | ||
| 5/22/2012 | Price change | $205,000-4.7%$80/sqft |
Source: RE/MAX Connections #1325547 Report a problem | ||
| 4/7/2012 | Price change | $215,000-4.4%$84/sqft |
Source: RE/MAX Connections #1325547 Report a problem | ||
| 3/2/2012 | Listed for sale | $225,000-8.9%$88/sqft |
Source: RE/MAX Connections #1325547 Report a problem | ||
| 9/6/2009 | Listing removed | $247,000$96/sqft |
Source: Semonin Realtors #1230771 Report a problem | ||
| 8/5/2009 | Listed for sale | $247,000+35%$96/sqft |
Source: Semonin Realtors #1230771 Report a problem | ||
| 10/23/2001 | Sold | $183,000$71/sqft |
Source: Public Record Report a problem | ||
Public tax history
| Year | Property taxes | Tax assessment |
|---|---|---|
| 2025 | $3,322 -2.5% | $353,020 |
| 2024 | $3,407 +12.7% | $353,020 +16.5% |
| 2023 | $3,023 -0.4% | $302,940 |
| 2022 | $3,035 -7% | $302,940 |
| 2021 | $3,263 +64.3% | $302,940 +53.6% |
| 2020 | $1,986 | $197,210 |
| 2019 | $1,986 +3.8% | $197,210 |
| 2018 | $1,914 | $197,210 |
| 2017 | $1,914 +3.5% | $197,210 +6.6% |
| 2013 | $1,850 -10.8% | $185,000 -10.8% |
| 2011 | $2,074 | $207,390 |
Find assessor info on the county website
Monthly payment
Est. payment
Payment breakdown
Explore the cost of this home by adjusting the details. Changes won't be saved.Climate risks
Neighborhood: Strathmoor Village
- $4,500-- bd-- ba-- sqftWhittier E, Strathmoor Village, KY 40205Off Market
- $418,4003 bd2 ba2.2k sqft2615 Byron Ave, Strathmoor Village, KY 40205Off Market

- $377,2003 bd2 ba1.8k sqft2504 Taylorsville Rd, Kingsley, KY 40205Off Market
- $319,000-- bd1 ba1.3k sqft2606 Whittier Ave, Strathmoor Village, KY 40205Off Market
Similar homes
- $489,9003 bd3 ba2.4k sqft2171 Lowell Ave, Strathmoor Manor, KY 40205For Sale

 MLS ID #1732880, Mindy B Golde, Segrest Flaherty Realtors LLC. Metro Search Inc. LLC DBA Apex MLS
- $515,0003 bd3 ba2.5k sqft1616 Tartan Way, Louisville, KY 40205For Sale
 MLS ID #1733938, Claire Schenk, Homepage Realty. Metro Search Inc. LLC DBA Apex MLS
- $485,0003 bd3 ba2.5k sqft2627 Landor Ave, Louisville, KY 40205For Sale
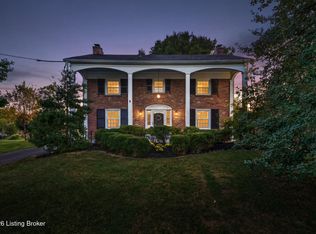 MLS ID #1729384, Beth Romaine Ballard, Ward Realty Services. Metro Search Inc. LLC DBA Apex MLS
- $480,0003 bd3 ba2.3k sqft4023 Hycliffe Ave, Saint Matthews, KY 40207For Sale
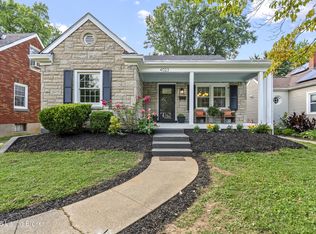 MLS ID #1734074, Angie Chambers, Keller Williams Collective. Metro Search Inc. LLC DBA Apex MLS
- $475,0004 bd2 ba2.3k sqft2332 Brighton Dr, Louisville, KY 40205For SaleMLS ID #1723557, Rick A Wurzel, Semonin Realtors. Metro Search Inc. LLC DBA Apex MLS
- $449,9003 bd3 ba1.9k sqft1702 1/2 Trevilian Way, Louisville, KY 40205For SaleMLS ID #1731018, Kelly Hubbuch, Brown Realty. Metro Search Inc. LLC DBA Apex MLS
- $544,9004 bd4 ba2.8k sqft1911 Sils Ave, Louisville, KY 40205For SaleMLS ID #1731775, Shaun S Wallace, 1 Percent Lists Purple Door. Metro Search Inc. LLC DBA Apex MLS
- $475,0003 bd3 ba2.7k sqft8035 Watterson Trl, Louisville, KY 40291For SaleMLS ID #1731333, Christa R Richmond, Homepage Realty. Metro Search Inc. LLC DBA Apex MLS
- $439,9003 bd3 ba2k sqft1130 Payne St, Louisville, KY 40204For SaleMLS ID #1732220, Jennifer Jewell Smith, Keller Williams Collective. Metro Search Inc. LLC DBA Apex MLS
- $499,9504 bd3 ba2.8k sqft4210 Dolphin Rd, Houston Acres, KY 40220For SaleMLS ID #1730378, Scott Radcliff, RE/MAX Premier Properties. Metro Search Inc. LLC DBA Apex MLS
- $650,0004 bd4 ba2.7k sqft2037 Tyler Ln, Louisville, KY 40205For SaleMLS ID #1726349, Laura Rice & Associates, Lenihan Sotheby's Int'l Realty. Metro Search Inc. LLC DBA Apex MLS
- $450,0004 bd3 ba2.5k sqft3402 Westwood Farms Dr, Louisville, KY 40220For SaleMLS ID #1724972, William R Mullen, Finish Line Realty LLC. Metro Search Inc. LLC DBA Apex MLS
- $415,0003 bd2 ba2k sqft321 Monohan Dr, Saint Matthews, KY 40207For SaleMLS ID #1732551, Sam Stone, Lenihan Sotheby's Int'l Realty. Metro Search Inc. LLC DBA Apex MLS
- $424,9003 bd3 ba3k sqft4718 Lowe Rd, Louisville, KY 40220For SaleMLS ID #1731404, Julie Hook, RE/MAX Empire. Metro Search Inc. LLC DBA Apex MLS
- $430,0004 bd3 ba2.8k sqft8003 Barbour Manor Dr, Louisville, KY 40241For SaleMLS ID #1733822, The Weil Team, Coldwell Banker McMahan. Metro Search Inc. LLC DBA Apex MLS
- $330,0003 bd2 ba1.4k sqft2325 Broadmeade Rd #2, Seneca Gardens, KY 40205For SaleMLS ID #1733309, Kristin D Lally, simpler.realestate. Metro Search Inc. LLC DBA Apex MLS
- $425,0003 bd2 ba1.7k sqft218 Tyne Rd, Bellewood, KY 40207For SaleMLS ID #1729111, Rightsizing, Parker & Klein Real Estate. Metro Search Inc. LLC DBA Apex MLS
- $565,0004 bd3 ba2.5k sqft3909 Gilman Ave, Saint Matthews, KY 40207For SaleMLS ID #1733091, Carol Weber, Louisville Realty Group. Metro Search Inc. LLC DBA Apex MLS
- $339,9002 bd3 ba2k sqft3123 Sunny Ln, Louisville, KY 40205For SaleMLS ID #1721022, Shaun S Wallace, 1 Percent Lists Purple Door. Metro Search Inc. LLC DBA Apex MLS
- $389,0003 bd2 ba2.2k sqft308 Marshall Dr, Bellewood, KY 40207For SaleMLS ID #1733570, Bass + Bringardner Team, Lenihan Sotheby's Int'l Realty. Metro Search Inc. LLC DBA Apex MLS
