Nestled on a picturesque street in the Highlands, this timeless traditional residence blends classic architecture, rich character, and an exceptional location. As the original home on the site, it offers a rare sense of history and permanence, having been thoughtfully preserved while the surrounding neighborhood grew and evolved around it. A stately covered front porch framed by tall white columns and a magnificent magnolia tree creates a memorable first impression, while hardwood floors, original millwork, and beautifully detailed staircase railings showcase the craftsmanship and character that define the home throughout. A grand entry welcomes you inside, where soaring ceilings and gracious living spaces showcase the home's charm. The formal living room flows seamlessly through pocket doors to the formal dining room, creating an ideal setting for both everyday living and entertaining. Architectural details throughout reflect the home's enduring character, including a decorative non-vented fireplace that serves as a charming focal point in the formal dining room. The kitchen offers generous workspace, essential appliances, and direct access to the sunroom overlooking the backyard while a secondary staircase provides convenient access to the upper level. An inviting sitting room with an adjacent full bath adds flexibility and could serve a variety of needs, from a family room or guest space to a main-level office. The second floor is anchored by a spacious primary suite featuring a large closet, private ensuite bath, and an adjoining sitting area, creating a peaceful retreat. Two additional bedrooms, a shared full bath, and a dedicated office complete this level. The third floor offers versatility as a bedroom with a full bath, and built-in cabinetry with a desk area, making it ideal for guests, remote work, hobbies, or creative pursuits. The unfinished lower level provides abundant storage and future expansion potential. Outside, a small deck extends from the sunroom and overlooks the partially fenced backyard, offering a convenient space for pets, outdoor entertaining, or everyday enjoyment. The deep lot provides ample room for recreation, gardening, and the potential addition of a detached garage. Located on Tyler Lane, this home enjoys convenient access to many of the Highlands' most beloved destinations, including local restaurants, coffee shops, boutiques, parks, and entertainment venues. Just minutes from Bardstown Road, Cherokee Park, Seneca Park, and downtown Louisville, this is a rare opportunity to own a character-filled home in one of Louisville's most sought-after neighborhoods.
For sale
Price cut: $40K (7/7)
$750,000
2037 Tyler Ln, Louisville, KY 40205
4beds
2,748sqft
:
Get pre-qualified$4,862/mo
Single Family Residence
Built in 1900
0.47 Acres Lot
$-- Zestimate®
$273/sqft
$-- HOA
What's special
- 16 days |
- 1,126 |
- 61 |
Zillow last checked:
Listing updated:
Listed by:
Laura Rice & Associates 502-595-8450,
Lenihan Sotheby's Int'l Realty
Source: Metro Search Inc. LLC DBA Apex MLS,MLS#: 1722481
Facts & features
Interior
Bedrooms & bathrooms
- Bedrooms: 4
- Bathrooms: 4
- Full bathrooms: 4
Primary bedroom
- Description: Sitting Room
- Level: Second
Bedroom
- Level: Second
Bedroom
- Level: Second
Bedroom
- Level: Third
Primary bathroom
- Description: Ensuite
- Level: Second
Full bathroom
- Level: First
Full bathroom
- Level: Second
Full bathroom
- Level: Third
Dining room
- Level: First
Foyer
- Level: First
Kitchen
- Level: First
Living room
- Level: First
Office
- Level: Second
Sitting room
- Level: First
Sun room
- Description: + Laundry
- Level: First
Heating
- Forced Air, Natural Gas
Cooling
- Wall/Window Unit(s), Central Air
Features
- Basement: Walk-Up Access,Unfinished
- Has fireplace: No
Interior area
- Total structure area: 2,748
- Total interior livable area: 2,748 sqft
- Finished area above ground: 2,748
- Finished area below ground: 0
Property
Parking
- Parking features: Driveway, None
- Has uncovered spaces: Yes
Features
- Stories: 3
- Patio & porch: Porch
- Fencing: Partial
Lot
- Size: 0.47 Acres
Details
- Parcel number: 080E00150000
Construction
Type & style
- Home type: SingleFamily
- Architectural style: Traditional
- Property subtype: Single Family Residence
Materials
- Brick
- Roof: Shingle
Condition
- Year built: 1900
Utilities & green energy
- Sewer: Public Sewer
- Water: Public
- Utilities for property: Electricity Connected, Natural Gas Connected
Community & HOA
Community
- Subdivision: Briscoe
HOA
- Has HOA: No
Location
- Region: Louisville
Financial & listing details
- Price per square foot: $273/sqft
- Tax assessed value: $485,230
- Annual tax amount: $5,635
- Date on market: 7/7/2026
- Electric utility on property: Yes
Estimated market value
Not available
Estimated sales range
Not available
Not available
Price history
| Date | Event | Price |
|---|---|---|
| 7/7/2026 | Price change | $750,000-5.1%$273/sqft |
Source:  Metro Search Inc. LLC DBA Apex MLS #1722481 Report a problem Metro Search Inc. LLC DBA Apex MLS #1722481 Report a problem | ||
| 6/25/2026 | Listed for sale | $790,000$287/sqft |
Source: Metro Search Inc. LLC DBA Apex MLS #1721482 Report a problem | ||
Public tax history
| Year | Property taxes | Tax assessment |
|---|---|---|
| 2024 | $5,635 +15.7% | $485,230 +18.5% |
| 2023 | $4,871 -2.9% | $409,340 |
| 2022 | $5,016 -5.3% | $409,340 |
| 2021 | $5,299 +39.4% | $409,340 +29.5% |
| 2020 | $3,803 | $316,030 |
| 2019 | $3,803 +3.1% | $316,030 |
| 2018 | $3,687 | $316,030 |
| 2017 | $3,687 +41.6% | $316,030 +21.4% |
| 2013 | $2,604 | $260,360 |
| 2011 | $2,604 | $260,360 |
| 2010 | $2,604 | $260,360 |
| 2009 | $2,604 | $260,360 +26.7% |
| 2007 | -- | $205,560 |
| 2006 | -- | $205,560 |
| 2005 | -- | $205,560 |
| 2004 | -- | $205,560 |
Find assessor info on the county website
Monthly payment
Est. payment
Payment breakdown
Explore the cost of this home by adjusting the details. Changes won't be saved.Climate risks
Neighborhood: Gardiner Lane
Nearby schools
GreatSchools rating
- 8/10Hawthorne Elementary SchoolGrades: PK-5Distance: 0.6 mi
- 5/10Highland Middle SchoolGrades: 6-8Distance: 1.4 mi
- 8/10Atherton High SchoolGrades: 9-12Distance: 0.4 mi
- $842,6004 bd4 ba3.9k sqft2033 Tyler Ln, Louisville, KY 40205Off Market
- $378,8003 bd2 ba1.9k sqft2039 Tyler Ln, Louisville, KY 40205Off Market
- $12,760-- bd-- ba-- sqft2033 Tyler Ln, Louisville, KY 40205Off Market
- $407,7002 bd1 ba1.8k sqft2041 Tyler Ln, Louisville, KY 40205Off Market
- $376,4002 bd2 ba1.4k sqft2112 Gladstone Ave, Louisville, KY 40205Off Market
- $391,5001 bd2 ba1.8k sqft2029 Tyler Ln, Louisville, KY 40205Off Market
- $26,200-- bd-- ba-- sqft2029 Tyler Ln #R, Louisville, KY 40205Off Market
- $815,4005 bd5 ba3.5k sqft2045 Tyler Ln, Louisville, KY 40205Off Market
A local agent can set up tours, give advice and negotiate with sellers.
Similar homes
- $750,0004 bd3 ba2.6k sqft2116 Murray Ave, Louisville, KY 40205For Sale

 MLS ID #1724125, Nick Graziose, Semonin Realtors. Metro Search Inc. LLC DBA Apex MLS
 - $750,0004 bd3 ba3.1k sqft2020 Bonnycastle Ave, Louisville, KY 40205For Sale
 MLS ID #1721509, Nick Graziose, Semonin Realtors. Metro Search Inc. LLC DBA Apex MLS
 - $645,0004 bd4 ba2.7k sqft2530 Broadmeade Rd, Seneca Gardens, KY 40205For Sale
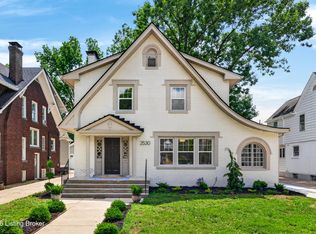 MLS ID #1722391, Ethan J Adams, EXP Realty LLC. Metro Search Inc. LLC DBA Apex MLS
 - $835,0004 bd4 ba3.2k sqft1618 Spring Dr, Louisville, KY 40205For Sale
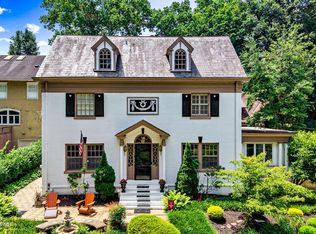 MLS ID #1719330, Rhonda Palazzo, Palazzo REALTORS, LLC. Metro Search Inc. LLC DBA Apex MLS
 - $699,0003 bd2 ba2.7k sqft2435 Broadmeade Rd, Seneca Gardens, KY 40205For SaleMLS ID #1719853, Cindi Calvert, BERKSHIRE HATHAWAY HomeServices, Parks & Weisberg Realtors. Metro Search Inc. LLC DBA Apex MLS
- $499,5004 bd2 ba2.3k sqft2332 Brighton Dr, Louisville, KY 40205For SaleMLS ID #1723557, Rick A Wurzel, Semonin Realtors. Metro Search Inc. LLC DBA Apex MLS
- $599,0003 bd3 ba2.3k sqft2037 Alta Ave, Louisville, KY 40205For SaleMLS ID #1716197, Jamie Klein, Family Realty LLC. Metro Search Inc. LLC DBA Apex MLS
- $540,0003 bd3 ba2.3k sqft1609 Trevilian Way, Louisville, KY 40205For SaleMLS ID #1720242, The Gapen Team, Local Realty LLC. Metro Search Inc. LLC DBA Apex MLS
- $725,0004 bd4 ba3.5k sqft5905 Grayson Ct, Glenview Hills, KY 40222For SaleMLS ID #1719891, Teresa Wallace, RE/MAX Premier Properties. Metro Search Inc. LLC DBA Apex MLS
- $499,0003 bd2 ba2k sqft2381 Valley Vista Rd, Louisville, KY 40205For SaleMLS ID #1714370, Rishu Sharma, Homepage Realty. Metro Search Inc. LLC DBA Apex MLS
- $800,0004 bd5 ba3.4k sqft800 Candlelight Ln, Louisville, KY 40214For SaleMLS ID #1721890, Randi S Means, Semonin Realtors. Metro Search Inc. LLC DBA Apex MLS
- $585,0003 bd2 ba3.2k sqft121 Blankenbaker Ln, Indian Hills, KY 40207For SaleMLS ID #1723502, Jane Rose Zupetz, Semonin Realtors. Metro Search Inc. LLC DBA Apex MLS
- $600,0004 bd4 ba3.6k sqft1344 S 6th St, Louisville, KY 40208For SaleMLS ID #1723447, Michael Mawood, RE/MAX Results. Metro Search Inc. LLC DBA Apex MLS
- $450,0003 bd2 ba1.9k sqft2354 Tyler Ln, Kingsley, KY 40205For SaleMLS ID #1720522, Melissa VanMeter, Semonin Realtors. Metro Search Inc. LLC DBA Apex MLS
- $439,0003 bd2 ba2.4k sqft3811 Grandview Ave, Saint Matthews, KY 40207For SaleMLS ID #1724006, Jamie B Gardner, Real Broker, LLC. Metro Search Inc. LLC DBA Apex MLS
- $525,0004 bd3 ba2.8k sqft4210 Dolphin Rd, Houston Acres, KY 40220For SaleMLS ID #1721414, Scott Radcliff, RE/MAX Premier Properties. Metro Search Inc. LLC DBA Apex MLS
- $600,0004 bd3 ba3.5k sqft115 Don Allen Rd, Richlawn, KY 40207For SaleMLS ID #1722764, Kyle Elmore, White Picket Real Estate. Metro Search Inc. LLC DBA Apex MLS
- $700,0003 bd3 ba3.2k sqft504 Belgravia Ct, Louisville, KY 40208For SaleMLS ID #1721057, Michael Mawood, RE/MAX Results. Metro Search Inc. LLC DBA Apex MLS
- $470,0002 bd3 ba2.9k sqft1821 Stevens Ave, Louisville, KY 40205For SaleMLS ID #1721817, Teresa Wallace, RE/MAX Premier Properties. Metro Search Inc. LLC DBA Apex MLS
- $599,0004 bd4 ba3.7k sqft122 W Ormsby Ave, Louisville, KY 40203For SaleMLS ID #1714317, Pamela Lawson, Keller Williams Collective. Metro Search Inc. LLC DBA Apex MLS
