**Kitchen refrigerator does not convey** Welcome to this completely renovated stone Cape Cod in the Highlands, where timeless character meets thoughtfully curated mid-century modern style. Offering three bedrooms, a versatile bonus room, and three full bathrooms, this home provides beautifully designed living space across multiple levels. A charming arched entry and inviting front porch welcome you in and create the the perfect place to enjoy your morning coffee. Inside, hardwood floors flow throughout the first floor. The light-filled living room features abundant windows and a modern tiled gas fireplace, opening seamlessly to the dining room for effortless entertaining. An arched doorway connects the dining room to the front porch, while beautiful French doors lead into the kitchen. Designed with the home chef in mind, the kitchen features updated cabinetry and appliances, quartz countertops, a stylish backsplash, stainless steel dual-fuel gas range with double ovens and a coordinating hood, plus a spacious island ideal for gathering. A custom coffee and beverage bar complete with a reclaimed pickle barrel countertop, lighted fridge and overhead cabinetry, adds a truly distinctive touch. The first-floor primary suite offers hardwood floors, abundant natural light, two closets, and a beautifully renovated en suite bathroom with a soaking tub and tiled walk-in shower. A second first-floor bedroom includes hardwood flooring and convenient laundry access within the closet, with additional laundry hookups available in the basement. A second fully renovated bathroom with a tiled walk-in shower completes the main level. Upstairs, you'll find an additional living area accented by a decorative stained-glass window, a kitchenette, full bathroom, bedroom, attached office or bonus room, and another flexible room that can serve as additional sleeping space, storage, or a second bonus room. Outside, the large partially covered deck and pergola create a wonderful setting for entertaining, surrounded by beautiful landscaping and a spacious yard for pets, gardening, or outdoor hobbies. The large unfinished basement provides even more storage and future possibilities. Thoughtfully designed, renovated, and maintained, this exceptional Highlands home offers a rare combination of character, quality, flexibility, and location.
For sale
$499,900
2171 Lowell Ave, Strathmoor Manor, KY 40205
3beds
2,495sqft
Single Family Residence
Built in 1930
6,098 Square Feet Lot
$478,300 Zestimate®
$200/sqft
$-- HOA
What's special
Beautiful landscapingModern tiled gas fireplaceInviting front porchCharming arched entryStylish backsplashUpdated cabinetry and appliancesVersatile bonus room
- 15 days
- 2,586
- 214
Zillow last checked:
Listing updated:
Listed by:
Taylor M Maupin 502-641-3021,
Segrest Flaherty Realtors LLC
Source: Metro Search Inc. LLC DBA Apex MLS,MLS#: 1728218
Facts & features
Interior
Bedrooms & bathrooms
- Bedrooms: 3
- Bathrooms: 3
- Full bathrooms: 3
Primary bedroom
- Level: First
Bedroom
- Level: First
Bedroom
- Level: Second
Primary bathroom
- Level: First
Full bathroom
- Level: First
Full bathroom
- Level: Second
Dining room
- Level: First
Kitchen
- Level: First
Laundry
- Description: Located on 1st floor but Basement has hookup as well.
- Level: First
Living room
- Level: First
Living room
- Description: Living Room w/ Kitchenette
- Level: Second
Office
- Description: Office/ Bonus Room
- Level: Second
Heating
- Natural Gas
Cooling
- Central Air
Features
- Basement: Unfinished
- Number of fireplaces: 1
Interior area
- Total structure area: 2,495
- Total interior livable area: 2,495 sqft
- Finished area above ground: 2,495
- Finished area below ground: 0
Property
Parking
- Parking features: Driveway
- Has uncovered spaces: Yes
Features
- Stories: 2
- Patio & porch: Deck, Porch
- Fencing: Privacy,Full
Lot
- Size: 6,098 Square Feet
- Features: Level
Details
- Parcel number: 070800160000
Construction
Type & style
- Home type: SingleFamily
- Architectural style: Cape Cod
- Property subtype: Single Family Residence
Materials
- Stone
- Foundation: Concrete Perimeter
- Roof: Shingle
Condition
- Year built: 1930
Utilities & green energy
- Sewer: Public Sewer
- Water: Public
- Utilities for property: Electricity Connected
Community & HOA
Community
- Subdivision: Strathmoor
HOA
- Has HOA: No
Location
- Region: Strathmoor Manor
Financial & listing details
- Price per square foot: $200/sqft
- Tax assessed value: $344,200
- Annual tax amount: $2,777
- Date on market: 9/16/2026
- Electric utility on property: Yes
Estimated market value
$478,300
$454,000 - $502,000
$2,952/mo
Price history
| Date | Event | Price |
|---|---|---|
| 9/16/2026 | Listed for sale | $499,900$200/sqft |
Source:  Metro Search Inc. LLC DBA Apex MLS #1728218 Report a problem Metro Search Inc. LLC DBA Apex MLS #1728218 Report a problem | ||
| 9/15/2026 | Contingent | $499,900$200/sqft |
Source: Metro Search Inc. LLC DBA Apex MLS #1728218 Report a problem | ||
| 9/4/2026 | Listed for sale | $499,900+173.2%$200/sqft |
Source: Metro Search Inc. LLC DBA Apex MLS #1728218 Report a problem | ||
| 8/30/2013 | Sold | $183,000-8%$73/sqft |
Source: Metro Search Inc. LLC DBA Apex MLS #1357707 Report a problem | ||
| 7/2/2013 | Price change | $199,000-8.9%$80/sqft |
Source: CENTURY 21 Joe Guy Hagan #1357707 Report a problem | ||
| 6/11/2013 | Price change | $218,500-4.6%$88/sqft |
Source: CENTURY 21 Joe Guy Hagan #1357707 Report a problem | ||
| 5/14/2013 | Listed for sale | $229,000$92/sqft |
Source: CENTURY 21 Joe Guy Hagan #1357707 Report a problem | ||
| 4/27/2013 | Pending sale | $229,000$92/sqft |
Source: CENTURY 21 Joe Guy Hagan #1357707 Report a problem | ||
| 4/20/2013 | Listed for sale | $229,000$92/sqft |
Source: Century 21 Joe Guy Hagan #1357707 Report a problem | ||
Public tax history
| Year | Property taxes | Tax assessment |
|---|---|---|
| 2025 | $2,777 -3.4% | $344,200 |
| 2024 | $2,874 -6.8% | $344,200 +11.4% |
| 2023 | $3,084 -0.4% | $308,980 |
| 2022 | $3,096 -7.9% | $308,980 |
| 2021 | $3,363 +23.7% | $308,980 +14.4% |
| 2020 | $2,720 | $270,070 |
| 2019 | $2,720 +3.8% | $270,070 |
| 2018 | $2,621 | $270,070 |
| 2017 | $2,621 +14.4% | $270,070 +17.9% |
| 2013 | $2,292 | $229,160 |
| 2011 | $2,292 | $229,160 |
Find assessor info on the county website
Monthly payment
Est. payment
Payment breakdown
Explore the cost of this home by adjusting the details. Changes won't be saved.Climate risks
Neighborhood: Belknap
- $417,1003 bd3 ba2.1k sqft2167 Lowell Ave, Strathmoor Manor, KY 40205Off Market

- $519,8001 bd3 ba2.6k sqft2173 Lowell Ave, Strathmoor Manor, KY 40205Off Market
- $323,4001 bd1 ba1.5k sqft2165 Lowell Ave, Strathmoor Manor, KY 40205Off Market
- $580,0004 bd4 ba2.9k sqft2161 Lowell Ave, Strathmoor Manor, KY 40205Sold

Similar homes
- $465,0003 bd3 ba1.9k sqft2124 Winston Ave, Louisville, KY 40205For Sale
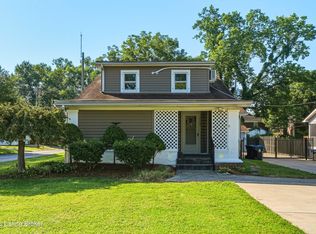
 MLS ID #1723923, Coury Walker, Keller Williams Collective. Metro Search Inc. LLC DBA Apex MLS
 - $479,0003 bd3 ba2.5k sqft2609 Whittier Ave, Strathmoor Village, KY 40205For Sale
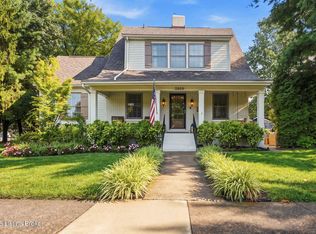 MLS ID #1726350, Melanie Galloway & Associates, Lenihan Sotheby's Int'l Realty. Metro Search Inc. LLC DBA Apex MLS
 - $525,0003 bd2 ba1.6k sqft2505 Broadmeade Rd, Seneca Gardens, KY 40205For Sale
 MLS ID #1724959, Michael Tyrikos, Lenihan Sotheby's Int'l Realty. Metro Search Inc. LLC DBA Apex MLS
 - $475,0003 bd3 ba1.9k sqft1702 1/2 Trevilian Way, Louisville, KY 40205For Sale
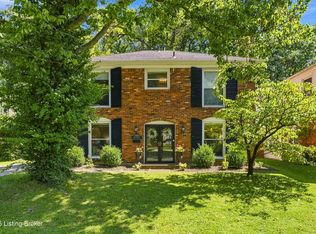 MLS ID #1727549, Kelly Hubbuch, Brown Realty. Metro Search Inc. LLC DBA Apex MLS
 - $475,0003 bd2 ba2k sqft2381 Valley Vista Rd, Louisville, KY 40205For SaleMLS ID #1726983, Rishu Sharma, Homepage Realty. Metro Search Inc. LLC DBA Apex MLS
- $565,0004 bd3 ba2.5k sqft3909 Gilman Ave, Saint Matthews, KY 40207For SaleMLS ID #1729222, Carol Weber, Louisville Realty Group. Metro Search Inc. LLC DBA Apex MLS
- $475,0003 bd2 ba2.1k sqft421 Wendover Ave, Saint Matthews, KY 40207For SaleMLS ID #1728731, Susan Rainey -Maguire, Rainey, Allen & Shaw REALTORS. Metro Search Inc. LLC DBA Apex MLS
- $420,0003 bd3 ba2.5k sqft214 Pope St, Louisville, KY 40206For SaleMLS ID #1729502, Jennifer Fahling, Schuler Bauer Real Estate Services ERA Powered. Metro Search Inc. LLC DBA Apex MLS
- $530,0003 bd3 ba3k sqft211 Pennsylvania Ave, Louisville, KY 40206For SaleMLS ID #1727333, Christopher Dayton, Family Realty LLC. Metro Search Inc. LLC DBA Apex MLS
- $439,9004 bd2 ba2.1k sqft1424 Cardinal Dr, Louisville, KY 40213For SaleMLS ID #1729268, Sara Carpenter, Schuler Bauer Real Estate Services ERA Powered. Metro Search Inc. LLC DBA Apex MLS
- $439,9003 bd2 ba2.9k sqft1821 Stevens Ave, Louisville, KY 40205For SaleMLS ID #1727152, Teresa Wallace, RE/MAX Premier Properties. Metro Search Inc. LLC DBA Apex MLS
- $699,9994 bd4 ba2.7k sqft2037 Tyler Ln, Louisville, KY 40205For SaleMLS ID #1726349, Laura Rice & Associates, Lenihan Sotheby's Int'l Realty. Metro Search Inc. LLC DBA Apex MLS
- $525,0003 bd3 ba2.3k sqft4023 Hycliffe Ave, Saint Matthews, KY 40207For SaleMLS ID #1725625, Angela Chambers, Keller Williams Collective. Metro Search Inc. LLC DBA Apex MLS
- $420,0002 bd1 ba1.6k sqft2016 Grasmere Dr, Louisville, KY 40205For SaleMLS ID #1727472, Laura Aubrey, Real Broker, LLC. Metro Search Inc. LLC DBA Apex MLS
- $525,0004 bd3 ba2.8k sqft4210 Dolphin Rd, Houston Acres, KY 40220For SaleMLS ID #1721414, Scott Radcliff, RE/MAX Premier Properties. Metro Search Inc. LLC DBA Apex MLS
- $389,0003 bd3 ba1.8k sqft609 Wallace Ave, Saint Matthews, KY 40207For SaleMLS ID #1729333, Julie W Pogue, Julie Pogue Properties. Metro Search Inc. LLC DBA Apex MLS
- $625,0004 bd3 ba2.5k sqft2410 Cross Hill Rd, Louisville, KY 40206For SaleMLS ID #1728693, William P Powell, White Picket Real Estate. Metro Search Inc. LLC DBA Apex MLS
- $339,0002 bd2 ba1.6k sqft2020 Emerson Ave, Louisville, KY 40205For SaleMLS ID #1722560, Chandler Dale, GreenTree Real Estate Services. Metro Search Inc. LLC DBA Apex MLS
- $510,0004 bd3 ba2.5k sqft714 Elsmere Cir, Louisville, KY 40223For SaleMLS ID #1728777, Michelle Stigall, The Collective Realty Co.. Metro Search Inc. LLC DBA Apex MLS
- $590,0003 bd3 ba2k sqft226 N Birchwood Ave, Louisville, KY 40206For SaleMLS ID #1728593, Kellyanna Young, Semonin Realtors. Metro Search Inc. LLC DBA Apex MLS
