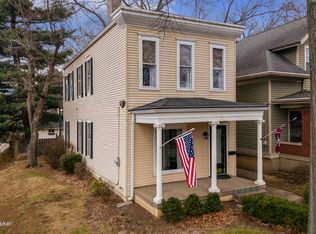
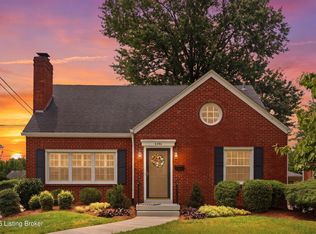
Beautiful Highlands home full of charm, character, and flexible living space! This 2 bedroom, 2 full and 1 half bath home offers the perfect blend of historic detail and everyday functionality. Gorgeous woodwork, inviting living and entertaining spaces, and abundant storage can be found throughout. The first floor includes a bedroom currently used as an office, offering great flexibility depending on your needs. The spacious kitchen opens to a lovely four season sunroom, creating the perfect space to relax or entertain. Upstairs, you'll find a private bedroom with a half bath along with an adjoining bonus area that works beautifully as a sitting room, office, dressing room, or could function as a walk through bedroom setup depending on how a buyer wants to use the space. The basement adds even more versatility with a nicely sized den currently being used as a guest room, plus a full bath, workshop area, laundry, and an oversized closet. Enjoy peaceful mornings on the welcoming front porch or dine outdoors on the backyard deck overlooking the beautifully landscaped yard. A one car garage plus an additional one space carport accessible from the alley complete this fabulous Highlands property.
For sale
Price cut: $10.1K (7/27)
$459,900
1821 Stevens Ave, Louisville, KY 40205
2beds
2,901sqft
:
Get pre-qualified$3,015/mo
Single Family Residence
Built in 1913
4,791 Square Feet Lot
$449,600 Zestimate®
$159/sqft
$-- HOA
What's special
Welcoming front porchSpacious kitchenWorkshop areaGorgeous woodworkAbundant storageOversized closetLovely four season sunroom
- 34 days |
- 1,073 |
- 47 |
Likely to sell faster than
Zillow last checked:
Listing updated:
Listed by:
Teresa Wallace 502-777-8787,
RE/MAX Premier Properties
Source: Metro Search Inc. LLC DBA Apex MLS,MLS#: 1721817
Facts & features
Interior
Bedrooms & bathrooms
- Bedrooms: 2
- Bathrooms: 3
- Full bathrooms: 2
- 1/2 bathrooms: 1
Bedroom
- Level: First
Bedroom
- Level: Second
Full bathroom
- Level: First
Half bathroom
- Level: Second
Full bathroom
- Level: Basement
Den
- Level: Basement
Dining room
- Level: First
Foyer
- Level: First
Kitchen
- Level: First
Laundry
- Level: Basement
Living room
- Level: First
Other
- Level: Second
Sun room
- Level: First
Heating
- Forced Air, Natural Gas
Cooling
- Central Air
Features
- Basement: Partially Finished
- Has fireplace: No
Interior area
- Total structure area: 1,910
- Total interior livable area: 2,901 sqft
- Finished area above ground: 1,910
- Finished area below ground: 991
Property
Parking
- Total spaces: 3
- Parking features: On Street, Off Street, Detached
- Garage spaces: 2
- Carport spaces: 1
- Covered spaces: 3
- Has uncovered spaces: Yes
Features
- Stories: 2
- Patio & porch: Deck, Porch
- Fencing: Full
Lot
- Size: 4,791 Square Feet
- Dimensions: 32 x 150
- Features: Sidewalk, Level
Details
- Parcel number: 10076F00910000
Construction
Type & style
- Home type: SingleFamily
- Architectural style: Cape Cod
- Property subtype: Single Family Residence
Materials
- Vinyl Siding, Aluminum Siding
- Foundation: Concrete Perimeter
- Roof: Shingle
Condition
- Year built: 1913
Utilities & green energy
- Sewer: Public Sewer
- Water: Public
- Utilities for property: Electricity Connected, Natural Gas Connected
Community & HOA
Community
- Subdivision: Highlands
HOA
- Has HOA: No
Location
- Region: Louisville
Financial & listing details
- Price per square foot: $159/sqft
- Tax assessed value: $348,520
- Annual tax amount: $4,475
- Date on market: 6/28/2026
- Electric utility on property: Yes
Estimated market value
$449,600
$427,000 - $472,000
$2,391/mo
Price history
| Date | Event | Price |
|---|---|---|
| 7/27/2026 | Price change | $459,900-2.1%$159/sqft |
Source:  Metro Search Inc. LLC DBA Apex MLS #1721817 Report a problem Metro Search Inc. LLC DBA Apex MLS #1721817 Report a problem | ||
| 6/28/2026 | Listed for sale | $470,000+10.3%$162/sqft |
Source: Metro Search Inc. LLC DBA Apex MLS #1721817 Report a problem | ||
| 8/1/2024 | Sold | $426,250-2%$147/sqft |
Source: Metro Search Inc. LLC DBA Apex MLS #1661418 Report a problem | ||
| 6/19/2024 | Pending sale | $435,000$150/sqft |
Source: Metro Search Inc. LLC DBA Apex MLS #1661418 Report a problem | ||
| 6/14/2024 | Price change | $435,000-1.8%$150/sqft |
Source: Metro Search Inc. LLC DBA Apex MLS #1661418 Report a problem | ||
| 6/5/2024 | Price change | $443,000-0.4%$153/sqft |
Source: Metro Search Inc. LLC DBA Apex MLS #1661418 Report a problem | ||
| 5/22/2024 | Listed for sale | $445,000$153/sqft |
Source: Metro Search Inc. LLC DBA Apex MLS #1661418 Report a problem | ||
Public tax history
| Year | Property taxes | Tax assessment |
|---|---|---|
| 2024 | $4,475 +5.9% | $348,520 +10.7% |
| 2023 | $4,225 -1.3% | $314,820 |
| 2022 | $4,282 +8.5% | $314,820 |
| 2021 | $3,946 +33.8% | $314,820 +24% |
| 2020 | $2,948 | $253,840 |
| 2019 | $2,948 +2.9% | $253,840 |
| 2018 | $2,864 | $253,840 |
| 2017 | $2,864 +50.5% | $253,840 +33.4% |
| 2013 | $1,903 +1.8% | $190,340 +1.8% |
| 2011 | $1,870 +12.5% | $187,010 +12.5% |
| 2010 | $1,662 | $166,200 |
| 2009 | $1,662 | $166,200 |
| 2007 | -- | $166,200 +8.3% |
| 2006 | -- | $153,500 |
| 2005 | -- | $153,500 |
| 2004 | -- | $153,500 |
Find assessor info on the county website
Monthly payment
Est. payment
Payment breakdown
Explore the cost of this home by adjusting the details. Changes won't be saved.Climate risks
Neighborhood: Deer Park
Nearby schools
GreatSchools rating
- 8/10Bloom Elementary SchoolGrades: K-5Distance: 0.7 mi
- 5/10Highland Middle SchoolGrades: 6-8Distance: 0.5 mi
- 8/10Atherton High SchoolGrades: 9-12Distance: 1.7 mi
- $585,0003 bd3 ba2.7k sqft1819 Stevens Ave, Louisville, KY 40205Sold

- $2,1503 bd2 ba1.6k sqft1823 Stevens Ave, Louisville, KY 40205For Rent

- $383,0002 bd2 ba2.2k sqft1825 Stevens Ave, Louisville, KY 40205Off Market
- $292,5001 bd2 ba1.3k sqft1817 Stevens Ave, Louisville, KY 40205Off Market
- $260,5002 bd1 ba900 sqft1809 Stevens Ave, Louisville, KY 40205Off Market
- $284,9002 bd1 ba1.4k sqft1827 Stevens Ave, Louisville, KY 40205Off Market
- $298,2002 bd1 ba1.1k sqft1807 Stevens Ave, Louisville, KY 40205Off Market
- $265,7003 bd1 ba1.2k sqft1833 Stevens Ave, Louisville, KY 40205Off Market
A local agent can set up tours, give advice and negotiate with sellers.
Similar homes
- $459,9504 bd2 ba2.1k sqft1332 Winter Ave, Louisville, KY 40204For Sale

 MLS ID #1724194, Trish Segrest, Segrest Flaherty Realtors LLC. Metro Search Inc. LLC DBA Apex MLS
 - $419,5002 bd2 ba2.6k sqft1801 Eastern Pkwy, Louisville, KY 40204For Sale
 MLS ID #1708376, Keith A Curran, Semonin Realtors. Metro Search Inc. LLC DBA Apex MLS
 - $439,5003 bd2 ba1.9k sqft2354 Tyler Ln, Kingsley, KY 40205For Sale
 MLS ID #1724201, Melissa VanMeter, Semonin Realtors. Metro Search Inc. LLC DBA Apex MLS
 - $369,9002 bd2 ba1.6k sqft1712 Edgeland Ave, Louisville, KY 40204For Sale
 MLS ID #1724076, The Price Group, Keller Williams Collective. Metro Search Inc. LLC DBA Apex MLS
 - $399,9003 bd2 ba2k sqft2716 Victor Pl, Louisville, KY 40206For SaleMLS ID #1724828, Jane Rose Zupetz, Semonin Realtors. Metro Search Inc. LLC DBA Apex MLS
- $665,0003 bd2 ba2.7k sqft2435 Broadmeade Rd, Seneca Gardens, KY 40205For SaleMLS ID #1724645, Cindi Calvert, BERKSHIRE HATHAWAY HomeServices, Parks & Weisberg Realtors. Metro Search Inc. LLC DBA Apex MLS
- $350,0003 bd2 ba1.7k sqft1844 Roanoke Ave, Louisville, KY 40205For SaleMLS ID #1723719, Joseph E Simms, simpler.realestate. Metro Search Inc. LLC DBA Apex MLS
- $499,0003 bd2 ba2k sqft2381 Valley Vista Rd, Louisville, KY 40205For SaleMLS ID #1714370, Rishu Sharma, Homepage Realty. Metro Search Inc. LLC DBA Apex MLS
- $350,0004 bd2 ba1.9k sqft1908 Bonnycastle Ave, Louisville, KY 40205For SaleMLS ID #1724157, Tiffany Stewart, Coldwell Banker McMahan. Metro Search Inc. LLC DBA Apex MLS
- $339,9003 bd1 ba1.7k sqft1603 Bonnycastle Ave, Louisville, KY 40205For SaleMLS ID #1723040, Dave Gambol, simpler.realestate. Metro Search Inc. LLC DBA Apex MLS
- $415,0003 bd3 ba2.1k sqft634 Rubel Ave, Louisville, KY 40204For SaleMLS ID #1724363, Michael Mawood, RE/MAX Results. Metro Search Inc. LLC DBA Apex MLS
- $320,0004 bd2 ba1.8k sqft3112 Tremont Dr, Louisville, KY 40205For SaleMLS ID #1724599, Mary K Chandler, EnVesta. Metro Search Inc. LLC DBA Apex MLS
- $450,0004 bd2 ba2.1k sqft1424 Cardinal Dr, Louisville, KY 40213For SaleMLS ID #1720212, Sara Carpenter, Schuler Bauer Real Estate Services ERA Powered. Metro Search Inc. LLC DBA Apex MLS
- $450,0005 bd3 ba3k sqft1100 E Oak St, Louisville, KY 40204For SaleMLS ID #1723062, Kara Whalin, GreenTree Real Estate Services. Metro Search Inc. LLC DBA Apex MLS
- $425,0003 bd2 ba2.5k sqft3718 Hillsboro Rd, Saint Matthews, KY 40207For SaleMLS ID #1724163, Emily Blanford, Homepage Realty. Metro Search Inc. LLC DBA Apex MLS
- $435,0003 bd3 ba2.1k sqft4302 Alton Rd, Saint Matthews, KY 40207For SaleMLS ID #1724136, Ethan J Adams, EXP Realty LLC. Metro Search Inc. LLC DBA Apex MLS
- $365,0002 bd3 ba2k sqft3123 Sunny Ln, Louisville, KY 40205For SaleMLS ID #1721022, Shaun S Wallace, 1 Percent Lists Purple Door. Metro Search Inc. LLC DBA Apex MLS
- $469,9003 bd3 ba3.1k sqft4569 S 2nd St, Louisville, KY 40214For SaleMLS ID #1717667, Shawna Smith, Real Broker, LLC. Metro Search Inc. LLC DBA Apex MLS
- $375,0004 bd2 ba2.1k sqft1320 Winter Ave, Louisville, KY 40204For SaleMLS ID #1723166, Ethan J Adams, EXP Realty LLC. Metro Search Inc. LLC DBA Apex MLS
- $425,0003 bd3 ba2.8k sqft1204 Carlimar Ln, Louisville, KY 40222For SaleMLS ID #1724265, Morgan Diebold, Skelton Company REALTORS. Metro Search Inc. LLC DBA Apex MLS
