Contemporary updates enhance the charm of this 1920s bungalow! The open first floor features vaulted ceilings, abundant natural light, a spacious kitchen and dining area with a large service island, and a sunken family room with a fireplace. An open staircase leads to the second-floor primary suite with a skylit bath featuring a Jacuzzi tub and generous closet space. The basement offers excellent potential for additional living space with a separate exterior entrance, living room, large bedroom, full bath, and small kitchen. Enjoy outdoor entertaining on the rear deck or private patio. Detached garage features both a rear overhead door and a patio-side overhead door, providing convenient access for backyard gatherings and entertaining. Priced to reflect updates and improvements needed. Upstairs carpet needs replacement, basement floor coverings have been removed, and the home has deferred maintenance and needs interior painting. Great opportunity to build equity and make it your own. Property is being sold As Is. All inspections are welcome; seller will make no repairs.
For sale
$399,000
2216 Eastview Ave, Louisville, KY 40205
2beds
2,276sqft
:
Get pre-qualified$2,616/mo
Single Family Residence
Built in 1925
4,356 Square Feet Lot
$382,500 Zestimate®
$175/sqft
$-- HOA
What's special
Private patioLarge service islandVaulted ceilingsAbundant natural lightGenerous closet spaceSecond-floor primary suiteOpen staircase
- 4 days |
- 707 |
- 38 |
Zillow last checked:
Listing updated:
Listed by:
Bill A Russell 502-897-7161,
Cherokee Realty
Source: Metro Search Inc. LLC DBA Apex MLS,MLS#: 1725714
Facts & features
Interior
Bedrooms & bathrooms
- Bedrooms: 2
- Bathrooms: 3
- Full bathrooms: 3
Primary bedroom
- Level: Second
Bedroom
- Level: First
Bedroom
- Level: Basement
Primary bathroom
- Level: Second
Full bathroom
- Level: First
Full bathroom
- Level: Basement
Family room
- Description: with fireplace
- Level: First
Kitchen
- Level: First
Kitchen
- Description: 2nd kitchen in basment
- Level: Basement
Living room
- Description: with fireplace
- Level: First
Living room
- Description: 2nd living room in basement
- Level: Basement
Heating
- Forced Air, Natural Gas
Cooling
- Wall/Window Unit(s), Central Air
Features
- Basement: Walk-Up Access,Finished,Exterior Entry
- Number of fireplaces: 2
Interior area
- Total structure area: 1,765
- Total interior livable area: 2,276 sqft
- Finished area above ground: 1,765
- Finished area below ground: 511
Property
Parking
- Total spaces: 2
- Parking features: Detached
- Garage spaces: 2
Features
- Stories: 2
- Patio & porch: Deck, Porch
- Fencing: Full
Lot
- Size: 4,356 Square Feet
- Dimensions: 35 x 125
- Features: Sidewalk
Details
- Additional structures: Garage(s)
- Parcel number: 10081A01760000
Construction
Type & style
- Home type: SingleFamily
- Architectural style: Bungalow
- Property subtype: Single Family Residence
Materials
- Brick
- Foundation: Concrete Perimeter
- Roof: Shingle
Condition
- Year built: 1925
Utilities & green energy
- Sewer: Public Sewer
- Water: Public
- Utilities for property: Electricity Connected, Natural Gas Connected
Community & HOA
Community
- Subdivision: Kaelins
HOA
- Has HOA: No
Location
- Region: Louisville
Financial & listing details
- Price per square foot: $175/sqft
- Tax assessed value: $349,730
- Annual tax amount: $4,407
- Date on market: 8/7/2026
- Electric utility on property: Yes
Estimated market value
$382,500
$363,000 - $402,000
$1,518/mo
Price history
| Date | Event | Price |
|---|---|---|
| 8/7/2026 | Listed for sale | $399,000$175/sqft |
Source:  Metro Search Inc. LLC DBA Apex MLS #1725714 Report a problem Metro Search Inc. LLC DBA Apex MLS #1725714 Report a problem | ||
Public tax history
| Year | Property taxes | Tax assessment |
|---|---|---|
| 2025 | $4,407 -1.9% | $349,730 |
| 2024 | $4,491 +72.6% | $349,730 +45.6% |
| 2023 | $2,601 -4.2% | $240,180 |
| 2022 | $2,716 -5.8% | $240,180 |
| 2021 | $2,884 +17.3% | $240,180 +10% |
| 2020 | $2,459 | $218,280 |
| 2019 | $2,459 +2.8% | $218,280 |
| 2018 | $2,393 | $218,280 |
| 2017 | $2,393 +25.2% | $218,280 +14.2% |
| 2013 | $1,911 | $191,060 |
| 2011 | $1,911 | $191,060 |
| 2010 | $1,911 | $191,060 |
| 2009 | $1,911 | $191,060 +17.1% |
| 2007 | -- | $163,120 |
| 2006 | -- | $163,120 |
| 2005 | -- | $163,120 |
| 2004 | -- | $163,120 |
Find assessor info on the county website
Monthly payment
Est. payment
Payment breakdown
Explore the cost of this home by adjusting the details. Changes won't be saved.Climate risks
Neighborhood: Highlands Douglas
Nearby schools
GreatSchools rating
- 8/10Hawthorne Elementary SchoolGrades: PK-5Distance: 0.6 mi
- 5/10Highland Middle SchoolGrades: 6-8Distance: 1.4 mi
- 8/10Atherton High SchoolGrades: 9-12Distance: 0.7 mi
- $446,5002 bd3 ba2.1k sqft2218 Eastview Ave, Louisville, KY 40205Off Market
- $440,0004 bd2 ba1.9k sqft2212 Eastview Ave, Louisville, KY 40205Sold
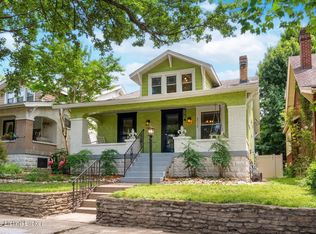
- $305,7001 bd1 ba1.3k sqft2210 Eastview Ave, Louisville, KY 40205Off Market
- $275,8002 bd1 ba899 sqft2220 Eastview Ave, Louisville, KY 40205Off Market
- $163,800-- bd-- ba-- sqft2208 Eastview Ave, Louisville, KY 40205Off Market
- $331,8003 bd1 ba1.6k sqft2222 Eastview Ave, Louisville, KY 40205Off Market
- $356,9003 bd1 ba1.4k sqft2205 Lowell Ave, Strathmoor Village, KY 40205Off Market
- $442,5003 bd2 ba1.6k sqft2207 Lowell Ave, Strathmoor Village, KY 40205Off Market
A local agent can set up tours, give advice and negotiate with sellers.
Similar homes
- $465,0003 bd3 ba1.9k sqft2124 Winston Ave, Louisville, KY 40205For Sale
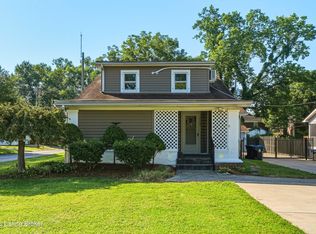
 MLS ID #1723923, Coury Walker, Keller Williams Collective. Metro Search Inc. LLC DBA Apex MLS
 - $399,0003 bd2 ba1.6k sqft3717 Hillsboro Rd, Saint Matthews, KY 40207For Sale
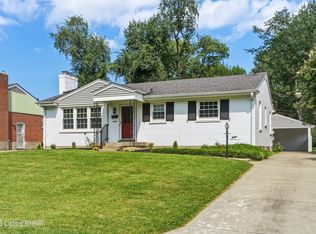 MLS ID #1725543, Jeffrey L Logsdon, DREAM J P Pirtle REALTORS. Metro Search Inc. LLC DBA Apex MLS
 - $399,0003 bd2 ba1.6k sqft243 Fairfax Ave, Saint Matthews, KY 40207For Sale
 MLS ID #1725605, Gary Aronov, Real Estate Go To. Metro Search Inc. LLC DBA Apex MLS
 - $365,0002 bd3 ba2k sqft3123 Sunny Ln, Louisville, KY 40205For Sale
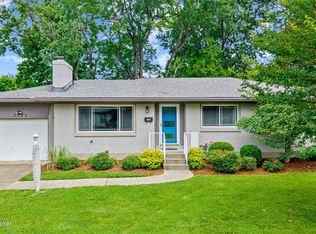 MLS ID #1721022, Shaun S Wallace, 1 Percent Lists Purple Door. Metro Search Inc. LLC DBA Apex MLS
 - $425,0004 bd2 ba1.6k sqft1753 Shady Ln, Louisville, KY 40205For SaleMLS ID #1724975, Justin K O'Dell, Housing Associates. Metro Search Inc. LLC DBA Apex MLS
- $424,9003 bd3 ba1.5k sqft1439 Quadrant Ave, Louisville, KY 40204For SaleMLS ID #1725608, Charlsie McNeely-Polston, THINK Real Estate LLC. Metro Search Inc. LLC DBA Apex MLS
- $399,9003 bd2 ba2k sqft2716 Victor Pl, Louisville, KY 40206For SaleMLS ID #1724828, Jane Rose Zupetz, Semonin Realtors. Metro Search Inc. LLC DBA Apex MLS
- $419,9003 bd2 ba2.4k sqft3811 Grandview Ave, Saint Matthews, KY 40207For SaleMLS ID #1724978, Jamie B Gardner, Real Broker, LLC. Metro Search Inc. LLC DBA Apex MLS
- $320,0004 bd2 ba1.8k sqft3112 Tremont Dr, Louisville, KY 40205For SaleMLS ID #1724599, Mary K Chandler, EnVesta. Metro Search Inc. LLC DBA Apex MLS
- $350,0003 bd2 ba1.7k sqft1844 Roanoke Ave, Louisville, KY 40205For SaleMLS ID #1723719, Joseph E Simms, simpler.realestate. Metro Search Inc. LLC DBA Apex MLS
- $415,0004 bd3 ba2.7k sqft826 Texas Ave, Louisville, KY 40217For SaleMLS ID #1725534, Heather Yates, Evans Property Management, LLC. Metro Search Inc. LLC DBA Apex MLS
- $408,0003 bd2 ba2.5k sqft3718 Hillsboro Rd, Saint Matthews, KY 40207For SaleMLS ID #1724163, Emily Blanford, Homepage Realty. Metro Search Inc. LLC DBA Apex MLS
- $460,0003 bd2 ba1.9k sqft208 Oxford Pl, Saint Matthews, KY 40207For SaleMLS ID #1725757, Courtney D Dietrich, Enrich Realty LLC. Metro Search Inc. LLC DBA Apex MLS
- $315,0004 bd2 ba1.9k sqft2625 Drayton Dr, Louisville, KY 40205For SaleMLS ID #1724137, Lindsay Vallandingham, Keller Williams Collective. Metro Search Inc. LLC DBA Apex MLS
- $375,0004 bd2 ba2.1k sqft1320 Winter Ave, Louisville, KY 40204For SaleMLS ID #1725208, Ethan J Adams, EXP Realty LLC. Metro Search Inc. LLC DBA Apex MLS
- $415,0003 bd2 ba2.1k sqft1433 S 6th St, Louisville, KY 40208For SaleMLS ID #1725509, Mary Ann Ritsch, 85W Real Estate. Metro Search Inc. LLC DBA Apex MLS
- $409,5003 bd2 ba2k sqft4209 Alton Rd, Saint Matthews, KY 40207For SaleMLS ID #1722995, Shaun S Wallace, 1 Percent Lists Purple Door. Metro Search Inc. LLC DBA Apex MLS
- $459,9002 bd3 ba2.9k sqft1821 Stevens Ave, Louisville, KY 40205For SaleMLS ID #1721817, Teresa Wallace, RE/MAX Premier Properties. Metro Search Inc. LLC DBA Apex MLS
- $419,9003 bd2 ba1.6k sqft407 Macon Ave, Saint Matthews, KY 40207For SaleMLS ID #1724813, Michael Weisberg, BERKSHIRE HATHAWAY HomeServices, Parks & Weisberg Realtors. Metro Search Inc. LLC DBA Apex MLS
- $399,9004 bd3 ba1.7k sqft1114 E Saint Catherine St, Louisville, KY 40204For SaleMLS ID #1723519, Josh Duke, Housing Associates. Metro Search Inc. LLC DBA Apex MLS
