A rare find in the heart of St. Matthews! This beautifully renovated 4-bedroom home offers the space and modern conveniences buyers want—including a FIRST-FLOOR PRIMARY SUITE, finished basement, oversized 2-car garage, fenced backyard, and an exceptional St. Matthews location. Inside, an open, light-filled floor plan is complemented by original hardwood floors and timeless character. The kitchen offers generous cabinet and counter space, a gas range, large windows, and convenient first-floor laundry. The spacious first-floor primary suite creates a private retreat with a walk-in closet and en-suite bath featuring a double vanity, Carrara marble flooring, and oversized walk-in shower... Upstairs are three additional bedrooms—including an exceptionally large bedroom with a walk-in closet— Upstairs are three additional bedrooms—including an exceptionally large bedroom with a walk-in closet—plus a full bath, providing plenty of flexibility for family, guests, or home-office space. The finished basement provides additional living space, natural light, abundant storage, and a second laundry area. Outside, enjoy a fenced backyard and expansive deck—perfect for entertaining, relaxing evenings, and enjoying the outdoors. An oversized 2-car garage provides valuable room for vehicles, storage, hobbies, and more. Conveniently located near the restaurants, shopping, grocery stores, and everyday amenities that make St. Matthews so desirable, this move-in-ready home delivers a combination that's difficult to find: character, updates, space, a first-floor primary suite, a large garage, and a fantastic location.
For sale
Price cut: $20K (9/16)
$565,000
3909 Gilman Ave, Saint Matthews, KY 40207
4beds
2,559sqft
Single Family Residence
Built in 1938
8,276 Square Feet Lot
$543,800 Zestimate®
$221/sqft
$-- HOA
What's special
Finished basementTimeless characterConvenient first-floor laundryCarrara marble flooringGas rangeOpen light-filled floor planOriginal hardwood floors
- 31 days
- 563
- 43
Zillow last checked:
Listing updated:
Listed by:
Carol Weber 502-821-1513,
Louisville Realty Group
Source: Metro Search Inc. LLC DBA Apex MLS,MLS#: 1729222
Facts & features
Interior
Bedrooms & bathrooms
- Bedrooms: 4
- Bathrooms: 3
- Full bathrooms: 2
- 1/2 bathrooms: 1
Primary bedroom
- Level: First
Bedroom
- Level: Second
Bedroom
- Level: Second
Bedroom
- Level: Second
Primary bathroom
- Level: First
Half bathroom
- Level: First
Full bathroom
- Level: Second
Dining area
- Level: First
Family room
- Level: Basement
Great room
- Level: First
Kitchen
- Level: First
Other
- Level: First
Heating
- Forced Air, Natural Gas
Cooling
- Central Air
Features
- Basement: Walkout Finished
- Has fireplace: No
Interior area
- Total structure area: 1,965
- Total interior livable area: 2,559 sqft
- Finished area above ground: 1,965
- Finished area below ground: 594
Property
Parking
- Total spaces: 2
- Parking features: Detached, Driveway
- Garage spaces: 2
- Has uncovered spaces: Yes
Features
- Stories: 2
- Patio & porch: Deck, Porch
- Fencing: Wood
Lot
- Size: 8,276 Square Feet
- Features: Sidewalk, Level
Details
- Parcel number: 0
Construction
Type & style
- Home type: SingleFamily
- Architectural style: Bungalow
- Property subtype: Single Family Residence
Materials
- Vinyl Siding, Wood Frame, Brick
- Foundation: Concrete Perimeter
- Roof: Shingle
Condition
- Year built: 1938
Utilities & green energy
- Sewer: Public Sewer
- Water: Public
- Utilities for property: Electricity Connected
Community & HOA
Community
- Subdivision: Saint Matthews
HOA
- Has HOA: No
Location
- Region: Saint Matthews
Financial & listing details
- Price per square foot: $221/sqft
- Tax assessed value: $487,890
- Annual tax amount: $4,941
- Date on market: 9/16/2026
- Electric utility on property: Yes
Estimated market value
$543,800
$517,000 - $571,000
$2,994/mo
Price history
| Date | Event | Price |
|---|---|---|
| 9/16/2026 | Price change | $565,000-3.4%$221/sqft |
Source:  Metro Search Inc. LLC DBA Apex MLS #1729222 Report a problem Metro Search Inc. LLC DBA Apex MLS #1729222 Report a problem | ||
| 9/8/2026 | Price change | $585,000-2.5%$229/sqft |
Source: Metro Search Inc. LLC DBA Apex MLS #1726593 Report a problem | ||
| 8/26/2026 | Price change | $599,900-4%$234/sqft |
Source: Metro Search Inc. LLC DBA Apex MLS #1726593 Report a problem | ||
| 8/24/2026 | Price change | $625,000-1.6%$244/sqft |
Source: Metro Search Inc. LLC DBA Apex MLS #1726593 Report a problem | ||
| 8/18/2026 | Listed for sale | $635,000+60%$248/sqft |
Source: Metro Search Inc. LLC DBA Apex MLS #1726593 Report a problem | ||
| 11/4/2019 | Sold | $396,900-0.5%$155/sqft |
Source: Metro Search Inc. LLC DBA Apex MLS #1545066 Report a problem | ||
| 10/10/2019 | Pending sale | $398,900$156/sqft |
Source: RE/MAX Properties East #1545066 Report a problem | ||
| 10/8/2019 | Price change | $398,900-8.3%$156/sqft |
Source: RE/MAX Properties East #1545066 Report a problem | ||
| 9/21/2019 | Price change | $434,900-0.9%$170/sqft |
Source: RE/MAX Properties East #1539972 Report a problem | ||
| 9/4/2019 | Price change | $438,900-1.3%$172/sqft |
Source: RE/MAX Properties East #1539972 Report a problem | ||
| 8/22/2019 | Price change | $444,900-0.9%$174/sqft |
Source: RE/MAX Properties East #1539972 Report a problem | ||
| 8/9/2019 | Listed for sale | $449,000+156.6%$175/sqft |
Source: RE/MAX Properties East #1539972 Report a problem | ||
| 1/25/2016 | Sold | $175,000$68/sqft |
Source: Public Record Report a problem | ||
Public tax history
| Year | Property taxes | Tax assessment |
|---|---|---|
| 2025 | $4,941 +0.4% | $487,890 |
| 2024 | $4,923 +12.2% | $487,890 +13.9% |
| 2023 | $4,386 -11.1% | $428,430 |
| 2022 | $4,936 -7.2% | $428,430 |
| 2021 | $5,317 +15.8% | $428,430 +7.9% |
| 2020 | $4,592 | $396,900 +126.8% |
| 2019 | $4,592 +134.2% | $175,000 |
| 2018 | $1,961 | $175,000 |
| 2017 | $1,961 +60.5% | $175,000 +43.2% |
| 2013 | $1,222 | $122,190 |
| 2011 | $1,222 | $122,190 |
| 2010 | $1,222 | $122,190 |
| 2009 | $1,222 | $122,190 |
| 2007 | -- | $122,190 +7.1% |
| 2006 | -- | $114,040 |
| 2005 | -- | $114,040 |
| 2004 | -- | $114,040 |
Find assessor info on the county website
Monthly payment
Est. payment
Payment breakdown
Explore the cost of this home by adjusting the details. Changes won't be saved.Climate risks
Neighborhood: Saint Matthews
- $276,0001 bd1 ba1.1k sqft3907 Gilman Ave, Saint Matthews, KY 40207Off Market
- $350,3001 bd1 ba1.1k sqft3911 Gilman Ave, Saint Matthews, KY 40207Off Market
- $297,5002 bd1 ba1.4k sqft3915 Gilman Ave, Saint Matthews, KY 40207Off Market
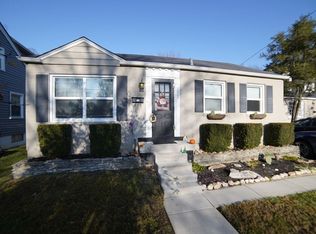
- $301,2001 bd1 ba1.4k sqft3921 Gilman Ave, Saint Matthews, KY 40207Off Market
Similar homes
- $599,0003 bd3 ba3.2k sqft145 Wiltshire Ave, Louisville, KY 40207For Sale

 MLS ID #1730414, Casey Sokoler, simpler.realestate. Metro Search Inc. LLC DBA Apex MLS
 - $455,0003 bd2 ba2.1k sqft421 Wendover Ave, Saint Matthews, KY 40207For Sale
 MLS ID #1731298, Susan Rainey -Maguire, Rainey, Allen & Shaw REALTORS. Metro Search Inc. LLC DBA Apex MLS
 - $499,0003 bd3 ba2.3k sqft4023 Hycliffe Ave, Saint Matthews, KY 40207For Sale
 MLS ID #1725625, Angie Chambers, Keller Williams Collective. Metro Search Inc. LLC DBA Apex MLS
 - $439,0004 bd2 ba2.6k sqft4600 Beaver Rd, Bellewood, KY 40207For Sale
 MLS ID #1728506, Rita A Walker, Eline Realty Company. Metro Search Inc. LLC DBA Apex MLS
 - $379,9003 bd2 ba1.6k sqft3717 Hillsboro Rd, Saint Matthews, KY 40207For SaleMLS ID #1731810, Jeffrey L Logsdon, DREAM J P Pirtle REALTORS. Metro Search Inc. LLC DBA Apex MLS
- $349,9003 bd2 ba2.9k sqft323 N Hubbards Ln, Saint Matthews, KY 40207For SaleMLS ID #1729109, Emily Blanford, Homepage Realty. Metro Search Inc. LLC DBA Apex MLS
- $399,9003 bd3 ba1.7k sqft302 Iola Rd, Saint Matthews, KY 40207For SaleMLS ID #1731189, Jeff Perellis, BERKSHIRE HATHAWAY HomeServices, Parks & Weisberg Realtors. Metro Search Inc. LLC DBA Apex MLS
- $395,0003 bd3 ba2.4k sqft6818 Green Meadow Cir, Woodlawn Park, KY 40207For SaleMLS ID #1731304, Wesley Edwards, RE/MAX Premier Properties. Metro Search Inc. LLC DBA Apex MLS
- $499,9504 bd3 ba2.8k sqft4210 Dolphin Rd, Houston Acres, KY 40220For SaleMLS ID #1730378, Scott Radcliff, RE/MAX Premier Properties. Metro Search Inc. LLC DBA Apex MLS
- $540,0003 bd3 ba2.7k sqft2219 Weber Ave, Louisville, KY 40205For SaleMLS ID #1726748, Martha Redman, Semonin Realtors. Metro Search Inc. LLC DBA Apex MLS
- $389,9003 bd2 ba1.6k sqft407 Macon Ave, Saint Matthews, KY 40207For SaleMLS ID #1729972, Michael Weisberg, BERKSHIRE HATHAWAY HomeServices, Parks & Weisberg Realtors. Metro Search Inc. LLC DBA Apex MLS
- $395,0003 bd2 ba2.4k sqft3811 Grandview Ave, Saint Matthews, KY 40207For SaleMLS ID #1724978, Jamie B Gardner, Real Broker, LLC. Metro Search Inc. LLC DBA Apex MLS
- $500,0003 bd3 ba2.5k sqft2627 Landor Ave, Louisville, KY 40205For SaleMLS ID #1729384, Beth Romaine Ballard, Ward Realty Services. Metro Search Inc. LLC DBA Apex MLS
- $540,0003 bd3 ba1.9k sqft1334 Christy Ave, Louisville, KY 40204For SaleMLS ID #1730492, The Ormerod Team, Lenihan Sotheby's Int'l Realty. Metro Search Inc. LLC DBA Apex MLS
- $415,0003 bd3 ba2.2k sqft305 Westgate Terrace Ct, Saint Matthews, KY 40207For SaleMLS ID #1731153, Daniel Dattilo, United Real Estate Louisville. Metro Search Inc. LLC DBA Apex MLS
- $429,9004 bd2 ba2.1k sqft1424 Cardinal Dr, Louisville, KY 40213For SaleMLS ID #1731997, Sara Carpenter, Schuler Bauer Real Estate Services ERA Powered. Metro Search Inc. LLC DBA Apex MLS
- $389,9003 bd2 ba1.8k sqft4029 Hycliffe Ave, Saint Matthews, KY 40207For SaleMLS ID #1726542, Kelley B Miracle, Signature One Properties. Metro Search Inc. LLC DBA Apex MLS
- $569,9005 bd4 ba3k sqft14211 Aiken Rd #0, Louisville, KY 40245For SaleMLS ID #1725279, Mark Waggoner, Keller Williams Louisville. Metro Search Inc. LLC DBA Apex MLS
- $459,9504 bd2 ba2.1k sqft1332 Winter Ave, Louisville, KY 40204For SaleMLS ID #1731092, Trish Segrest, Segrest Flaherty Realtors LLC. Metro Search Inc. LLC DBA Apex MLS
