Fall in love with this beautifully preserved 1940s home, perfectly situated on a spacious lot in the heart of one of Louisville's most desirable zip codes. Inside, you will be greeted by the home's original architectural features, including elegant arched doorways, built-in cabinetry, and a charming black-and-white tile full bathroom on the main floor. The upstairs primary features new carpet, a recently remodeled walk-in closet, and a convenient half-bath with plumbing in place for a future shower. But the real surprise awaits downstairs: a finished full basement with new carpeting that provides an exceptional amount of additional living space. Whether you envision a home office, media space, playroom, fitness area, or a combination of uses, the expansive basement offers remarkable versatility, along with a dedicated laundry room and an additional finished side room. Outside, storage and parking are a breeze. A new outdoor shed provides additional storage, while the private driveway leads to an optional gravel parking pad on the footprint of a former carport. This established space provides a convenient head start for anyone looking to add a garage in the future. Enjoy unmatched convenience to shopping, local dining, parks, and highly regarded schools, as well as nearby expressways offering quick access to downtown and surrounding counties. Timeless character, generous living space, and incredible versatility - all at an unbeatable price point for this location. Schedule your showing today!
For sale
Price cut: $5K (10/5)
$349,900
323 N Hubbards Ln, Saint Matthews, KY 40207
3beds
2,936sqft
Single Family Residence
Built in 1940
0.3 Acres Lot
$340,300 Zestimate®
$119/sqft
$-- HOA
What's special
- 29 days
- 2,432
- 259
Likely to sell faster than
Zillow last checked:
Listing updated:
Listed by:
Emily Blanford,
Homepage Realty
Source: Metro Search Inc. LLC DBA Apex MLS,MLS#: 1729109
Facts & features
Interior
Bedrooms & bathrooms
- Bedrooms: 3
- Bathrooms: 2
- Full bathrooms: 1
- 1/2 bathrooms: 1
Bedroom
- Level: First
Bedroom
- Level: First
Bedroom
- Level: Second
Full bathroom
- Level: First
Half bathroom
- Level: Second
Den
- Level: Basement
Dining room
- Level: First
Kitchen
- Level: First
Living room
- Level: First
Other
- Description: Bonus Room
- Level: Basement
Heating
- Natural Gas
Cooling
- Wall/Window Unit(s), Central Air
Features
- Basement: Finished
- Number of fireplaces: 1
Interior area
- Total structure area: 1,986
- Total interior livable area: 2,936 sqft
- Finished area above ground: 1,986
- Finished area below ground: 950
Property
Parking
- Parking features: Off Street, None
- Has uncovered spaces: Yes
Features
- Stories: 2
- Patio & porch: Screened Porch, Patio
- Fencing: Full,Wood,Chain Link
Lot
- Size: 0.3 Acres
Details
- Parcel number: 031600140005
Construction
Type & style
- Home type: SingleFamily
- Architectural style: Cape Cod
- Property subtype: Single Family Residence
Materials
- Brick
- Foundation: Concrete Perimeter
- Roof: Shingle
Condition
- Year built: 1940
Utilities & green energy
- Sewer: Public Sewer
- Water: Public
- Utilities for property: Electricity Connected, Natural Gas Connected
Community & HOA
Community
- Subdivision: Westport Gardens
HOA
- Has HOA: No
Location
- Region: Saint Matthews
Financial & listing details
- Price per square foot: $119/sqft
- Tax assessed value: $314,700
- Annual tax amount: $3,544
- Date on market: 9/15/2026
- Electric utility on property: Yes
Estimated market value
$340,300
$323,000 - $357,000
$2,414/mo
Price history
| Date | Event | Price |
|---|---|---|
| 10/5/2026 | Price change | $349,900-1.4%$119/sqft |
Source:  Metro Search Inc. LLC DBA Apex MLS #1729109 Report a problem Metro Search Inc. LLC DBA Apex MLS #1729109 Report a problem | ||
| 9/15/2026 | Price change | $354,900-4.1%$121/sqft |
Source: Metro Search Inc. LLC DBA Apex MLS #1729109 Report a problem | ||
| 7/31/2026 | Price change | $369,900-1.3%$126/sqft |
Source: Metro Search Inc. LLC DBA Apex MLS #1723696 Report a problem | ||
| 7/17/2026 | Listed for sale | $374,900+60.2%$128/sqft |
Source: Metro Search Inc. LLC DBA Apex MLS #1723696 Report a problem | ||
| 10/14/2016 | Sold | $234,000$80/sqft |
Source: Metro Search Inc. LLC DBA Apex MLS #1456512 Report a problem | ||
| 9/1/2016 | Pending sale | $234,000$80/sqft |
Source: Lenihan Sotheby's International Realty #1456512 Report a problem | ||
| 8/26/2016 | Listed for sale | $234,000+33.7%$80/sqft |
Source: Lenihan Sotheby's International Realty #1456512 Report a problem | ||
| 10/14/2010 | Sold | $175,000$60/sqft |
Source: Public Record Report a problem | ||
Public tax history
| Year | Property taxes | Tax assessment |
|---|---|---|
| 2025 | $3,544 +1% | $314,700 |
| 2024 | $3,509 +10.1% | $314,700 +13.4% |
| 2023 | $3,187 -0.3% | $277,570 |
| 2022 | $3,198 -6.9% | $277,570 |
| 2021 | $3,433 +26.8% | $277,570 +18.6% |
| 2020 | $2,707 | $234,000 |
| 2019 | $2,707 +3.3% | $234,000 |
| 2018 | $2,622 | $234,000 |
| 2017 | $2,622 +49.8% | $234,000 +33.7% |
| 2013 | $1,750 | $175,000 |
| 2011 | $1,750 +25.7% | $175,000 +25.7% |
| 2010 | $1,392 | $139,210 |
| 2009 | $1,392 | $139,210 +18.5% |
| 2007 | -- | $117,480 |
| 2006 | -- | $117,480 |
| 2005 | -- | $117,480 +21.8% |
| 2004 | -- | $96,430 |
Find assessor info on the county website
Monthly payment
Est. payment
Payment breakdown
Explore the cost of this home by adjusting the details. Changes won't be saved.Climate risks
Neighborhood: Saint Matthews
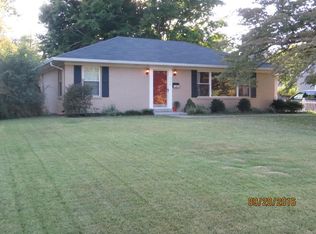
- $370,900-- bd2 ba2.3k sqft321 N Hubbards Ln, Saint Matthews, KY 40207Off Market
- $419,3003 bd3 ba2k sqft325 N Hubbards Ln, Saint Matthews, KY 40207Off Market

- $482,4004 bd2 ba2.6k sqft319 N Hubbards Ln, Saint Matthews, KY 40207Off Market

- $412,7003 bd2 ba1.9k sqft320 N Bonner Ave, Saint Matthews, KY 40207Off Market
Similar homes
- $379,9003 bd2 ba1.6k sqft3717 Hillsboro Rd, Saint Matthews, KY 40207For Sale

 MLS ID #1731810, Jeffrey L Logsdon, DREAM J P Pirtle REALTORS. Metro Search Inc. LLC DBA Apex MLS
 - $375,0003 bd2 ba2k sqft3806 Napanee Rd, Brownsboro Village, KY 40207For Sale
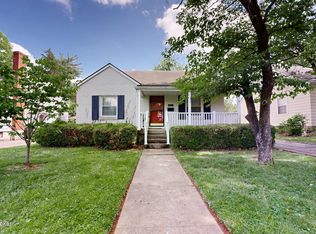 MLS ID #1725867, Allison D Bartholomew, Weichert Realtors-ABG. Metro Search Inc. LLC DBA Apex MLS
 - $375,0004 bd2 ba1.6k sqft3944 Massie Ave, Saint Matthews, KY 40207For Sale
 MLS ID #1721350, John Brace, Redfin. Metro Search Inc. LLC DBA Apex MLS
 - $395,0003 bd2 ba2.4k sqft3811 Grandview Ave, Saint Matthews, KY 40207For Sale
 MLS ID #1724978, Jamie B Gardner, Real Broker, LLC. Metro Search Inc. LLC DBA Apex MLS
 - $399,5003 bd2 ba2k sqft4209 Alton Rd, Saint Matthews, KY 40207For SaleMLS ID #1728284, Shaun S Wallace, 1 Percent Lists Purple Door. Metro Search Inc. LLC DBA Apex MLS
- $389,9003 bd2 ba1.8k sqft4029 Hycliffe Ave, Saint Matthews, KY 40207For SaleMLS ID #1726542, Kelley B Miracle, Signature One Properties. Metro Search Inc. LLC DBA Apex MLS
- $389,9003 bd2 ba1.6k sqft407 Macon Ave, Saint Matthews, KY 40207For SaleMLS ID #1729972, Michael Weisberg, BERKSHIRE HATHAWAY HomeServices, Parks & Weisberg Realtors. Metro Search Inc. LLC DBA Apex MLS
- $439,0004 bd2 ba2.6k sqft4600 Beaver Rd, Bellewood, KY 40207For SaleMLS ID #1728506, Rita A Walker, Eline Realty Company. Metro Search Inc. LLC DBA Apex MLS
- $415,0003 bd3 ba2.2k sqft305 Westgate Terrace Ct, Saint Matthews, KY 40207For SaleMLS ID #1731153, Daniel Dattilo, United Real Estate Louisville. Metro Search Inc. LLC DBA Apex MLS
- $455,0003 bd2 ba2.1k sqft421 Wendover Ave, Saint Matthews, KY 40207For SaleMLS ID #1731298, Susan Rainey -Maguire, Rainey, Allen & Shaw REALTORS. Metro Search Inc. LLC DBA Apex MLS
- $335,0003 bd2 ba2.1k sqft3031-3033 Wirth Ave, Louisville, KY 40217For SaleMLS ID #1731821, Angie Tonini-Rogers, Homepage Realty. Metro Search Inc. LLC DBA Apex MLS
- $347,5003 bd3 ba1.6k sqft808 Foxwood Ave, Louisville, KY 40223For SaleMLS ID #1729414, Sara Carpenter, Schuler Bauer Real Estate Services ERA Powered. Metro Search Inc. LLC DBA Apex MLS
- $365,0004 bd2 ba1.9k sqft515 Lyndale Ave, Lyndon, KY 40222For SaleMLS ID #1731142, Laura Rice & Associates, Lenihan Sotheby's Int'l Realty. Metro Search Inc. LLC DBA Apex MLS
- $324,9003 bd3 ba1.6k sqft3700 Greenwich Rd, Louisville, KY 40218For SaleMLS ID #1727561, Shaun S Wallace, 1 Percent Lists Purple Door. Metro Search Inc. LLC DBA Apex MLS
- $339,0004 bd2 ba2k sqft3102 Pomeroy Dr, Louisville, KY 40220For SaleMLS ID #1730155, Elizabeth A Park, White Picket Real Estate. Metro Search Inc. LLC DBA Apex MLS
- $350,0003 bd2 ba1.8k sqft1272 S Floyd St, Louisville, KY 40203For SaleMLS ID #1731086, Jeremy Allen, Weichert Realtors-ABG. Metro Search Inc. LLC DBA Apex MLS
- $299,9003 bd2 ba1.6k sqft2253 Beargrass Ave, Louisville, KY 40218For SaleMLS ID #1731084, Jay Pitts, RE/MAX Premier Properties. Metro Search Inc. LLC DBA Apex MLS
- $377,0004 bd2 ba2k sqft2901 Miles Rd, Cambridge, KY 40220For SaleMLS ID #1728158, Jessica H O'Daniel, Nexthome Southern Charm. Metro Search Inc. LLC DBA Apex MLS
- $380,0004 bd2 ba1.9k sqft320 S Bayly Ave, Louisville, KY 40206For SaleMLS ID #1728432, Liz Haas, Homepage Realty. Metro Search Inc. LLC DBA Apex MLS
