Under Contract. Entertaining Backup Offers.
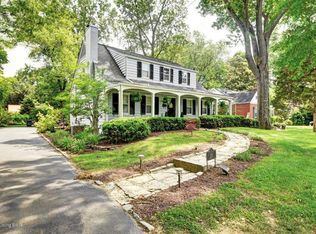
Classic St. Matthews raised Ranch! This 3 Bedroom 1 Full Bath has a lot of extras that you will not want to miss! You enter the quaint Foyer to see a large Living Room with buit-in cabinetry and fireplace to go with the large front picture window. Off the Living Room is a nice Sun Room that overlooks the rear patio. The galley Kitchen is up-to-date and has a nice Pantry closet and it leads to the formal Dining Room. There are also 3 nice sized Bedrooms and a Full Bath on the 1st floor. There is a large Family Room in the basement with a Buck-style stove to keep these especially warm in the winter! There are also four unfinished rooms in the basement ready for your imagination, including a shop in the old coal room! The laundry room also has kitchenette appliances and a sink. The basement also has a covered outside entrance.
Outside you have an upgraded rear Patio area with a nice, flat yard holding a 2-car Garage with additional storage on the side and rear. The side storage has a nice area for covered grilling on those sunny or wet days! The backyard is nearly fully-fenced is you need a secure space for a pet. There is also large shared driveway with a nice turn-around area so you can safely make your way onto N Hubbards Ln.
This home has the conveniences and classic charm that St. Matthews brings. Don't miss your chance to see this beautiful home!
Sold for $299,000
Zillow last checked:
Listing updated:
Bought with:
Keith Ferriell, 222004
RE/MAX Premier Properties
Source: Metro Search Inc. LLC DBA Apex MLS,MLS#: 1653524
Price history
| Date | Event | Price |
|---|---|---|
| 3/29/2024 | Sold | $299,000+1%$145/sqft |
Source:  Metro Search Inc. LLC DBA Apex MLS #1653524 Report a problem Metro Search Inc. LLC DBA Apex MLS #1653524 Report a problem | ||
| 3/12/2024 | Pending sale | $296,000$144/sqft |
Source: Metro Search Inc. LLC DBA Apex MLS #1653524 Report a problem | ||
| 2/27/2024 | Contingent | $296,000$144/sqft |
Source: Metro Search Inc. LLC DBA Apex MLS #1653524 Report a problem | ||
| 1/29/2024 | Listed for sale | $296,000+115.3%$144/sqft |
Source: Metro Search Inc. LLC DBA Apex MLS #1653524 Report a problem | ||
| 1/10/2005 | Sold | $137,500$67/sqft |
Source: Public Record Report a problem | ||
Nearby homes
- $358,5003 bd2 ba1.4k sqft315 N Hubbards Ln, Saint Matthews, KY 40207Off Market

- $482,4004 bd2 ba2.6k sqft319 N Hubbards Ln, Saint Matthews, KY 40207Off Market

- $370,900-- bd2 ba2.3k sqft321 N Hubbards Ln, Saint Matthews, KY 40207Off Market
- $399,2004 bd2 ba1.9k sqft313 N Hubbards Ln, Saint Matthews, KY 40207Off Market
Sell for more on Zillow
Get a Zillow Showcase℠ listing at no additional cost and you could sell for .
$322,700
2% more
+$6,454
With Zillow Showcase(estimated)
$329,154
