Tucked away on a quiet cul de sac in highly desirable Glenview Hills, this beautifully updated brick two story offers the perfect combination of timeless character, generous living space, and modern updates. With over 3,500 square feet of finished living space, four bedrooms, two full baths, and two half baths, this home is designed for both everyday living and entertaining. The main level is filled with natural light and showcases beautiful hardwood floors, spacious living and dining rooms, and a warm, inviting family room featuring exposed wood beams, custom built ins, and a gas fireplace. At the heart of the home is the completely renovated kitchen, thoughtfully redesigned with custom cabinetry, quartz countertops, stainless steel appliances, and abundant workspace, creating a stunning and functional gathering place. The adjoining dining area overlooks the backyard and patio, making indoor and outdoor entertaining effortless. Upstairs, you'll find four spacious bedrooms and two full baths, including a private primary suite complete with its own fireplace, creating a cozy retreat rarely found in homes of this style. Hardwood flooring continues throughout the second level, adding warmth and character throughout. The finished lower level provides exceptional flexibility with a large recreation area, walk behind bar, half bath, and plenty of unfinished storage space. Whether used as a media room, game room, home gym, or additional entertaining area, this level offers endless possibilities.Outside you will enjoy the private fenced backyard and spacious patio, perfect for summer gatherings, morning coffee, or relaxing evenings at home. Major updates provide added peace of mind, including a new roof in 2025, updated electrical panel, completely renovated kitchen, and a radon mitigation system already in place. Located in one of Louisville's most established and sought after neighborhoods, this move in ready home offers the space, updates, and character that today's buyers are searching for.
For sale
$725,000
5905 Grayson Ct, Glenview Hills, KY 40222
4beds
3,536sqft
:
Get pre-qualified$4,791/mo
Single Family Residence
Built in 1971
0.31 Acres Lot
$688,400 Zestimate®
$205/sqft
$-- HOA
What's special
Gas fireplaceSpacious patioQuiet cul de sacWalk behind barCompletely renovated kitchenStainless steel appliancesAbundant workspace
- 58 days |
- 1,062 |
- 32 |
Likely to sell faster than
Zillow last checked:
Listing updated:
Listed by:
Teresa Wallace 502-777-8787,
RE/MAX Premier Properties
Source: Metro Search Inc. LLC DBA Apex MLS,MLS#: 1719891
Facts & features
Interior
Bedrooms & bathrooms
- Bedrooms: 4
- Bathrooms: 4
- Full bathrooms: 2
- 1/2 bathrooms: 2
Primary bedroom
- Level: Second
- Area: 231
- Dimensions: 13.20 x 17.50
Bedroom
- Level: Second
- Area: 129.69
- Dimensions: 9.90 x 13.10
Bedroom
- Level: Second
- Area: 167.28
- Dimensions: 12.30 x 13.60
Bedroom
- Level: Second
Primary bathroom
- Level: Second
- Area: 201
- Dimensions: 13.40 x 15.00
Half bathroom
- Level: First
Full bathroom
- Level: Second
Half bathroom
- Level: Basement
Dining area
- Level: First
Dining room
- Description: Formal
- Level: First
- Area: 320.76
- Dimensions: 24.30 x 13.20
Family room
- Level: First
- Area: 269.34
- Dimensions: 20.10 x 13.40
Family room
- Level: Basement
- Area: 278.13
- Dimensions: 12.70 x 21.90
Kitchen
- Description: Eat in Kitchen
- Level: First
- Area: 240.99
- Dimensions: 12.11 x 19.90
Laundry
- Level: Basement
Living room
- Level: First
Heating
- Forced Air, Natural Gas
Cooling
- Central Air
Features
- Basement: Partially Finished
- Number of fireplaces: 2
Interior area
- Total structure area: 2,812
- Total interior livable area: 3,536 sqft
- Finished area above ground: 2,812
- Finished area below ground: 724
Property
Parking
- Total spaces: 2
- Parking features: Attached, Entry Side, Driveway
- Attached garage spaces: 2
- Has uncovered spaces: Yes
Features
- Stories: 2
- Patio & porch: Patio, Porch
- Fencing: Full
Lot
- Size: 0.31 Acres
- Features: Cul-De-Sac, Cleared, Level
Details
- Parcel number: 21158701080000
Construction
Type & style
- Home type: SingleFamily
- Architectural style: Traditional
- Property subtype: Single Family Residence
Materials
- Brick Veneer
- Foundation: Concrete Perimeter
- Roof: Shingle
Condition
- Year built: 1971
Utilities & green energy
- Sewer: Public Sewer
- Water: Public
- Utilities for property: Electricity Connected, Natural Gas Connected
Community & HOA
Community
- Subdivision: Glenview Hills
HOA
- Has HOA: No
Location
- Region: Glenview Hills
Financial & listing details
- Price per square foot: $205/sqft
- Tax assessed value: $470,100
- Annual tax amount: $5,350
- Date on market: 6/9/2026
- Electric utility on property: Yes
Estimated market value
$688,400
$654,000 - $723,000
$3,759/mo
Price history
| Date | Event | Price |
|---|---|---|
| 6/9/2026 | Listed for sale | $725,000+49.3%$205/sqft |
Source:  Metro Search Inc. LLC DBA Apex MLS #1719891 Report a problem Metro Search Inc. LLC DBA Apex MLS #1719891 Report a problem | ||
| 7/9/2018 | Sold | $485,500-1.9%$137/sqft |
Source: Metro Search Inc. LLC DBA Apex MLS #1498619 Report a problem | ||
| 5/15/2018 | Pending sale | $495,000$140/sqft |
Source: Rainey, Jones & Shaw REALTORS #1498619 Report a problem | ||
| 3/22/2018 | Price change | $495,000-0.8%$140/sqft |
Source: Rainey, Jones & Shaw REALTORS #1498619 Report a problem | ||
| 8/25/2017 | Listed for sale | $499,000-4%$141/sqft |
Source: Kentucky Select Properties #1484625 Report a problem | ||
| 5/4/2017 | Listing removed | $520,000$147/sqft |
Source: RE/MAX Properties East #1471552 Report a problem | ||
| 4/20/2017 | Price change | $520,000-3.7%$147/sqft |
Source: RE/MAX Properties East #1471552 Report a problem | ||
| 4/4/2017 | Listed for sale | $540,000+68.8%$153/sqft |
Source: RE/MAX Properties East #1471552 Report a problem | ||
| 11/12/2008 | Sold | $320,000-8.5%$90/sqft |
Source: Public Record Report a problem | ||
| 7/12/2008 | Price change | $349,900-2.5%$99/sqft |
Source: Coldwell Banker** #1206910 Report a problem | ||
| 6/20/2008 | Price change | $359,000-4.3%$102/sqft |
Source: Coldwell Banker** #1206910 Report a problem | ||
| 4/19/2008 | Price change | $375,000-3.6%$106/sqft |
Source: Coldwell Banker** #1197163 Report a problem | ||
| 3/28/2008 | Price change | $389,000-2.4%$110/sqft |
Source: Coldwell Banker** #1197163 Report a problem | ||
| 3/14/2008 | Listed for sale | $398,500$113/sqft |
Source: Coldwell Banker** #1197163 Report a problem | ||
Public tax history
| Year | Property taxes | Tax assessment |
|---|---|---|
| 2024 | $5,350 -1.7% | $470,100 |
| 2023 | $5,444 -0.3% | $470,100 |
| 2022 | $5,463 -10.3% | $470,100 -3.2% |
| 2021 | $6,093 +8.9% | $485,500 |
| 2020 | $5,593 | $485,500 |
| 2019 | $5,593 +43.9% | $485,500 +38.8% |
| 2018 | $3,886 | $349,900 |
| 2017 | $3,886 +26% | $349,900 +13.4% |
| 2013 | $3,085 | $308,500 |
| 2011 | $3,085 | $308,500 |
Find assessor info on the county website
Monthly payment
Est. payment
Payment breakdown
Explore the cost of this home by adjusting the details. Changes won't be saved.Climate risks
Neighborhood: Glenview Hills
Nearby schools
GreatSchools rating
- 8/10Dunn Elementary SchoolGrades: K-5Distance: 0.7 mi
- 4/10Kammerer Middle SchoolGrades: 6-8Distance: 1.3 mi
- 8/10Ballard High SchoolGrades: 9-12Distance: 1 mi
- $678,500-- bd2 ba3.3k sqft5904 Cabin Way, Glenview Hills, KY 40222Off Market
- $663,800-- bd3 ba3.2k sqft5903 Grayson Ct, Glenview Hills, KY 40222Off Market
- $547,1002 bd2 ba2.4k sqft5907 Grayson Ct, Glenview Hills, KY 40222Off Market
- $588,6002 bd3 ba2.2k sqft5902 Cabin Way, Glenview Hills, KY 40222Off Market

- $564,4005 bd3 ba2.4k sqft5906 Grayson Ct, Glenview Hills, KY 40222Off Market
- $508,300-- bd2 ba2.1k sqft5904 Grayson Ct, Glenview Hills, KY 40222Off Market
- $554,2002 bd2 ba2.9k sqft5901 Grayson Ct, Glenview Hills, KY 40222Off Market
- $573,5002 bd2 ba2.3k sqft5900 Grayson Ct, Glenview Hills, KY 40222Off Market
A local agent can set up tours, give advice and negotiate with sellers.
Similar homes
- $700,0004 bd3 ba2.9k sqft2316 Stannye Dr, Northfield, KY 40222For Sale
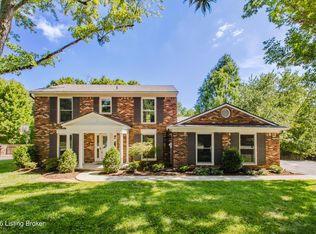
 MLS ID #1725025, Jersenia Patterson, Reserve Realty Group. Metro Search Inc. LLC DBA Apex MLS
 - $695,0005 bd4 ba4k sqft5105 Charbdin Ct, Riverwood, KY 40207For Sale
 MLS ID #1725183, Joanne J Owen, Kentucky Select Properties. Metro Search Inc. LLC DBA Apex MLS
 - $599,0004 bd3 ba3.8k sqft6415 Glenwood Rd, Glenview Manor, KY 40222For Sale
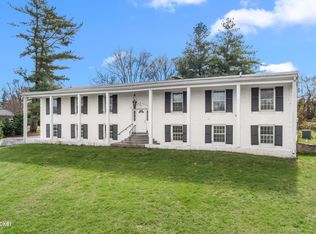 MLS ID #1712591, Jennifer O'Brien, EXP Realty LLC. Metro Search Inc. LLC DBA Apex MLS
 - $695,0004 bd5 ba3.3k sqft1109 Colonel Anderson Pkwy, Hurstbourne, KY 40222For Sale
 MLS ID #1724707, Kiley Jones, RE/MAX Premier Properties. Metro Search Inc. LLC DBA Apex MLS
 - $750,0005 bd4 ba3.5k sqft430 Blankenbaker Ln, Indian Hills, KY 40207For SaleMLS ID #1719955, Ellen S Bland, Semonin Realtors. Metro Search Inc. LLC DBA Apex MLS
- $699,0005 bd5 ba4.4k sqft417 Blankenbaker Ln, Indian Hills, KY 40207For SaleMLS ID #1722283, Cassandra Kraig, Semonin Realtors. Metro Search Inc. LLC DBA Apex MLS
- $499,0005 bd4 ba3.4k sqft6402 Haverhill Rd, Crossgate, KY 40222For SaleMLS ID #1725054, Melanie Galloway & Associates, Lenihan Sotheby's Int'l Realty. Metro Search Inc. LLC DBA Apex MLS
- $775,0005 bd4 ba4.3k sqft3419 Mount Rainier Dr, Hills And Dales, KY 40241For SaleMLS ID #1718241, Andy Dabney, Semonin Realtors. Metro Search Inc. LLC DBA Apex MLS
- $660,0004 bd4 ba4.3k sqft7642 Deer Meadow Dr, Louisville, KY 40241For SaleMLS ID #1722899, Beam | Feather | Hurley, Lenihan Sotheby's Int'l Realty. Metro Search Inc. LLC DBA Apex MLS
- $750,0005 bd3 ba3.6k sqft3936 Druid Hills Rd, Druid Hills, KY 40207For SaleMLS ID #1724892, Crystal M Dries, simpler.realestate. Metro Search Inc. LLC DBA Apex MLS
- $725,0004 bd3 ba3.1k sqft2020 Bonnycastle Ave, Louisville, KY 40205For SaleMLS ID #1724897, Nick Graziose, Semonin Realtors. Metro Search Inc. LLC DBA Apex MLS
- $650,0004 bd4 ba4k sqft609 Berwyn Dr, Louisville, KY 40223For SaleMLS ID #1724417, Anne Wegert, Keller Williams Collective. Metro Search Inc. LLC DBA Apex MLS
- $649,9004 bd5 ba4.3k sqft5206 Moccasin Trl, Indian Hills, KY 40207For SaleMLS ID #1710084, Jason T Catlett, Weichert Realtors-H. Barry Smith Co.. Metro Search Inc. LLC DBA Apex MLS
- $739,9005 bd4 ba4.2k sqft10704 High Grove Pl, Louisville, KY 40223For SaleMLS ID #1721621, Anne Hayden, simpler.realestate. Metro Search Inc. LLC DBA Apex MLS
- $879,0004 bd4 ba4k sqft12609 Crest Arm Rd, Anchorage, KY 40223For SaleMLS ID #1725048, Melanie Galloway & Associates, Lenihan Sotheby's Int'l Realty. Metro Search Inc. LLC DBA Apex MLS
- $595,0005 bd4 ba3.6k sqft4503 Wolfspring Dr, Louisville, KY 40241For SaleMLS ID #1722515, Pamela Lawson, Keller Williams Collective. Metro Search Inc. LLC DBA Apex MLS
- $750,0004 bd4 ba2.7k sqft2037 Tyler Ln, Louisville, KY 40205For SaleMLS ID #1722481, Laura Rice & Associates, Lenihan Sotheby's Int'l Realty. Metro Search Inc. LLC DBA Apex MLS
- $410,0003 bd3 ba2.8k sqft1204 Carlimar Ln, Louisville, KY 40222For SaleMLS ID #1724265, Morgan Diebold, Skelton Company REALTORS. Metro Search Inc. LLC DBA Apex MLS
- $829,5005 bd4 ba4.4k sqft1112 Bentwood Place Ct, Windy Hills, KY 40207For SaleMLS ID #1723702, Lauren Neutz, Kentucky Select Properties. Metro Search Inc. LLC DBA Apex MLS
- $465,0004 bd2 ba2.6k sqft4600 Beaver Rd, Bellewood, KY 40207For SaleMLS ID #1725077, Rita A Walker, Eline Realty Company. Metro Search Inc. LLC DBA Apex MLS
