Welcome to 5206 Moccasin Trail, located in the highly sought-after Indian Hills neighborhood. Nestled on a spacious lot, this stately white-brick Colonial makes a memorable first impression—from its regal pillared facade to the one-of-a-kind artistic mailbox. Walk through the double front doors and into a bright, sun-drenched foyer anchored by a modern glass chandelier. The main level is designed for both effortless entertaining and comfortable daily living. Enjoy a seamless flow of light-toned hardwood flooring throughout. The formal living area is centered around a classic fireplace with a rich wood mantel. High-end plantation shutters adorn the large windows, providing a sophisticated touch. Step outside to the screened-in rear deck, an ideal spot to enjoy a quiet morning coffee or evening conversations while overlooking the backyard with mature trees offering privacy and a beautiful backdrop for any season. The fully equipped kitchen flows seamlessly into the main living areas, creating a functional and connected layout. The newly added living space off the back of the kitchen gives you the flexibility of having your primary bedroom and en-suite with a huge walk-in closet and laundry hook-ups on the main level. Head upstairs via a carpeted staircase, leading to spacious bedrooms and versatile living zones. Whether you're looking for a quiet home office, guest rooms or, potentially, a second sprawling master suite with a walk-in closet these spaces give you options. Downstairs, the open-concept basement provides flexible space for a media room, home gym, play area, or guest retreat—whatever suits your lifestyle best. Another amazing feature offered by this home is a whole-house backup generator, giving you peace of mind year round. This Indian Hills home blends comfort, space, and thoughtful features in a location that's cherished for its sense of community and charm. It's a place where everyday living feels easy—and coming home feels just right.
For sale
Price cut: $25.1K (5/14)
$649,900
5206 Moccasin Trl, Indian Hills, KY 40207
4beds
4,399sqft
:
Get pre-qualified$4,386/mo
Single Family Residence
Built in 1972
0.38 Acres Lot
$631,100 Zestimate®
$148/sqft
$-- HOA
What's special
Huge walk-in closetOne-of-a-kind artistic mailboxModern glass chandelierStately white-brick colonialRegal pillared facadeVersatile living zonesFully equipped kitchen
- 152 days |
- 859 |
- 42 |
Zillow last checked:
Listing updated:
Listed by:
Jason T Catlett 502-644-1130,
Weichert Realtors-H. Barry Smith Co.,
Shawn P Willard 502-633-2746
Source: Metro Search Inc. LLC DBA Apex MLS,MLS#: 1710084
Facts & features
Interior
Bedrooms & bathrooms
- Bedrooms: 4
- Bathrooms: 5
- Full bathrooms: 4
- 1/2 bathrooms: 1
Primary bedroom
- Level: Second
Bedroom
- Level: First
Bedroom
- Level: Second
Bedroom
- Level: Second
Primary bathroom
- Level: Second
Full bathroom
- Description: Contains Laundry Area
- Level: First
Half bathroom
- Level: First
Full bathroom
- Level: Second
Other
- Level: Basement
Dining room
- Level: First
Family room
- Level: First
Family room
- Level: Basement
Kitchen
- Level: First
Living room
- Level: First
Other
- Description: Enclosed Deck
- Level: First
Heating
- Electric, Forced Air, Natural Gas
Cooling
- Central Air
Features
- Basement: Partially Finished,Unfinished,Walkout Part Fin
- Number of fireplaces: 1
Interior area
- Total structure area: 3,347
- Total interior livable area: 4,399 sqft
- Finished area above ground: 3,347
- Finished area below ground: 1,052
Property
Parking
- Total spaces: 2
- Parking features: Attached, Driveway
- Attached garage spaces: 2
- Has uncovered spaces: Yes
Features
- Stories: 2
- Patio & porch: Screened Porch, Patio, Porch
- Fencing: None
Lot
- Size: 0.38 Acres
- Dimensions: 105 x 156
- Features: Irregular Lot
Details
- Parcel number: 21039600440007
Construction
Type & style
- Home type: SingleFamily
- Architectural style: Traditional
- Property subtype: Single Family Residence
Materials
- Vinyl Siding, Brick Veneer
- Foundation: Crawl Space, Concrete Perimeter
- Roof: Shingle
Condition
- Year built: 1972
Utilities & green energy
- Sewer: Public Sewer
- Water: Public
- Utilities for property: Electricity Connected, Natural Gas Connected, Other
Community & HOA
Community
- Subdivision: Indian Hills
HOA
- Has HOA: No
Location
- Region: Indian Hills
Financial & listing details
- Price per square foot: $148/sqft
- Tax assessed value: $672,920
- Annual tax amount: $7,503
- Date on market: 2/27/2026
- Electric utility on property: Yes
Estimated market value
$631,100
$600,000 - $663,000
$5,147/mo
Price history
| Date | Event | Price |
|---|---|---|
| 5/14/2026 | Price change | $649,900-3.7%$148/sqft |
Source:  Metro Search Inc. LLC DBA Apex MLS #1710084 Report a problem Metro Search Inc. LLC DBA Apex MLS #1710084 Report a problem | ||
| 3/25/2026 | Price change | $675,000-2.1%$153/sqft |
Source: Metro Search Inc. LLC DBA Apex MLS #1710084 Report a problem | ||
| 2/27/2026 | Listed for sale | $689,500$157/sqft |
Source: Metro Search Inc. LLC DBA Apex MLS #1710084 Report a problem | ||
Public tax history
| Year | Property taxes | Tax assessment |
|---|---|---|
| 2024 | $7,503 +30.8% | $672,920 +34.6% |
| 2023 | $5,737 -0.3% | $499,770 |
| 2022 | $5,757 -8.5% | $499,770 |
| 2021 | $6,290 -14.3% | $499,770 -21.3% |
| 2020 | $7,343 | $634,700 |
| 2019 | $7,343 +3.3% | $634,700 |
| 2018 | $7,112 | $634,700 |
| 2017 | $7,112 +50.7% | $634,700 +34.5% |
| 2013 | $4,718 | $471,840 |
| 2011 | $4,718 | $471,840 |
Find assessor info on the county website
Monthly payment
Est. payment
Payment breakdown
Explore the cost of this home by adjusting the details. Changes won't be saved.Climate risks
Neighborhood: Indian Hills
Nearby schools
GreatSchools rating
- 4/10Chenoweth Elementary SchoolGrades: PK-5Distance: 0.9 mi
- 4/10Kammerer Middle SchoolGrades: 6-8Distance: 2.2 mi
- 8/10Ballard High SchoolGrades: 9-12Distance: 1.8 mi
- $700,0005 bd3 ba3.7k sqft5204 Moccasin Trl, Indian Hills, KY 40207Sold
- $690,300-- bd2 ba2.9k sqft5201 Tomahawk Rd, Indian Hills, KY 40207Off Market
- $667,8005 bd4 ba2.7k sqft5208 Moccasin Trl, Indian Hills, KY 40207Off Market
- $781,600-- bd2 ba3.7k sqft5202 Moccasin Trl, Indian Hills, KY 40207Off Market
- $724,5002 bd3 ba3k sqft5207 Moccasin Trl, Indian Hills, KY 40207Off Market
- $694,000-- bd2 ba2.8k sqft5200 Tomahawk Rd, Indian Hills, KY 40207Off Market
- $597,700-- bd3 ba2.6k sqft5210 Moccasin Trl, Indian Hills, KY 40207Off Market
- $647,5001 bd2 ba2.6k sqft5203 Tomahawk Rd, Indian Hills, KY 40207Off Market
A local agent can set up tours, give advice and negotiate with sellers.
Similar homes
- $695,0004 bd4 ba3.8k sqft1105 Old Cannons Ln, Louisville, KY 40207For Sale
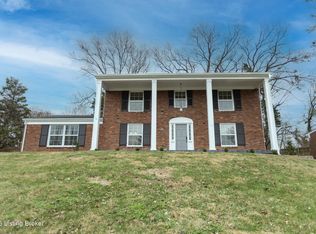
 MLS ID #1715488, William Fischer, 502 Real Estate. Metro Search Inc. LLC DBA Apex MLS
 - $600,0004 bd3 ba3.5k sqft115 Don Allen Rd, Richlawn, KY 40207For Sale
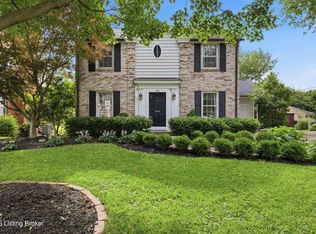 MLS ID #1722764, Kyle Elmore, White Picket Real Estate. Metro Search Inc. LLC DBA Apex MLS
 - $829,5005 bd4 ba4.4k sqft1112 Bentwood Place Ct, Windy Hills, KY 40207For Sale
 MLS ID #1723702, Lauren Neutz, Kentucky Select Properties. Metro Search Inc. LLC DBA Apex MLS
 - $660,0004 bd4 ba4.3k sqft7642 Deer Meadow Dr, Louisville, KY 40241For Sale
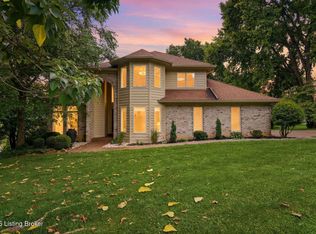 MLS ID #1722899, Beam | Feather | Hurley, Lenihan Sotheby's Int'l Realty. Metro Search Inc. LLC DBA Apex MLS
 - $649,9004 bd4 ba4.3k sqft4124 Boones Grove Way, Jeffersontown, KY 40299For SaleMLS ID #1724429, Carol A Pike, At Home Louisville. Metro Search Inc. LLC DBA Apex MLS
- $725,0004 bd4 ba3.5k sqft5905 Grayson Ct, Glenview Hills, KY 40222For SaleMLS ID #1719891, Teresa Wallace, RE/MAX Premier Properties. Metro Search Inc. LLC DBA Apex MLS
- $615,0004 bd4 ba3.1k sqft741 Middle Way, Louisville, KY 40206For SaleMLS ID #1701580, Stephen Couch, Legacy Home REALTORS. Metro Search Inc. LLC DBA Apex MLS
- $665,0005 bd4 ba3.4k sqft3227 Robin Rd, Audubon Park, KY 40213For SaleMLS ID #1724258, Denise Wisdom, Real Broker, LLC. Metro Search Inc. LLC DBA Apex MLS
- $595,0005 bd4 ba3.6k sqft4503 Wolfspring Dr, Louisville, KY 40241For SaleMLS ID #1722515, Pamela Lawson, Keller Williams Collective. Metro Search Inc. LLC DBA Apex MLS
- $579,0004 bd2 ba3k sqft6312 Limewood Cir, Louisville, KY 40222For SaleMLS ID #1717142, Mollie Younger Noe, EXP Realty LLC. Metro Search Inc. LLC DBA Apex MLS
- $775,0005 bd4 ba4.3k sqft3419 Mount Rainier Dr, Hills And Dales, KY 40241For SaleMLS ID #1718241, Andy Dabney, Semonin Realtors. Metro Search Inc. LLC DBA Apex MLS
- $425,0003 bd2 ba2.5k sqft3718 Hillsboro Rd, Saint Matthews, KY 40207For SaleMLS ID #1724163, Emily Blanford, Homepage Realty. Metro Search Inc. LLC DBA Apex MLS
- $659,9005 bd5 ba4.4k sqft4621 Glen Rose Rd, Louisville, KY 40229For SaleMLS ID #1714112, Stephen Long, Spetz & Associates REALTORS. Metro Search Inc. LLC DBA Apex MLS
- $450,0003 bd2 ba2.3k sqft1800 Rudy Ln, Indian Hills, KY 40207For SaleMLS ID #1709178, Katie Esterle, White Picket Real Estate. Metro Search Inc. LLC DBA Apex MLS
- $465,0003 bd2 ba2.6k sqft4600 Beaver Rd, Bellewood, KY 40207For SaleMLS ID #1717651, Rita A Walker, Eline Realty Company. Metro Search Inc. LLC DBA Apex MLS
- $875,0004 bd3 ba3.5k sqft1007 Evergreen Rd, Anchorage, KY 40223For SaleMLS ID #1724480, Jessi Powell, Homepage Realty. Metro Search Inc. LLC DBA Apex MLS
- $539,0004 bd3 ba4.8k sqft4612 Glenarm Rd, Crestwood, KY 40014For SaleMLS ID #1724643, Cindy Hack, Finish Line Realty LLC. Metro Search Inc. LLC DBA Apex MLS
- $425,0004 bd3 ba2.9k sqft3902 Jenica Way, Louisville, KY 40241For SaleMLS ID #1724601, Glenn C Edelen, Edelen & Edelen REALTORS. Metro Search Inc. LLC DBA Apex MLS
- $425,0003 bd3 ba2.8k sqft1204 Carlimar Ln, Louisville, KY 40222For SaleMLS ID #1724265, Morgan Diebold, Skelton Company REALTORS. Metro Search Inc. LLC DBA Apex MLS
- $399,0002 bd3 ba2.8k sqft265 Leland Ct APT 3, Saint Matthews, KY 40207For SaleMLS ID #1724725, Elizabeth Monarch, EXP Realty LLC. Metro Search Inc. LLC DBA Apex MLS
