Welcome to this updated first-floor condo in the heart of St. Matthews, offering the perfect mix of comfort, space, and convenience. Beautifully remodeled throughout with high-end finishes, this spacious unit features refinished hardwood floors, three full bathrooms, and a layout that blends functionality with style. Step inside to a bright and inviting living area with plenty of room for dining or entertaining. The kitchen is a standout, boasting luxury countertops, a large island with built in sink, and custom cabinetry. Two generously sized bedrooms are located on the main floor, including a spacious primary suite with its own full bath. Downstairs, the finished basement adds valuable living space with a huge family room, two additional rooms perfect for guests or home office setups, and another full bathroom. You'll also find convenient in-building laundry and extra storage in the basement. Enjoy peaceful mornings on the front porch, and take advantage of the covered carport (two spots included) just steps away. With water included in the HOA, newer A/C and roof, and added community features like secured entry, this condo checks all the boxes. Tucked away on a quiet court yet just minutes from all that St. Matthews has to offer, parks, shopping, dining, and more, this low-maintenance home is move-in ready and waiting for its next chapter.
For sale
Price cut: $26K (4/28)
$449,000
265 Leland Ct APT 3, Saint Matthews, KY 40207
2beds
2,817sqft
:
Get pre-qualified$3,547/mo
Condominium
Built in 1974
-- sqft lot
$-- Zestimate®
$159/sqft
$517/mo HOA
What's special
Huge family roomRefinished hardwood floorsSpacious unitConvenient in-building laundryCustom cabinetry
- 252 days |
- 256 |
- 6 |
Zillow last checked:
Listing updated:
Listed by:
Elizabeth Monarch 502-551-1286,
EXP Realty LLC,
Alex Degg 502-439-9821
Source: Metro Search Inc. LLC DBA Apex MLS,MLS#: 1703317
Facts & features
Interior
Bedrooms & bathrooms
- Bedrooms: 2
- Bathrooms: 3
- Full bathrooms: 3
Primary bedroom
- Level: First
Bedroom
- Level: First
Primary bathroom
- Level: First
Full bathroom
- Level: First
Full bathroom
- Level: Basement
Family room
- Level: Basement
Kitchen
- Level: First
Living room
- Level: First
Other
- Level: Basement
Other
- Level: Basement
Heating
- Electric
Cooling
- Central Air
Features
- Basement: Finished,Walkout Finished
- Has fireplace: No
Interior area
- Total structure area: 1,408
- Total interior livable area: 2,817 sqft
- Finished area above ground: 1,408
- Finished area below ground: 1,409
Video & virtual tour
Property
Parking
- Total spaces: 2
- Parking features: Off Street
- Carport spaces: 2
- Has uncovered spaces: Yes
Features
- Stories: 1
- Fencing: None
Details
- Parcel number: 21015000030000
Construction
Type & style
- Home type: Condo
- Architectural style: Other
- Property subtype: Condominium
Materials
- Brick
- Roof: Shingle
Condition
- Year built: 1974
Utilities & green energy
- Sewer: Public Sewer
- Water: Public
- Utilities for property: Electricity Connected, Natural Gas Connected
Community & HOA
Community
- Subdivision: None
HOA
- Has HOA: Yes
- Services included: Maintenance Grounds, Sewer, Snow Removal, Trash, Water
- HOA fee: $6,204 annually
Location
- Region: Saint Matthews
Financial & listing details
- Price per square foot: $159/sqft
- Tax assessed value: $301,620
- Annual tax amount: $3,363
- Date on market: 11/13/2025
- Electric utility on property: Yes
Estimated market value
Not available
Estimated sales range
Not available
Not available
Price history
| Date | Event | Price |
|---|---|---|
| 4/28/2026 | Price change | $449,000-5.5%$159/sqft |
Source:  Metro Search Inc. LLC DBA Apex MLS #1703317 Report a problem Metro Search Inc. LLC DBA Apex MLS #1703317 Report a problem | ||
| 12/12/2025 | Price change | $475,000-4.8%$169/sqft |
Source: Metro Search Inc. LLC DBA Apex MLS #1703317 Report a problem | ||
| 11/13/2025 | Listed for sale | $499,000+204.3%$177/sqft |
Source: Metro Search Inc. LLC DBA Apex MLS #1703317 Report a problem | ||
| 6/20/2017 | Sold | $164,000-6.3%$58/sqft |
Source: Metro Search Inc. LLC DBA Apex MLS #1475048 Report a problem | ||
| 5/12/2017 | Listed for sale | $175,000-1.7%$62/sqft |
Source: At Your Service Real Estate Professionals #1475048 Report a problem | ||
| 4/18/2005 | Sold | $178,000$63/sqft |
Source: Public Record Report a problem | ||
Public tax history
| Year | Property taxes | Tax assessment |
|---|---|---|
| 2024 | $3,363 +75.4% | $301,620 +80.6% |
| 2023 | $1,917 -0.3% | $167,000 |
| 2022 | $1,924 -7.5% | $167,000 |
| 2021 | $2,079 +7.6% | $167,000 |
| 2020 | $1,932 | $167,000 |
| 2019 | $1,932 +5.1% | $167,000 +1.8% |
| 2018 | $1,838 | $164,000 -38.6% |
| 2017 | $1,838 +3.2% | $267,260 +50.1% |
| 2013 | $1,780 | $178,000 |
| 2011 | $1,780 | $178,000 |
Find assessor info on the county website
Monthly payment
Est. payment
Payment breakdown
Explore the cost of this home by adjusting the details. Changes won't be saved.Climate risks
Neighborhood: Saint Matthews
Nearby schools
GreatSchools rating
- 4/10Chenoweth Elementary SchoolGrades: PK-5Distance: 0.4 mi
- 4/10Westport Middle SchoolGrades: 6-8Distance: 3.6 mi
- 1/10Waggener High SchoolGrades: 9-12Distance: 1.7 mi
- $238,4002 bd2 ba1.3k sqft265 Leland Ct APT 1, Saint Matthews, KY 40207Off Market
- $244,1002 bd2 ba1.3k sqft265 Leland Ct APT 2, Saint Matthews, KY 40207Off Market
- $221,900-- bd2 ba1.3k sqft265 Leland Ct APT 5, Saint Matthews, KY 40207Off Market
- $244,9002 bd2 ba1.3k sqft265 Leland Ct APT 4, Saint Matthews, KY 40207Off Market
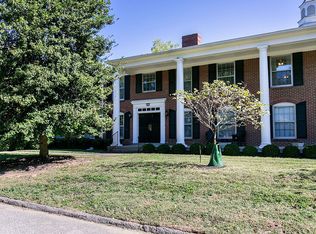
- $231,3002 bd2 ba1.3k sqft265 Leland Ct APT 7, Saint Matthews, KY 40207Off Market
- $215,700-- bd2 ba1.3k sqft265 Leland Ct APT 8, Louisville, KY 40207Off Market
- $230,500-- bd2 ba1.3k sqft265 Leland Ct APT 6, Louisville, KY 40207Off Market
- $260,4002 bd2 ba1.8k sqft261 Leland Ct #6, Louisville, KY 40207Off Market
A local agent can set up tours, give advice and negotiate with sellers.
Similar homes
- $465,0003 bd2 ba2.6k sqft4600 Beaver Rd, Bellewood, KY 40207For Sale
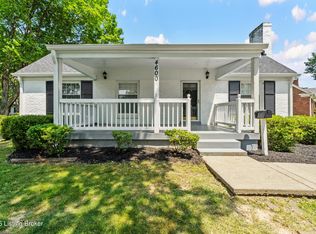
 MLS ID #1717651, Rita A Walker, Eline Realty Company. Metro Search Inc. LLC DBA Apex MLS
 - $450,0004 bd4 ba2k sqft233 Monohan Dr, Saint Matthews, KY 40207For Sale
 MLS ID #1723466, Scott Radcliff, RE/MAX Premier Properties. Metro Search Inc. LLC DBA Apex MLS
 - $449,9003 bd2 ba2.5k sqft316 Short Rd, Bellewood, KY 40207For Sale
 MLS ID #1721301, Stephan Van Treese, Trueblood Real Estate. Metro Search Inc. LLC DBA Apex MLS
 - $410,0004 bd3 ba1.6k sqft114 Oxford Pl, Saint Matthews, KY 40207For Sale
 MLS ID #1720280, Ashley Spillman, Homepage Realty. Metro Search Inc. LLC DBA Apex MLS
 - $585,0003 bd2 ba3.2k sqft121 Blankenbaker Ln, Indian Hills, KY 40207For SaleMLS ID #1723502, Jane Rose Zupetz, Semonin Realtors. Metro Search Inc. LLC DBA Apex MLS
- $450,0005 bd3 ba3k sqft1100 E Oak St, Louisville, KY 40204For SaleMLS ID #1723062, Kara Whalin, GreenTree Real Estate Services. Metro Search Inc. LLC DBA Apex MLS
- $449,0004 bd3 ba2.5k sqft11414 Whitney Hill Rd, Louisville, KY 40299For SaleMLS ID #1724010, Laura Rice & Associates, Lenihan Sotheby's Int'l Realty. Metro Search Inc. LLC DBA Apex MLS
- $424,9003 bd3 ba3k sqft14307 Academy Ridge Blvd, Louisville, KY 40245For SaleMLS ID #1723893, Michael Horstman, At Home Louisville. Metro Search Inc. LLC DBA Apex MLS
- $359,9003 bd2 ba1.9k sqft172 N Bellaire Ave, Louisville, KY 40206For SaleMLS ID #1724142, Michael Weisberg, BERKSHIRE HATHAWAY HomeServices, Parks & Weisberg Realtors. Metro Search Inc. LLC DBA Apex MLS
- $525,0004 bd3 ba2.8k sqft4210 Dolphin Rd, Houston Acres, KY 40220For SaleMLS ID #1721414, Scott Radcliff, RE/MAX Premier Properties. Metro Search Inc. LLC DBA Apex MLS
- $409,9003 bd3 ba2k sqft4114 Lilac Vista Dr, Louisville, KY 40241For SaleMLS ID #1722587, Jane Hayes, Signature One Properties. Metro Search Inc. LLC DBA Apex MLS
- $425,0004 bd3 ba3.3k sqft9108 Lakeridge Dr, Louisville, KY 40272For SaleMLS ID #1722610, Bancy Murage, Home Link Realtor. Metro Search Inc. LLC DBA Apex MLS
- $425,0003 bd4 ba3.6k sqft8800 Wooded Trail Ct, Louisville, KY 40220For SaleMLS ID #1722971, Ethan J Adams, EXP Realty LLC. Metro Search Inc. LLC DBA Apex MLS
- $465,0004 bd3 ba3.1k sqft309 Rockcrest View Ct, Louisville, KY 40245For SaleMLS ID #1724032, Stephanie Mason, simpler.realestate. Metro Search Inc. LLC DBA Apex MLS
- $375,0004 bd2 ba2.1k sqft1320 Winter Ave, Louisville, KY 40204For SaleMLS ID #1723166, Ethan J Adams, EXP Realty LLC. Metro Search Inc. LLC DBA Apex MLS
- $339,0003 bd2 ba1.8k sqft4000 Landside Dr, Louisville, KY 40220For SaleMLS ID #1724004, Jane Hayes, Signature One Properties. Metro Search Inc. LLC DBA Apex MLS
- $329,0002 bd3 ba1.8k sqft1429 Everett Ave APT 2, Louisville, KY 40204For SaleMLS ID #1719655, Kristin B Jackson, BERKSHIRE HATHAWAY HomeServices, Parks & Weisberg Realtors. Metro Search Inc. LLC DBA Apex MLS
- $409,9004 bd3 ba2.7k sqft16707 Summit Vista Way, Louisville, KY 40245For SaleMLS ID #1723725, Deborah S Cox, RE/MAX Results. Metro Search Inc. LLC DBA Apex MLS
- $440,0004 bd3 ba2.8k sqft10307 Truman Way, Jeffersontown, KY 40299For SaleMLS ID #1721054, Moya N Jackson, The Collective Realty Co.. Metro Search Inc. LLC DBA Apex MLS
- $399,9994 bd4 ba2.5k sqft8905 Wooded Glen Rd, Louisville, KY 40220For SaleMLS ID #1720523, Jenney Martin Perez, Americus Realty Group. Metro Search Inc. LLC DBA Apex MLS
