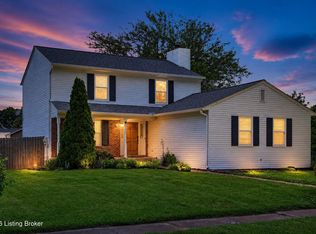
Welcome to 8800 Wooded Trail Ct., where space, comfort, and convenience come together in one exceptional home. Tucked away on a quiet back street, yet perfectly situated just off Hurstbourne Parkway and Taylorsville Road, this home offers the privacy you want with quick access to shopping, dining, parks, and everything Louisville has to offer. Inside, you'll find over 3,600 finished square feet, including 2,843 square feet above grade and approximately 800 finished square feet in the walkout basement. The main living areas are highlighted by impressive 10-foot ceilings, creating an open and airy feel throughout. The spacious layout features 3 bedrooms, 2 full bathrooms, and 2 half bathrooms. The oversized primary suite on the second floor provides a true retreat with abundant space for a sitting area, home office, or private escape. The finished walkout basement adds valuable living space that's perfect for a media room, game room, fitness area, or entertaining guests. Outside, enjoy the double-deck overlooking the backyard, offering multiple spaces to relax, grill, or host family and friends. Additional highlights include a 2-car attached garage, generous living spaces throughout, and a location that combines peaceful surroundings with unmatched convenience. Don't miss the opportunity to make this beautifully located home your own—schedule your private showing today!
For sale
$425,000
8800 Wooded Trail Ct, Louisville, KY 40220
3beds
3,643sqft
Single Family Residence
Built in 1996
10,018 Square Feet Lot
$415,500 Zestimate®
$117/sqft
$21/mo HOA
What's special
Spacious layoutFinished walkout basementQuiet back streetGenerous living spaces throughoutDouble-deck overlooking the backyard
- 15 days |
- 588 |
- 32 |
Zillow last checked:
Listing updated:
Listed by:
Ethan J Adams 502-558-8193,
EXP Realty LLC
Source: Metro Search Inc. LLC DBA Apex MLS,MLS#: 1725192
Facts & features
Interior
Bedrooms & bathrooms
- Bedrooms: 3
- Bathrooms: 4
- Full bathrooms: 2
- 1/2 bathrooms: 2
Primary bedroom
- Level: Second
- Area: 350.84
- Dimensions: 19.60 x 17.90
Bedroom
- Level: Second
- Area: 231.66
- Dimensions: 19.80 x 11.70
Bedroom
- Level: Second
- Area: 231.66
- Dimensions: 19.80 x 11.70
Primary bathroom
- Level: Second
- Area: 197.28
- Dimensions: 14.40 x 13.70
Half bathroom
- Level: First
Full bathroom
- Level: Second
- Area: 99.19
- Dimensions: 10.90 x 9.10
Half bathroom
- Level: Basement
Dining room
- Level: First
- Area: 184.34
- Dimensions: 12.20 x 15.11
Family room
- Level: Basement
- Area: 1053.69
- Dimensions: 34.10 x 30.90
Kitchen
- Level: First
- Area: 234.06
- Dimensions: 16.60 x 14.10
Living room
- Level: First
- Area: 396.74
- Dimensions: 23.90 x 16.60
Sitting room
- Level: Second
- Area: 148.03
- Dimensions: 11.30 x 13.10
Heating
- Forced Air, Natural Gas
Cooling
- Central Air
Features
- Basement: Finished,Walkout Finished
- Number of fireplaces: 2
Interior area
- Total structure area: 2,843
- Total interior livable area: 3,643 sqft
- Finished area above ground: 2,843
- Finished area below ground: 800
Property
Parking
- Total spaces: 2
- Parking features: Attached, Entry Side
- Attached garage spaces: 2
Features
- Stories: 2
- Patio & porch: Deck
- Fencing: None
Lot
- Size: 10,018 Square Feet
- Features: Cul-De-Sac, Dead End, Wooded
Details
- Additional structures: Garage(s)
- Parcel number: 22257700080000
Construction
Type & style
- Home type: SingleFamily
- Architectural style: Contemporary
- Property subtype: Single Family Residence
Materials
- Brick, Stucco
- Foundation: Concrete Perimeter
- Roof: Other,Shingle
Condition
- Year built: 1996
Utilities & green energy
- Sewer: Public Sewer
- Water: Public
- Utilities for property: Electricity Connected, Natural Gas Connected
Community & HOA
Community
- Subdivision: Stony Brook Woods
HOA
- Has HOA: Yes
- HOA fee: $250 annually
Location
- Region: Louisville
Financial & listing details
- Price per square foot: $117/sqft
- Tax assessed value: $435,450
- Annual tax amount: $4,968
- Date on market: 8/15/2026
- Electric utility on property: Yes
Estimated market value
$415,500
$395,000 - $436,000
$2,829/mo
Price history
| Date | Event | Price |
|---|---|---|
| 8/15/2026 | Listed for sale | $425,000$117/sqft |
Source:  Metro Search Inc. LLC DBA Apex MLS #1725192 Report a problem Metro Search Inc. LLC DBA Apex MLS #1725192 Report a problem | ||
| 8/4/2026 | Contingent | $425,000$117/sqft |
Source: Metro Search Inc. LLC DBA Apex MLS #1725192 Report a problem | ||
| 7/10/2026 | Listed for sale | $425,000$117/sqft |
Source: Metro Search Inc. LLC DBA Apex MLS #1722971 Report a problem | ||
| 6/26/2026 | Listing removed | $425,000$117/sqft |
Source: Metro Search Inc. LLC DBA Apex MLS #1711776 Report a problem | ||
| 6/19/2026 | Price change | $425,000-3.2%$117/sqft |
Source: Metro Search Inc. LLC DBA Apex MLS #1711776 Report a problem | ||
| 6/10/2026 | Price change | $439,000-4.5%$121/sqft |
Source: Metro Search Inc. LLC DBA Apex MLS #1711776 Report a problem | ||
| 5/22/2026 | Price change | $459,900-4.2%$126/sqft |
Source: Metro Search Inc. LLC DBA Apex MLS #1711776 Report a problem | ||
| 4/17/2026 | Listed for sale | $479,900+24.6%$132/sqft |
Source: Metro Search Inc. LLC DBA Apex MLS #1711776 Report a problem | ||
| 4/9/2026 | Sold | $385,000-23%$106/sqft |
Source: Public Record Report a problem | ||
| 4/2/2026 | Price change | $499,900-3.8%$137/sqft |
Source: Metro Search Inc. LLC DBA Apex MLS #1711776 Report a problem | ||
| 3/18/2026 | Listed for sale | $519,900+60%$143/sqft |
Source: Metro Search Inc. LLC DBA Apex MLS #1711776 Report a problem | ||
| 5/3/2017 | Sold | $325,000$89/sqft |
Source:  Imagine MLS #1702656 Report a problem Imagine MLS #1702656 Report a problem | ||
| 5/1/2017 | Pending sale | $325,000$89/sqft |
Source: RE/MAX Associates #1467226 Report a problem | ||
| 4/25/2017 | Listed for sale | $325,000$89/sqft |
Source: RE/MAX Associates #1467226 Report a problem | ||
| 4/25/2017 | Pending sale | $325,000$89/sqft |
Source: RE/MAX Associates #1467226 Report a problem | ||
| 3/23/2017 | Listing removed | $325,000$89/sqft |
Source: RE/MAX Associates #1467226 Report a problem | ||
| 3/23/2017 | Pending sale | $325,000$89/sqft |
Source: RE/MAX Associates #1467226 Report a problem | ||
| 3/16/2017 | Price change | $325,000-3%$89/sqft |
Source: RE/MAX Associates #1467226 Report a problem | ||
| 2/9/2017 | Listed for sale | $335,000$92/sqft |
Source: RE/MAX Associates #1467226 Report a problem | ||
| 9/23/2016 | Listing removed | $335,000$92/sqft |
Source: RE/MAX Associates #1453459 Report a problem | ||
| 8/11/2016 | Price change | $335,000-4.3%$92/sqft |
Source: RE/MAX Associates #1453459 Report a problem | ||
| 7/21/2016 | Listed for sale | $350,000+15.9%$96/sqft |
Source: RE/MAX Associates #1453459 Report a problem | ||
| 6/21/2007 | Sold | $302,000+20.8%$83/sqft |
Source: Public Record Report a problem | ||
| 7/13/2001 | Sold | $249,900$69/sqft |
Source: Public Record Report a problem | ||
Public tax history
| Year | Property taxes | Tax assessment |
|---|---|---|
| 2025 | $4,968 +0.5% | $435,450 |
| 2024 | $4,942 +29.8% | $435,450 +33.6% |
| 2023 | $3,806 +1.4% | $325,890 |
| 2022 | $3,754 -7.5% | $325,890 |
| 2021 | $4,057 +7.9% | $325,890 +0.3% |
| 2020 | $3,760 | $325,000 |
| 2019 | $3,760 +3.3% | $325,000 |
| 2018 | $3,642 | $325,000 +11.8% |
| 2017 | $3,642 +20.6% | $290,680 -3.7% |
| 2013 | $3,020 | $302,000 |
| 2011 | $3,020 | $302,000 |
| 2010 | $3,020 | $302,000 |
| 2009 | $3,020 | $302,000 -12.6% |
| 2007 | -- | $345,690 |
| 2006 | -- | $345,690 +27.3% |
| 2005 | -- | $271,600 |
| 2004 | -- | $271,600 |
Find assessor info on the county website
Monthly payment
Est. payment
Payment breakdown
Explore the cost of this home by adjusting the details. Changes won't be saved.Climate risks
Neighborhood: Jeffersontown
Nearby schools
GreatSchools rating
- 5/10Alex R. Kennedy Elementary SchoolGrades: PK-5Distance: 0.6 mi
- 4/10Carrithers Middle SchoolGrades: 6-8Distance: 2.6 mi
- 2/10Jeffersontown High SchoolGrades: 9-12Distance: 1.3 mi
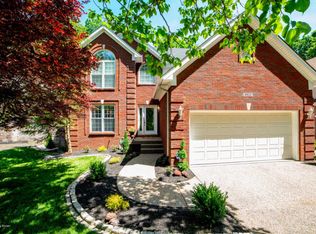
- $461,2003 bd4 ba3k sqft8802 Wooded Trail Ct, Louisville, KY 40220Off Market
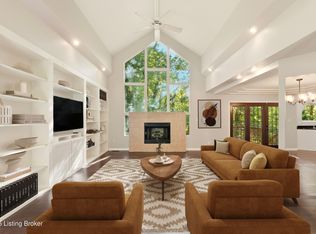
- $405,0003 bd4 ba2.5k sqft8716 Wooded Trail Ct, Louisville, KY 40220Sold
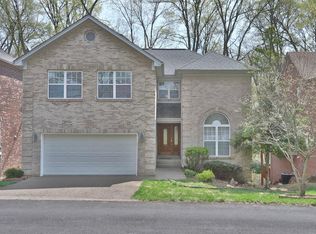
- $451,5004 bd4 ba3.1k sqft8714 Wooded Trail Ct, Louisville, KY 40220Off Market
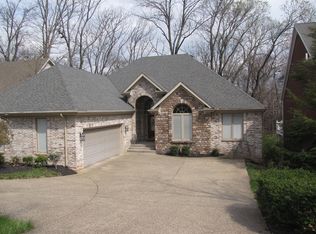
- $543,5004 bd3 ba3.4k sqft8804 Wooded Trail Ct, Louisville, KY 40220Off Market
- $458,6003 bd3 ba2.2k sqft8712 Wooded Trail Ct, Louisville, KY 40220Off Market
- $496,7003 bd4 ba3.5k sqft8806 Wooded Trail Ct, Louisville, KY 40220Off Market
- $454,2004 bd4 ba2k sqft8801 Kings Lynn Ln, Louisville, KY 40220Off Market
- $466,800-- bd3 ba1.8k sqft8710 Wooded Trail Ct, Louisville, KY 40220Off Market
A local agent can set up tours, give advice and negotiate with sellers.
Similar homes
- $379,5003 bd3 ba2.7k sqft2709 Antone Pkwy, Louisville, KY 40220For Sale

 MLS ID #1724098, Milton Ali, Keller Williams Collective. Metro Search Inc. LLC DBA Apex MLS
 - $399,9994 bd4 ba2.5k sqft8905 Wooded Glen Rd, Louisville, KY 40220For Sale
 MLS ID #1720523, Jenney Martin Perez, Americus Realty Group. Metro Search Inc. LLC DBA Apex MLS
 - $485,0004 bd3 ba2.5k sqft3402 Westwood Farms Dr, Louisville, KY 40220For Sale
 MLS ID #1724972, William R Mullen, Finish Line Realty LLC. Metro Search Inc. LLC DBA Apex MLS
 - $415,0003 bd3 ba2.3k sqft2808 Arden Rd, Louisville, KY 40220For Sale
 MLS ID #1718829, Dee Amber Anderson, Lenihan Sotheby's Int'l Realty. Metro Search Inc. LLC DBA Apex MLS
 - $525,0004 bd3 ba2.8k sqft4210 Dolphin Rd, Houston Acres, KY 40220For SaleMLS ID #1721414, Scott Radcliff, RE/MAX Premier Properties. Metro Search Inc. LLC DBA Apex MLS
- $425,0004 bd3 ba3k sqft9205 Collingwood Rd, Jeffersontown, KY 40299For SaleMLS ID #1723800, Julian Paul, Exit Realty Home Front. Metro Search Inc. LLC DBA Apex MLS
- $425,0004 bd3 ba2.4k sqft8702 Valeridge Ct, Lyndon, KY 40242For SaleMLS ID #1721965, Christine R Lindsey, simpler.realestate. Metro Search Inc. LLC DBA Apex MLS
- $424,9003 bd3 ba3k sqft14307 Academy Ridge Blvd, Louisville, KY 40245For SaleMLS ID #1723893, Michael Horstman, At Home Louisville. Metro Search Inc. LLC DBA Apex MLS
- $409,0004 bd4 ba2.8k sqft10600 Wildflower Woods Ct, Jeffersontown, KY 40299For SaleMLS ID #1724121, Alexandria D Grayson, Re/Max Five Star Properties. Metro Search Inc. LLC DBA Apex MLS
- $435,0005 bd4 ba3.4k sqft3703 Trail Ridge Rd, Louisville, KY 40241For SaleMLS ID #1725229, Tina Browning, GreenTree Real Estate Services. Metro Search Inc. LLC DBA Apex MLS
- $445,0004 bd2 ba2.6k sqft4600 Beaver Rd, Bellewood, KY 40207For SaleMLS ID #1725077, Rita A Walker, Eline Realty Company. Metro Search Inc. LLC DBA Apex MLS
- $479,9994 bd3 ba3.4k sqft5111 Oaklawn Park Dr, Louisville, KY 40299For SaleMLS ID #1725510, Keely G Monsour, Coldwell Banker McMahan. Metro Search Inc. LLC DBA Apex MLS
- $449,9003 bd4 ba2.7k sqft504 Evergreen Place Ct, Louisville, KY 40223For SaleMLS ID #1722775, Boyd Hurst, Semonin Realtors. Metro Search Inc. LLC DBA Apex MLS
- $475,0003 bd2 ba2.9k sqft3308 Tucker Wood Ln, Louisville, KY 40299For SaleMLS ID #1725949, Emily Hughes, Lenihan Sotheby's Int'l Realty. Metro Search Inc. LLC DBA Apex MLS
- $394,9003 bd4 ba2.9k sqft12304 Dominion Way, Louisville, KY 40299For SaleMLS ID #1723078, Brent Shaw, Rick Shaw REALTORS. Metro Search Inc. LLC DBA Apex MLS
- $419,9003 bd2 ba2.4k sqft3811 Grandview Ave, Saint Matthews, KY 40207For SaleMLS ID #1724978, Jamie B Gardner, Real Broker, LLC. Metro Search Inc. LLC DBA Apex MLS
- $545,9004 bd4 ba2.7k sqft4604 Dove Lake Ct, Louisville, KY 40299For SaleMLS ID #1726279, Janet Dischinger, BERKSHIRE HATHAWAY HomeServices, Parks & Weisberg Realtors. Metro Search Inc. LLC DBA Apex MLS
- $450,0004 bd4 ba3.5k sqft10123 Spring Gate Dr, Louisville, KY 40241For SaleMLS ID #1722358, Senahid Bektas, Key Point Realty. Metro Search Inc. LLC DBA Apex MLS
- $435,0004 bd3 ba2.6k sqft8823 Gentlewind Way, Louisville, KY 40291For SaleMLS ID #1725328, Kathy Lewis, Semonin Realtors. Metro Search Inc. LLC DBA Apex MLS
- $399,9003 bd3 ba2.9k sqft1804 Crossgate Ln, Crossgate, KY 40222For SaleMLS ID #1720337, Jason H Whisman, Weichert Realtors-H. Barry Smith Co.. Metro Search Inc. LLC DBA Apex MLS
