Welcome home to this charming property in the heart of Saratoga Woods. The main level offers an open, inviting atmosphere featuring a spacious eat-in kitchen, a formal dining room, and a cozy family room complete with a corner gas fireplace! Perfect for relaxing evenings. Upstairs, you'll find a serene primary suite with a vaulted ceiling and a private bath featuring a separate tub and shower. Three additional bedrooms, a full guest bathroom, and convenient laundry facilities complete the upper level. Step outside to enjoy your nice back patio and a generous, large backyard, ideal for entertaining.
Under contract
$479,999
5111 Oaklawn Park Dr, Louisville, KY 40299
4beds
3,111sqft
Single Family Residence
Built in 1996
0.37 Acres Lot
$479,700 Zestimate®
$154/sqft
$65/mo HOA
What's special
Cozy family roomCorner gas fireplaceNice back patioSpacious eat-in kitchenOpen inviting atmosphereVaulted ceilingThree additional bedrooms
- 27 days
- 1,504
- 137
Likely to sell faster than
Zillow last checked:
Listing updated:
Listed by:
Keely G Monsour 502-767-2389,
Coldwell Banker McMahan
Source: Metro Search Inc. LLC DBA Apex MLS,MLS#: 1725510
Facts & features
Interior
Bedrooms & bathrooms
- Bedrooms: 4
- Bathrooms: 3
- Full bathrooms: 2
- 1/2 bathrooms: 1
Primary bedroom
- Level: Second
Bedroom
- Level: Second
Bedroom
- Level: Second
Bedroom
- Level: Second
Primary bathroom
- Level: Second
Half bathroom
- Level: First
Full bathroom
- Level: Second
Dining room
- Level: First
Family room
- Level: Basement
Family room
- Level: First
Kitchen
- Level: First
Office
- Level: Basement
Heating
- Forced Air, Natural Gas
Cooling
- Central Air
Features
- Basement: Finished
- Number of fireplaces: 1
Interior area
- Total structure area: 2,364
- Total interior livable area: 3,111 sqft
- Finished area above ground: 2,364
- Finished area below ground: 747
Property
Parking
- Total spaces: 2
- Parking features: Attached, Entry Front
- Attached garage spaces: 2
Features
- Stories: 2
- Patio & porch: Patio
- Exterior features: None
- Pool features: Community
- Fencing: Full
Lot
- Size: 0.37 Acres
- Features: Sidewalk, Cleared
Details
- Parcel number: 22286604320000
Construction
Type & style
- Home type: SingleFamily
- Architectural style: Traditional
- Property subtype: Single Family Residence
Materials
- Brick
- Foundation: Concrete Perimeter
- Roof: Shingle
Condition
- Year built: 1996
Utilities & green energy
- Sewer: Public Sewer
- Water: Public
- Utilities for property: Electricity Connected, Natural Gas Connected
Community & HOA
Community
- Subdivision: Saratoga Woods
HOA
- Has HOA: Yes
- HOA fee: $775 annually
Location
- Region: Louisville
Financial & listing details
- Price per square foot: $154/sqft
- Tax assessed value: $442,500
- Annual tax amount: $5,049
- Date on market: 8/6/2026
- Electric utility on property: Yes
Estimated market value
$479,700
$456,000 - $504,000
$2,996/mo
Price history
| Date | Event | Price |
|---|---|---|
| 8/28/2026 | Contingent | $479,999$154/sqft |
Source:  Metro Search Inc. LLC DBA Apex MLS #1725510 Report a problem Metro Search Inc. LLC DBA Apex MLS #1725510 Report a problem | ||
| 8/6/2026 | Listed for sale | $479,999+28%$154/sqft |
Source: Metro Search Inc. LLC DBA Apex MLS #1725510 Report a problem | ||
| 8/31/2021 | Sold | $375,000$121/sqft |
Source: Metro Search Inc. LLC DBA Apex MLS #1589913 Report a problem | ||
| 7/4/2021 | Pending sale | $375,000$121/sqft |
Source: Metro Search Inc. LLC DBA Apex MLS #1589913 Report a problem | ||
| 7/1/2021 | Listed for sale | $375,000+66.7%$121/sqft |
Source: Metro Search Inc. LLC DBA Apex MLS #1589913 Report a problem | ||
| 6/20/2013 | Sold | $225,000+2.3%$72/sqft |
Source: Metro Search Inc. LLC DBA Apex MLS #1359859 Report a problem | ||
| 4/27/2009 | Sold | $220,000$71/sqft |
Source: Public Record Report a problem | ||
Public tax history
| Year | Property taxes | Tax assessment |
|---|---|---|
| 2025 | $5,049 +0.5% | $442,500 |
| 2024 | $5,022 +14.7% | $442,500 +18% |
| 2023 | $4,380 +1.4% | $375,000 |
| 2022 | $4,320 +10.8% | $375,000 +19.1% |
| 2021 | $3,901 +20.5% | $314,760 +12.5% |
| 2020 | $3,237 | $279,750 |
| 2019 | $3,237 +3.3% | $279,750 |
| 2018 | $3,135 | $279,750 |
| 2017 | $3,135 +21.7% | $279,750 +8.6% |
| 2013 | $2,576 +17.1% | $257,610 +17.1% |
| 2011 | $2,200 | $220,000 |
| 2010 | $2,200 -8.3% | $220,000 -8.3% |
| 2009 | $2,400 | $240,000 |
| 2007 | -- | $240,000 |
| 2006 | -- | $240,000 +11.6% |
| 2005 | -- | $214,960 |
Find assessor info on the county website
Monthly payment
Est. payment
Payment breakdown
Explore the cost of this home by adjusting the details. Changes won't be saved.Climate risks
Neighborhood: Jeffersontown
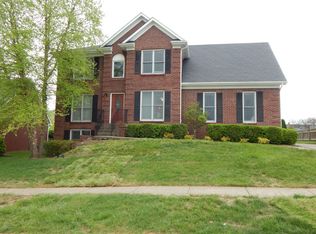
- $500,5003 bd2 ba2.5k sqft5109 Oaklawn Park Dr, Louisville, KY 40299Off Market
- $436,6003 bd2 ba2.5k sqft5113 Oaklawn Park Dr, Louisville, KY 40299Off Market
- $390,1003 bd3 ba1.4k sqft5107 Oaklawn Park Dr, Louisville, KY 40299Off Market
- $451,8004 bd3 ba2.9k sqft5115 Oaklawn Park Dr, Louisville, KY 40299Off Market
Similar homes
- $545,9004 bd4 ba2.7k sqft4604 Dove Lake Ct, Louisville, KY 40299For Sale

 MLS ID #1726279, Janet Dischinger, BERKSHIRE HATHAWAY HomeServices, Parks & Weisberg Realtors. Metro Search Inc. LLC DBA Apex MLS
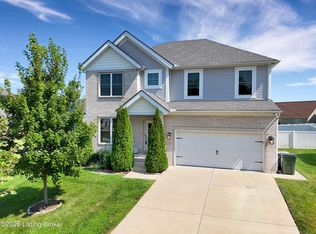
 - $495,0004 bd3 ba2.8k sqft4105 Kendy Ridge Ct, Jeffersontown, KY 40299For Sale
 MLS ID #1727298, A. E. Bill Andriot, Semonin Realtors. Metro Search Inc. LLC DBA Apex MLS
 - $528,0004 bd4 ba3.4k sqft4003 Landherr Dr, Jeffersontown, KY 40299For Sale
 MLS ID #1722627, Bea Metts, Metts Group, LLC. Metro Search Inc. LLC DBA Apex MLS
 - $475,0004 bd3 ba2.9k sqft8200 Bohannon Station Rd, Louisville, KY 40291For Sale
 MLS ID #1725818, Lisa Ellington, Kevin Martin Realty. Metro Search Inc. LLC DBA Apex MLS
 - $485,0004 bd3 ba2.5k sqft3402 Westwood Farms Dr, Louisville, KY 40220For SaleMLS ID #1724972, William R Mullen, Finish Line Realty LLC. Metro Search Inc. LLC DBA Apex MLS
- $450,0004 bd2 ba1.9k sqft9601 Fern Creek Rd, Louisville, KY 40291For SaleMLS ID #1727523, Rhonda S Roberts, Keller Williams Collective. Metro Search Inc. LLC DBA Apex MLS
- $425,0004 bd3 ba3k sqft9205 Collingwood Rd, Jeffersontown, KY 40299For SaleMLS ID #1723800, Julian Paul, Exit Realty Home Front. Metro Search Inc. LLC DBA Apex MLS
- $510,0004 bd3 ba2.9k sqft1201 Crosstimbers Dr, Louisville, KY 40245For SaleMLS ID #1727780, Daniel Wolf, Semonin Realtors. Metro Search Inc. LLC DBA Apex MLS
- $394,9003 bd4 ba2.9k sqft12304 Dominion Way, Louisville, KY 40299For SaleMLS ID #1723078, Brent Shaw, Rick Shaw REALTORS. Metro Search Inc. LLC DBA Apex MLS
- $484,9005 bd4 ba3k sqft6503 Fernhill Ct, Louisville, KY 40291For SaleMLS ID #1724512, Matthew A Henegar, RE/MAX FIRST. Metro Search Inc. LLC DBA Apex MLS
- $500,0004 bd3 ba2.4k sqft1107 Crossings Cove Ct, Louisville, KY 40245For SaleMLS ID #1727979, Patrick Pollard, Pollard Realty. Metro Search Inc. LLC DBA Apex MLS
- $469,0005 bd3 ba3.3k sqft242 Kingswood Ct, Taylorsville, KY 40071For SaleMLS ID #1727388, Christopher Kottak, Homepage Realty. Metro Search Inc. LLC DBA Apex MLS
- $435,0004 bd3 ba2.6k sqft8823 Gentlewind Way, Louisville, KY 40291For SaleMLS ID #1725328, Kathy Lewis, Semonin Realtors. Metro Search Inc. LLC DBA Apex MLS
- $345,0004 bd2 ba2.4k sqft3902 San Marcos Rd, Jeffersontown, KY 40299For SaleMLS ID #1725167, Shaun S Wallace, 1 Percent Lists Purple Door. Metro Search Inc. LLC DBA Apex MLS
- $450,0004 bd4 ba3.5k sqft10123 Spring Gate Dr, Louisville, KY 40241For SaleMLS ID #1722358, Senahid Bektas, Key Point Realty. Metro Search Inc. LLC DBA Apex MLS
- $424,9004 bd3 ba2.3k sqft8703 Sanctuary Ln, Louisville, KY 40291For SaleMLS ID #1726525, Scott Radcliff, RE/MAX Premier Properties. Metro Search Inc. LLC DBA Apex MLS
- $524,9004 bd3 ba3.1k sqft748 Dehart Ln, Middletown, KY 40243For SaleMLS ID #1726248, Shaun S Wallace, 1 Percent Lists Purple Door. Metro Search Inc. LLC DBA Apex MLS
- $425,0003 bd4 ba3.6k sqft8800 Wooded Trail Ct, Louisville, KY 40220For SaleMLS ID #1727421, Ethan J Adams, EXP Realty LLC. Metro Search Inc. LLC DBA Apex MLS
- $549,9004 bd3 ba2.6k sqft217 Oshara Ct, Mount Washington, KY 40047For SaleMLS ID #1727257, Shawna Smith, Real Broker, LLC. Metro Search Inc. LLC DBA Apex MLS
- $550,0003 bd4 ba4.1k sqft8606 Glenhope Dr, Louisville, KY 40291For SaleMLS ID #1726184, Alissa Meriwether, Julie Pogue Properties. Metro Search Inc. LLC DBA Apex MLS
