Big, Beautiful Brick in Ivy Oaks! Welcome to 6503 Fernhill Ct, a 5-bedroom, 4-bathroom stunner tucked quietly at the end of a private cul-de-sac. With 3,071 finished sq ft, this modern traditional home features high ceilings, a grand living room with a gas fireplace, and a spacious main-floor primary suite with tray ceilings, double vanity, and walk-in closet. Enjoy cooking in the open kitchen with granite countertops, an island, and a breakfast bar! Plus, take advantage of the brand-new finished walk-out basement featuring a full bath, bedroom, and rec room—perfect for entertaining, a home gym, or an in-law suite. Outside, relax on the deck overlooking a spacious yard with privacy fencing. Don't miss this turnkey opportunity!
For sale
Price cut: $5K (8/7)
$484,900
6503 Fernhill Ct, Louisville, KY 40291
5beds
3,071sqft
Single Family Residence
Built in ----
8,276 Square Feet Lot
$480,100 Zestimate®
$158/sqft
$13/mo HOA
What's special
Gas fireplacePrivacy fencingFinished walk-out basementSpacious yardBreakfast barPrivate cul-de-sacOpen kitchen
- 19 days |
- 1,413 |
- 104 |
Likely to sell faster than
Zillow last checked:
Listing updated:
Listed by:
Matthew A Henegar 812-704-7571,
RE/MAX FIRST
Source: Metro Search Inc. LLC DBA Apex MLS,MLS#: 1724512
Facts & features
Interior
Bedrooms & bathrooms
- Bedrooms: 5
- Bathrooms: 4
- Full bathrooms: 3
- 1/2 bathrooms: 1
Primary bedroom
- Description: Tray Ceiling
- Level: First
Bedroom
- Level: Second
Bedroom
- Level: Second
Bedroom
- Level: Second
Bedroom
- Level: Basement
Primary bathroom
- Description: En-Suite, Double Vanity, Walk-In Shower, Walk-In Closet
- Level: First
Full bathroom
- Level: Second
Full bathroom
- Level: Basement
Half bathroom
- Level: First
Dining area
- Level: First
Foyer
- Level: First
Kitchen
- Description: Island, Granite Countertops, Pantry, Breakfast Bar
- Level: First
Laundry
- Level: First
Living room
- Description: Fireplace (Gas), Vaulted Ceiling
- Level: First
Other
- Description: Recreation Room
- Level: Basement
Heating
- Electric, Forced Air, Natural Gas
Cooling
- Central Air
Features
- Basement: Finished,Walkout Finished
- Number of fireplaces: 1
Interior area
- Total structure area: 2,220
- Total interior livable area: 3,071 sqft
- Finished area above ground: 2,220
- Finished area below ground: 851
Video & virtual tour
Property
Parking
- Total spaces: 2
- Parking features: Attached, Entry Front, Driveway
- Attached garage spaces: 2
- Has uncovered spaces: Yes
Features
- Stories: 2
- Patio & porch: Deck, Patio, Porch
- Fencing: Privacy,Wood
Lot
- Size: 8,276 Square Feet
- Features: Cul-De-Sac, Covt/Restr, Easement, Sidewalk, Cleared, Level
Details
- Parcel number: 389101080000
Construction
Type & style
- Home type: SingleFamily
- Architectural style: Traditional
- Property subtype: Single Family Residence
Materials
- Vinyl Siding, Wood Frame, Brick Veneer, Stone Veneer
- Foundation: Concrete Perimeter
- Roof: Shingle
Utilities & green energy
- Sewer: Public Sewer
- Water: Public
- Utilities for property: Electricity Connected, Natural Gas Connected
Community & HOA
Community
- Subdivision: Ivy Oaks
HOA
- Has HOA: Yes
- HOA fee: $150 annually
Location
- Region: Louisville
Financial & listing details
- Price per square foot: $158/sqft
- Tax assessed value: $378,450
- Annual tax amount: $4,242
- Date on market: 7/27/2026
- Electric utility on property: Yes
Estimated market value
$480,100
$456,000 - $504,000
$3,114/mo
Price history
| Date | Event | Price |
|---|---|---|
| 8/7/2026 | Price change | $484,900-1%$158/sqft |
Source:  Metro Search Inc. LLC DBA Apex MLS #1724512 Report a problem Metro Search Inc. LLC DBA Apex MLS #1724512 Report a problem | ||
| 7/27/2026 | Listed for sale | $489,900$160/sqft |
Source: Metro Search Inc. LLC DBA Apex MLS #1724512 Report a problem | ||
Public tax history
| Year | Property taxes | Tax assessment |
|---|---|---|
| 2025 | $4,242 -2.1% | $378,450 |
| 2024 | $4,333 +19.6% | $378,450 +23% |
| 2023 | $3,623 -0.3% | $307,590 |
| 2022 | $3,636 -6.6% | $307,590 |
| 2021 | $3,894 +5.3% | $307,590 -2.1% |
| 2020 | $3,697 | $314,070 |
| 2019 | $3,697 +9.9% | $314,070 |
| 2018 | $3,362 | $314,070 +54.5% |
| 2017 | $3,362 | $203,270 |
Find assessor info on the county website
Monthly payment
Est. payment
Payment breakdown
Explore the cost of this home by adjusting the details. Changes won't be saved.Climate risks
Neighborhood: Fern Creek
Nearby schools
GreatSchools rating
- 6/10Wheeler Elementary SchoolGrades: K-5Distance: 0.8 mi
- 3/10Ramsey Middle SchoolGrades: 6-8Distance: 2.2 mi
- 2/10Fern Creek Traditional High SchoolGrades: 9-12Distance: 0.4 mi
- $402,900-- bd-- ba-- sqft6501 Fernhill Ct, Louisville, KY 40291Off Market
- $419,6004 bd3 ba2.1k sqft9504 Fern Creek Rd, Louisville, KY 40291Off Market

- $336,8003 bd2 ba1.3k sqft6505 Fernhill Ct, Louisville, KY 40291Off Market
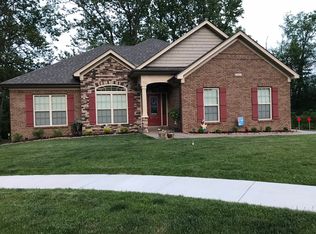
- $345,6003 bd2 ba1.6k sqft6500 Fernhill Ct, Louisville, KY 40291Off Market
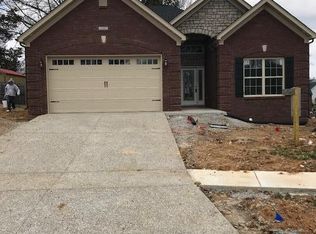
- $450,700-- bd-- ba-- sqft6505 Mossy Oaks Dr, Louisville, KY 40291Off Market
- $366,7004 bd3 ba2.1k sqft6502 Fernhill Ct, Louisville, KY 40291Off Market
- $323,500-- bd-- ba-- sqft6504 Mossy Oaks Dr, Louisville, KY 40291Off Market
- $426,7004 bd3 ba3.2k sqft6516 Keeling Park Dr, Louisville, KY 40291Off Market
A local agent can set up tours, give advice and negotiate with sellers.
Similar homes
- $475,0004 bd3 ba2.9k sqft8200 Bohannon Station Rd, Louisville, KY 40291For Sale

 MLS ID #1725818, Lisa Ellington, Kevin Martin Realty. Metro Search Inc. LLC DBA Apex MLS
 - $435,0004 bd3 ba2.6k sqft8823 Gentlewind Way, Louisville, KY 40291For Sale
 MLS ID #1725328, Kathy Lewis, Semonin Realtors. Metro Search Inc. LLC DBA Apex MLS
 - $479,9994 bd3 ba3.4k sqft5111 Oaklawn Park Dr, Louisville, KY 40299For Sale
 MLS ID #1725510, Keely G Monsour, Coldwell Banker McMahan. Metro Search Inc. LLC DBA Apex MLS
 - $485,0004 bd3 ba2.5k sqft3402 Westwood Farms Dr, Louisville, KY 40220For Sale
 MLS ID #1724972, William R Mullen, Finish Line Realty LLC. Metro Search Inc. LLC DBA Apex MLS
 - $545,9004 bd4 ba2.7k sqft4604 Dove Lake Ct, Louisville, KY 40299For SaleMLS ID #1726279, Janet Dischinger, BERKSHIRE HATHAWAY HomeServices, Parks & Weisberg Realtors. Metro Search Inc. LLC DBA Apex MLS
- $649,9005 bd3 ba3.7k sqft10424 Martinside Dr, Louisville, KY 40291For SaleMLS ID #1725986, Dana E Willett, Keller Williams Collective. Metro Search Inc. LLC DBA Apex MLS
- $550,0005 bd3 ba3.7k sqft13613 Quiet Glen Ct, Louisville, KY 40299For SaleMLS ID #1725008, Laura Craig, EXP Realty LLC. Metro Search Inc. LLC DBA Apex MLS
- $399,0003 bd2 ba2.2k sqft6807 Brighton Springs Ln, Louisville, KY 40291For SaleMLS ID #1721788, Rita Prada, Watson Realty. Metro Search Inc. LLC DBA Apex MLS
- $389,9945 bd3 ba2.6k sqft11723 Trottingham Cir, Louisville, KY 40299For SaleMLS ID #1724192, Kevin W Lewis, RE/MAX Premier Properties. Metro Search Inc. LLC DBA Apex MLS
- $379,9003 bd3 ba2.7k sqft7309 Spring Run Dr, Louisville, KY 40291For SaleMLS ID #1722153, Thomas R Jordan, Semonin Realtors. Metro Search Inc. LLC DBA Apex MLS
- $388,0004 bd3 ba2.2k sqft11507 Caswell Springs Way, Louisville, KY 40291For SaleMLS ID #1722883, Keren Benabou, RE/MAX Premier Properties. Metro Search Inc. LLC DBA Apex MLS
- $345,0003 bd3 ba1.8k sqft10004 Creek View Estates Dr, Louisville, KY 40291For SaleMLS ID #1726177, Kyle Elmore, White Picket Real Estate. Metro Search Inc. LLC DBA Apex MLS
- $515,0005 bd4 ba3.8k sqft5107 Craigs Creek Dr, Louisville, KY 40241For SaleMLS ID #1723792, Senahid Bektas, Key Point Realty. Metro Search Inc. LLC DBA Apex MLS
- $528,0004 bd4 ba3.4k sqft4003 Landherr Dr, Jeffersontown, KY 40299For SaleMLS ID #1722627, Bea Metts, Metts Group, LLC. Metro Search Inc. LLC DBA Apex MLS
- $415,0004 bd3 ba2.6k sqft11703 Chandler Ct, Louisville, KY 40299For SaleMLS ID #1722499, Wayne West, The West Group REALTORS. Metro Search Inc. LLC DBA Apex MLS
- $414,0003 bd2 ba1.6k sqft7911 Cultivator Ct, Louisville, KY 40291For SaleMLS ID #1722865, Ben J Bass, THRIVE Realty. Metro Search Inc. LLC DBA Apex MLS
- $350,0002 bd2 ba1.6k sqft6607 Villa Spring Dr, Louisville, KY 40291For SaleMLS ID #1725815, Brittany Baete, Red Edge Realty. Metro Search Inc. LLC DBA Apex MLS
- $345,0003 bd3 ba2.5k sqft8310 Delightful Ct, Louisville, KY 40291For SaleMLS ID #1720026, Roya Bedwell, First Saturday Real Estate. Metro Search Inc. LLC DBA Apex MLS
- $425,0003 bd4 ba3.6k sqft8800 Wooded Trail Ct, Louisville, KY 40220For SaleMLS ID #1725192, Ethan J Adams, EXP Realty LLC. Metro Search Inc. LLC DBA Apex MLS
- $450,0004 bd4 ba3.5k sqft10123 Spring Gate Dr, Louisville, KY 40241For SaleMLS ID #1722358, Senahid Bektas, Key Point Realty. Metro Search Inc. LLC DBA Apex MLS
