Beautiful all-brick ranch with a finished walkout basement, private wooded views, and over 3 levels of comfortable living. This 3-bedroom, 3-bath home features hardwood floors, a light-filled living room, and a spacious dining area that flows into a well-designed kitchen with abundant cabinetry and workspace. The primary suite offers a peaceful retreat, while the finished walkout lower level includes a large family room, full bath, and bonus room with closet potential, perfect for guests, a home office, or hobbies. Relax on the elevated deck or covered patio overlooking mature trees. Conveniently located near shopping, dining, parks, and major commuter routes, this move-in ready home offers the space, flexibility, and setting today's buyers are looking for.
For sale
Price cut: $5.4K (7/23)
$379,500
2709 Antone Pkwy, Louisville, KY 40220
3beds
2,700sqft
Single Family Residence
Built in 1996
0.29 Acres Lot
$-- Zestimate®
$141/sqft
$-- HOA
What's special
- 25 days |
- 1,964 |
- 112 |
Zillow last checked:
Listing updated:
Listed by:
Milton Ali Miltonali@kw.com,
Keller Williams Collective
Source: Metro Search Inc. LLC DBA Apex MLS,MLS#: 1724098
Facts & features
Interior
Bedrooms & bathrooms
- Bedrooms: 3
- Bathrooms: 3
- Full bathrooms: 2
- 1/2 bathrooms: 1
Primary bedroom
- Level: First
Bedroom
- Level: First
Bedroom
- Level: First
Primary bathroom
- Level: First
Full bathroom
- Level: First
Half bathroom
- Level: Basement
Dining room
- Description: Formal
- Level: First
Family room
- Level: First
Family room
- Level: Basement
Kitchen
- Description: Eat in Kitchen
- Level: First
Laundry
- Level: Basement
Living room
- Level: First
Office
- Level: Basement
Heating
- Forced Air, Natural Gas
Cooling
- Central Air
Features
- Basement: Walkout Finished
- Number of fireplaces: 1
Interior area
- Total structure area: 1,750
- Total interior livable area: 2,700 sqft
- Finished area above ground: 1,750
- Finished area below ground: 950
Property
Parking
- Total spaces: 2
- Parking features: Off Street, Attached, Lower Level
- Attached garage spaces: 2
- Has uncovered spaces: Yes
Features
- Stories: 1
- Patio & porch: Deck, Patio
- Fencing: Wood
Lot
- Size: 0.29 Acres
- Features: Sidewalk, Wooded
Details
- Parcel number: 22219303130000
Construction
Type & style
- Home type: SingleFamily
- Architectural style: Ranch
- Property subtype: Single Family Residence
Materials
- Brick Veneer, Brick
- Foundation: Concrete Perimeter
- Roof: Shingle
Condition
- Year built: 1996
Utilities & green energy
- Sewer: Public Sewer
- Water: Public
- Utilities for property: Electricity Connected, Natural Gas Connected
Community & HOA
Community
- Subdivision: Raintree Meadows
HOA
- Has HOA: No
Location
- Region: Louisville
Financial & listing details
- Price per square foot: $141/sqft
- Tax assessed value: $280,800
- Annual tax amount: $3,204
- Date on market: 7/23/2026
- Electric utility on property: Yes
Estimated market value
Not available
Estimated sales range
Not available
$3,624/mo
Price history
| Date | Event | Price |
|---|---|---|
| 7/23/2026 | Price change | $379,500-1.4%$141/sqft |
Source:  Metro Search Inc. LLC DBA Apex MLS #1724098 Report a problem Metro Search Inc. LLC DBA Apex MLS #1724098 Report a problem | ||
| 6/22/2026 | Price change | $384,900-3.8%$143/sqft |
Source: Metro Search Inc. LLC DBA Apex MLS #1714685 Report a problem | ||
| 5/30/2026 | Listed for sale | $399,999$148/sqft |
Source: Metro Search Inc. LLC DBA Apex MLS #1714685 Report a problem | ||
| 5/4/2026 | Pending sale | $399,999$148/sqft |
Source: Metro Search Inc. LLC DBA Apex MLS #1714685 Report a problem | ||
| 4/17/2026 | Listed for sale | $399,999+56.9%$148/sqft |
Source: Metro Search Inc. LLC DBA Apex MLS #1714685 Report a problem | ||
| 2/28/2018 | Sold | $255,000-1.9%$94/sqft |
Source: Metro Search Inc. LLC DBA Apex MLS #1492073 Report a problem | ||
| 1/18/2018 | Pending sale | $259,900$96/sqft |
Source: Red Edge Realty #1492073 Report a problem | ||
| 12/9/2017 | Listed for sale | $259,900+4.5%$96/sqft |
Source: Red Edge Realty #1492073 Report a problem | ||
| 5/25/2017 | Sold | $248,800-0.4%$92/sqft |
Source: Metro Search Inc. LLC DBA Apex MLS #1472985 Report a problem | ||
| 4/23/2017 | Listed for sale | $249,900+34.2%$93/sqft |
Source: Metro Realty & Management, Inc. #1472985 Report a problem | ||
| 12/13/2016 | Sold | $186,250+0.1%$69/sqft |
Source: Public Record Report a problem | ||
| 8/24/2016 | Sold | $186,000$69/sqft |
Source: Public Record Report a problem | ||
| 8/20/2016 | Listed for sale | -- |
Source: Auction.com Report a problem | ||
Public tax history
| Year | Property taxes | Tax assessment |
|---|---|---|
| 2025 | $3,204 +0.5% | $280,800 |
| 2024 | $3,187 +7.7% | $280,800 +10.9% |
| 2023 | $2,959 +1.4% | $253,310 |
| 2022 | $2,918 -7.5% | $253,310 |
| 2021 | $3,154 +6.9% | $253,310 -0.7% |
| 2020 | $2,950 | $255,000 |
| 2019 | $2,950 +5.8% | $255,000 +2.5% |
| 2018 | $2,788 | $248,800 +47.9% |
| 2017 | $2,788 +34% | $168,250 -19.1% |
| 2013 | $2,080 | $208,000 |
| 2011 | $2,080 | $208,000 |
| 2010 | $2,080 | $208,000 |
| 2009 | $2,080 | $208,000 +6.8% |
| 2007 | -- | $194,840 |
| 2006 | -- | $194,840 +21.2% |
| 2005 | -- | $160,700 |
| 2004 | -- | $160,700 |
Find assessor info on the county website
Monthly payment
Est. payment
Payment breakdown
Explore the cost of this home by adjusting the details. Changes won't be saved.Climate risks
Neighborhood: Jeffersontown
Nearby schools
GreatSchools rating
- 3/10Klondike Elementary SchoolGrades: PK-5Distance: 2 mi
- 4/10Carrithers Middle SchoolGrades: 6-8Distance: 2.2 mi
- 2/10Jeffersontown High SchoolGrades: 9-12Distance: 1.1 mi
- $342,100-- bd2 ba1.7k sqft2705 Antone Pkwy, Louisville, KY 40220Off Market
- $328,500-- bd2 ba1.6k sqft2711 Antone Pkwy, Louisville, KY 40220Off Market
- $384,600-- bd2 ba1.9k sqft2701 Antone Pkwy, Louisville, KY 40220Off Market
- $355,300-- bd2 ba1.7k sqft2713 Antone Pkwy, Louisville, KY 40220Off Market
- $291,3003 bd2 ba1.4k sqft2708 Antone Pkwy, Louisville, KY 40220Off Market
- $320,0003 bd2 ba1.5k sqft2704 Antone Pkwy, Louisville, KY 40220Sold
- $358,6002 bd2 ba2k sqft2611 Antone Pkwy, Louisville, KY 40220Off Market
- $372,3005 bd3 ba2.4k sqft2715 Antone Pkwy, Louisville, KY 40220Off Market
A local agent can set up tours, give advice and negotiate with sellers.
Similar homes
- $399,9994 bd4 ba2.5k sqft8905 Wooded Glen Rd, Louisville, KY 40220For Sale
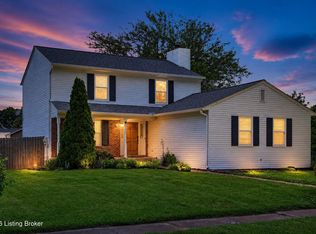
 MLS ID #1720523, Jenney Martin Perez, Americus Realty Group. Metro Search Inc. LLC DBA Apex MLS
 - $425,0003 bd4 ba3.6k sqft8800 Wooded Trail Ct, Louisville, KY 40220For Sale
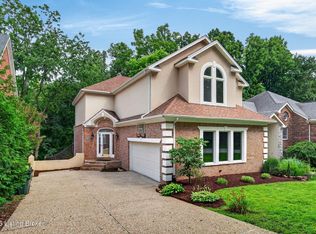 MLS ID #1725192, Ethan J Adams, EXP Realty LLC. Metro Search Inc. LLC DBA Apex MLS
 - $345,0003 bd2 ba1.8k sqft17 Narwood Dr, Louisville, KY 40299For Sale
 MLS ID #1725957, Team Jane Hayes, Signature One Properties. Metro Search Inc. LLC DBA Apex MLS
 - $485,0004 bd3 ba2.5k sqft3402 Westwood Farms Dr, Louisville, KY 40220For Sale
 MLS ID #1724972, William R Mullen, Finish Line Realty LLC. Metro Search Inc. LLC DBA Apex MLS
 - $525,0004 bd3 ba2.8k sqft4210 Dolphin Rd, Houston Acres, KY 40220For SaleMLS ID #1721414, Scott Radcliff, RE/MAX Premier Properties. Metro Search Inc. LLC DBA Apex MLS
- $399,0004 bd3 ba2.7k sqft4206 San Marcos Rd, Jeffersontown, KY 40299For SaleMLS ID #1720890, Denise Wisdom, Real Broker, LLC. Metro Search Inc. LLC DBA Apex MLS
- $425,0004 bd3 ba3k sqft9205 Collingwood Rd, Jeffersontown, KY 40299For SaleMLS ID #1723800, Julian Paul, Exit Realty Home Front. Metro Search Inc. LLC DBA Apex MLS
- $415,0003 bd3 ba2.2k sqft3903 Bayonne Ct, Jeffersontown, KY 40299For SaleMLS ID #1721154, Meghan Smith, Kentucky Select Properties. Metro Search Inc. LLC DBA Apex MLS
- $319,2003 bd2 ba1.6k sqft7406 Covey Pl, Louisville, KY 40291For SaleMLS ID #1726202, Dan T McMillan, The West Group REALTORS. Metro Search Inc. LLC DBA Apex MLS
- $394,9003 bd4 ba2.9k sqft12304 Dominion Way, Louisville, KY 40299For SaleMLS ID #1723078, Brent Shaw, Rick Shaw REALTORS. Metro Search Inc. LLC DBA Apex MLS
- $399,0003 bd2 ba1.6k sqft3717 Hillsboro Rd, Saint Matthews, KY 40207For SaleMLS ID #1725543, Jeffrey L Logsdon, DREAM J P Pirtle REALTORS. Metro Search Inc. LLC DBA Apex MLS
- $425,0004 bd3 ba2.4k sqft8702 Valeridge Ct, Lyndon, KY 40242For SaleMLS ID #1721965, Christine R Lindsey, simpler.realestate. Metro Search Inc. LLC DBA Apex MLS
- $545,9004 bd4 ba2.7k sqft4604 Dove Lake Ct, Louisville, KY 40299For SaleMLS ID #1726279, Janet Dischinger, BERKSHIRE HATHAWAY HomeServices, Parks & Weisberg Realtors. Metro Search Inc. LLC DBA Apex MLS
- $364,5003 bd2 ba1.9k sqft250 Wicker Ln, Brooks, KY 40109For SaleMLS ID #1725943, Trish Ford, One Key Realty. Metro Search Inc. LLC DBA Apex MLS
- $475,0003 bd2 ba2.9k sqft3308 Tucker Wood Ln, Louisville, KY 40299For SaleMLS ID #1725949, Emily Hughes, Lenihan Sotheby's Int'l Realty. Metro Search Inc. LLC DBA Apex MLS
- $345,0003 bd3 ba2.5k sqft8310 Delightful Ct, Louisville, KY 40291For SaleMLS ID #1720026, Roya Bedwell, First Saturday Real Estate. Metro Search Inc. LLC DBA Apex MLS
- $445,0004 bd2 ba2.6k sqft4600 Beaver Rd, Bellewood, KY 40207For SaleMLS ID #1725077, Rita A Walker, Eline Realty Company. Metro Search Inc. LLC DBA Apex MLS
- $325,0003 bd2 ba1.4k sqft1714 Sheridan Ave, Louisville, KY 40213For SaleMLS ID #1725650, Crystal Johnston, RE/MAX Results. Metro Search Inc. LLC DBA Apex MLS
- $389,9003 bd3 ba2.2k sqft1707 Keating Dr, Louisville, KY 40245For SaleMLS ID #1725755, Geoffrey Novak, Knob & Key Realty, LLC. Metro Search Inc. LLC DBA Apex MLS
- $479,9994 bd3 ba3.4k sqft5111 Oaklawn Park Dr, Louisville, KY 40299For SaleMLS ID #1725510, Keely G Monsour, Coldwell Banker McMahan. Metro Search Inc. LLC DBA Apex MLS
