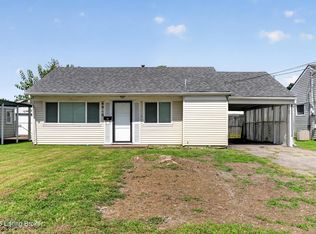
You've found the needle in a haystack! This newer home in a well established area is hard to beat. This open floor plan offers hardwood floors in the freshly painted living room and adjacent dining area. The fully equipped kitchen is open to the dining area. Who needs a first floor bedroom? This home offers that and a full bath and laundry on the main level. Upstairs are 2 bedrooms each with double closets and a second full bath. Relax on the screened porch or new deck overlooking the expansive back yard. A storage shed will remain for lawn equipment or extra storage. The attached two car garage is an added bonus on those cold winter days and offers additional storage also. Come see your dream home with lots of fresh paint and ready for you to just move in.
For sale
$325,000
1714 Sheridan Ave, Louisville, KY 40213
3beds
1,403sqft
:
Get pre-qualified$2,131/mo
Single Family Residence
Built in 2001
8,276 Square Feet Lot
$321,900 Zestimate®
$232/sqft
$-- HOA
What's special
Lots of fresh paintFully equipped kitchenOpen floor planScreened porchHardwood floorsAdjacent dining areaFirst floor bedroom
- 5 days |
- 524 |
- 28 |
Likely to sell faster than
Zillow last checked:
Listing updated:
Listed by:
Crystal Johnston 502-253-9100,
RE/MAX Results
Source: Metro Search Inc. LLC DBA Apex MLS,MLS#: 1725650
Facts & features
Interior
Bedrooms & bathrooms
- Bedrooms: 3
- Bathrooms: 2
- Full bathrooms: 2
Bedroom
- Level: First
Bedroom
- Level: Second
Bedroom
- Level: Second
Full bathroom
- Level: First
Full bathroom
- Level: Second
Dining area
- Level: First
Kitchen
- Level: First
Laundry
- Level: First
Living room
- Level: First
Heating
- Forced Air, Natural Gas
Cooling
- Central Air
Features
- Basement: None
- Has fireplace: No
Interior area
- Total structure area: 1,403
- Total interior livable area: 1,403 sqft
- Finished area above ground: 1,403
- Finished area below ground: 0
Property
Parking
- Total spaces: 2
- Parking features: Attached, Entry Front
- Attached garage spaces: 2
Features
- Stories: 2
- Patio & porch: Deck
- Fencing: Full
Lot
- Size: 8,276 Square Feet
Details
- Parcel number: 13086A01280000
Construction
Type & style
- Home type: SingleFamily
- Architectural style: Other
- Property subtype: Single Family Residence
Materials
- Vinyl Siding
- Roof: Shingle
Condition
- Year built: 2001
Utilities & green energy
- Sewer: Public Sewer
- Water: Public
- Utilities for property: Electricity Connected, Natural Gas Connected
Community & HOA
Community
- Subdivision: Zachary Taylor
HOA
- Has HOA: No
Location
- Region: Louisville
Financial & listing details
- Price per square foot: $232/sqft
- Tax assessed value: $235,520
- Annual tax amount: $2,968
- Date on market: 8/7/2026
- Electric utility on property: Yes
Estimated market value
$321,900
$306,000 - $338,000
$1,855/mo
Price history
| Date | Event | Price |
|---|---|---|
| 8/7/2026 | Listed for sale | $325,000+72.4%$232/sqft |
Source:  Metro Search Inc. LLC DBA Apex MLS #1725650 Report a problem Metro Search Inc. LLC DBA Apex MLS #1725650 Report a problem | ||
| 2/19/2016 | Sold | $188,500$134/sqft |
Source: Public Record Report a problem | ||
| 1/14/2016 | Pending sale | $188,500$134/sqft |
Source: RE/MAX Associates #1436324 Report a problem | ||
| 1/3/2016 | Price change | $188,500-6.7%$134/sqft |
Source: RE/MAX Associates #1436324 Report a problem | ||
| 12/19/2015 | Listed for sale | $202,000+30.4%$144/sqft |
Source: RE/MAX Associates #1436324 Report a problem | ||
| 4/30/2009 | Listing removed | $154,900$110/sqft |
Source: iHOUSEWeb Solutions, Inc Report a problem | ||
| 2/27/2009 | Listed for sale | $154,900+14.7%$110/sqft |
Source: iHOUSEWeb Solutions, Inc Report a problem | ||
| 7/22/2002 | Sold | $135,000$96/sqft |
Source: Public Record Report a problem | ||
Public tax history
| Year | Property taxes | Tax assessment |
|---|---|---|
| 2025 | $2,968 -1.9% | $235,520 |
| 2024 | $3,024 +19.5% | $235,520 +24.9% |
| 2023 | $2,531 -1.3% | $188,580 |
| 2022 | $2,565 -6.2% | $188,580 |
| 2021 | $2,733 +5.5% | $188,580 +0% |
| 2020 | $2,590 | $188,500 |
| 2019 | $2,590 +3.8% | $188,500 |
| 2018 | $2,496 | $188,500 |
| 2017 | $2,496 -1.7% | $188,500 +31.4% |
| 2013 | $2,538 +76.9% | $143,500 |
| 2011 | $1,435 | $143,500 |
Find assessor info on the county website
Monthly payment
Est. payment
Payment breakdown
Explore the cost of this home by adjusting the details. Changes won't be saved.Climate risks
Neighborhood: Poplar Level
Nearby schools
GreatSchools rating
- 4/10Camp Taylor Elementary SchoolGrades: K-5Distance: 0.8 mi
- 5/10Highland Middle SchoolGrades: 6-8Distance: 1.2 mi
- 1/10Seneca High SchoolGrades: 9-12Distance: 3.1 mi
- $274,6003 bd2 ba809 sqft1714 1/2 Sheridan Ave, Louisville, KY 40213Off Market
- $410,9003 bd2 ba1.5k sqft1710 Sheridan Ave, Louisville, KY 40213Off Market
- $243,100-- bd1 ba1k sqft1716 Sheridan Ave, Louisville, KY 40213Off Market
- $263,8002 bd2 ba1.1k sqft1718 Sheridan Ave, Louisville, KY 40213Off Market
- $282,900-- bd2 ba1.5k sqft1023 Trevilian Way, Louisville, KY 40213Off Market
- $335,2003 bd2 ba1.3k sqft1720 Sheridan Ave, Louisville, KY 40213Off Market
- $365,0004 bd3 ba2.9k sqft1025 Trevilian Way, Louisville, KY 40213Sold
- $217,0001 bd1 ba1.2k sqft1021 Trevilian Way, Louisville, KY 40213Off Market
A local agent can set up tours, give advice and negotiate with sellers.
Similar homes
- $234,9003 bd2 ba1k sqft4405 Debbie Ct, Louisville, KY 40213For Sale

 MLS ID #1725067, Ernest Fernandez, simpler.realestate. Metro Search Inc. LLC DBA Apex MLS
 - $289,0003 bd3 ba1.7k sqft4225 Trio Ave, Louisville, KY 40219For Sale
 MLS ID #1725584, Alyssa Langan, White Picket Real Estate. Metro Search Inc. LLC DBA Apex MLS
 - $234,5003 bd2 ba1.1k sqft4919 Warbler Way, Lynnview, KY 40213For Sale
 MLS ID #1725350, Yurima Fernandez Perez, ZHomes Real Estate. Metro Search Inc. LLC DBA Apex MLS
 - $239,9003 bd2 ba1.4k sqft5910 Gloria Ln, Louisville, KY 40213For Sale
 MLS ID #1724655, Danny R Gulley, Keller Williams Collective. Metro Search Inc. LLC DBA Apex MLS
 - $340,0004 bd2 ba1.7k sqft5006 Marjorie Dr, Louisville, KY 40229For SaleMLS ID #1725399, Casey Hibbs, Real Estate Pros of Kentucky. Metro Search Inc. LLC DBA Apex MLS
- $299,9004 bd2 ba2k sqft840 Melford Ave, Parkway Village, KY 40217For SaleMLS ID #1722796, Chris J Metts, Metts Group, LLC. Metro Search Inc. LLC DBA Apex MLS
- $295,0003 bd2 ba1.2k sqft7217 Meadow Ridge Dr, Louisville, KY 40218For SaleMLS ID #1719002, Tracy N French, RE/MAX Premier Properties. Metro Search Inc. LLC DBA Apex MLS
- $345,0003 bd2 ba1.6k sqft8215 Arnoldtown Rd, Louisville, KY 40214For SaleMLS ID #1721118, Robert Murphy, GreenTree Real Estate Services. Metro Search Inc. LLC DBA Apex MLS
- $399,0003 bd2 ba1.6k sqft3717 Hillsboro Rd, Saint Matthews, KY 40207For SaleMLS ID #1725543, Jeffrey L Logsdon, DREAM J P Pirtle REALTORS. Metro Search Inc. LLC DBA Apex MLS
- $284,9003 bd1 ba1.3k sqft518 Marquette Dr, Louisville, KY 40222For SaleMLS ID #1725733, Carlye Miller, Housing Associates. Metro Search Inc. LLC DBA Apex MLS
- $299,9003 bd2 ba1.5k sqft3604 Ethelwood Dr, Jeffersontown, KY 40299For SaleMLS ID #1724944, Carol A Pike, At Home Louisville. Metro Search Inc. LLC DBA Apex MLS
- $304,5003 bd2 ba1.5k sqft6215 Bay Pine Dr, Louisville, KY 40219For SaleMLS ID #1716231, Kenneth Kaiser, simpler.realestate. Metro Search Inc. LLC DBA Apex MLS
- $265,0003 bd2 ba1.5k sqft7621 Greenfield Ave, Louisville, KY 40214For SaleMLS ID #1725043, The Kidwells, Kentucky Select Properties. Metro Search Inc. LLC DBA Apex MLS
- $320,0004 bd3 ba1.7k sqft3716 Longview Rd, Jeffersontown, KY 40299For SaleMLS ID #1717386, Elizabeth Monarch, EXP Realty LLC. Metro Search Inc. LLC DBA Apex MLS
- $350,0003 bd2 ba1.4k sqft210 E Indian Stone Rd, Shepherdsville, KY 40165For SaleMLS ID #1725528, Tanner D Greenwell, RE/MAX Empire. Metro Search Inc. LLC DBA Apex MLS
- $310,0003 bd2 ba1.4k sqft231 River Edge Dr, Shepherdsville, KY 40165For SaleMLS ID #1725481, Casey A Perkins, Real Estate Go To. Metro Search Inc. LLC DBA Apex MLS
- $270,0003 bd2 ba2k sqft9009 Annlou Dr, Louisville, KY 40272For SaleMLS ID #1725759, Cheryl D Johnson, EXP Realty LLC. Metro Search Inc. LLC DBA Apex MLS
- $290,0003 bd2 ba1.7k sqft6708 Tamarind Ct, Louisville, KY 40219For SaleMLS ID #1721847, Maylin Rodriguez Ayala, ZHomes Real Estate. Metro Search Inc. LLC DBA Apex MLS
- $239,0003 bd2 ba1.1k sqft640 Zorn Ave APT 9B, Louisville, KY 40206For SaleMLS ID #1725152, Jason Xu, Sunny Realty LLC. Metro Search Inc. LLC DBA Apex MLS
- $329,9993 bd2 ba1.6k sqft10604 Melchester Pl, Louisville, KY 40241For SaleMLS ID #1723574, Candace Bornstein, Segrest Flaherty Realtors LLC. Metro Search Inc. LLC DBA Apex MLS
