Welcome home to one of Louisville's most coveted addresses — Wolf Creek! This beautifully updated 5-bedroom, 3.5-bathroom home offers over 3,500 square feet of thoughtfully designed living space, ready to impress from the moment you walk in. The main level welcomes you with formal living and dining rooms, a spacious family room, and a stunning eat-in kitchen featuring brand-new quartz countertops and new appliances. Fresh interior paint, new lighting fixtures, and gleaming refinished hardwood floors carry the updated feel throughout. Upstairs, the primary suite is a true retreat, complete with a jetted tub, walk-in shower, and an oversized walk-in closet. Three additional bedrooms with new carpet share a full bath, and the laundry room is conveniently located on the second level. The finished walkout basement is made for entertaining, offering a fifth bedroom, full bath, cozy fireplace, and wet bar — perfect for hosting family and friends. Step outside to a large deck overlooking a spacious backyard, and enjoy a freshly painted garage that completes the package. All of this in the highly desirable Wolf Creek community, where residents enjoy a clubhouse, junior Olympic-sized pool, tennis and pickleball courts, playground, and rentable event space — all set among mature, tree-lined streets. Zoned to top-rated Norton Elementary and Kammerer Middle School, and just minutes from The Paddock Shop and the Gene Snyder Freeway. Homes in Wolf Creek don't last long — schedule your private showing today!
For sale
$595,000
4503 Wolfspring Dr, Louisville, KY 40241
5beds
3,673sqft
:
Get pre-qualified$4,012/mo
Single Family Residence
Built in 1990
0.54 Acres Lot
$573,300 Zestimate®
$162/sqft
$111/mo HOA
What's special
Brand-new quartz countertopsSpacious family roomFresh interior paintStunning eat-in kitchenNew appliancesFreshly painted garageMature tree-lined streets
- 17 days |
- 1,774 |
- 155 |
Likely to sell faster than
Zillow last checked:
Listing updated:
Listed by:
Pamela Lawson,
Keller Williams Collective
Source: Metro Search Inc. LLC DBA Apex MLS,MLS#: 1722515
Facts & features
Interior
Bedrooms & bathrooms
- Bedrooms: 5
- Bathrooms: 4
- Full bathrooms: 3
- 1/2 bathrooms: 1
Primary bedroom
- Level: Second
Bedroom
- Level: Second
Bedroom
- Level: Second
Bedroom
- Level: Basement
Primary bathroom
- Level: Second
Half bathroom
- Level: First
Full bathroom
- Level: Second
Full bathroom
- Level: Basement
Dining room
- Level: First
Family room
- Level: First
Family room
- Level: Basement
Kitchen
- Description: Eat-in
- Level: First
Laundry
- Level: Second
Living room
- Level: First
Heating
- Forced Air, Natural Gas
Cooling
- Central Air
Features
- Basement: Walkout Finished
- Number of fireplaces: 2
Interior area
- Total structure area: 2,566
- Total interior livable area: 3,673 sqft
- Finished area above ground: 2,566
- Finished area below ground: 1,107
Property
Parking
- Total spaces: 2
- Parking features: Attached
- Attached garage spaces: 2
Features
- Stories: 2
- Patio & porch: Deck, Porch
- Pool features: Association
- Fencing: None
Lot
- Size: 0.54 Acres
- Features: Level
Details
- Parcel number: 21245800190000
Construction
Type & style
- Home type: SingleFamily
- Architectural style: Traditional
- Property subtype: Single Family Residence
Materials
- Brick
- Foundation: Concrete Perimeter
- Roof: Shingle
Condition
- Year built: 1990
Utilities & green energy
- Sewer: Public Sewer
- Water: Public
- Utilities for property: Electricity Connected, Natural Gas Connected
Community & HOA
Community
- Subdivision: Wolfcreek
HOA
- Has HOA: Yes
- Amenities included: Clubhouse, Pool
- HOA fee: $1,328 annually
Location
- Region: Louisville
Financial & listing details
- Price per square foot: $162/sqft
- Tax assessed value: $432,330
- Annual tax amount: $4,920
- Date on market: 7/7/2026
- Electric utility on property: Yes
Estimated market value
$573,300
$545,000 - $602,000
$3,188/mo
Price history
| Date | Event | Price |
|---|---|---|
| 7/7/2026 | Listed for sale | $595,000+105.2%$162/sqft |
Source:  Metro Search Inc. LLC DBA Apex MLS #1722515 Report a problem Metro Search Inc. LLC DBA Apex MLS #1722515 Report a problem | ||
| 1/24/2024 | Listing removed | -- |
Source: Zillow Rentals Report a problem | ||
| 1/16/2024 | Listed for rent | $2,700+1.9%$1/sqft |
Source: Zillow Rentals Report a problem | ||
| 9/27/2021 | Listing removed | -- |
Source: Zillow Rental Manager Report a problem | ||
| 8/25/2021 | Listed for rent | $2,650+2.1%$1/sqft |
Source: Zillow Rental Manager Report a problem | ||
| 3/11/2016 | Listing removed | $2,595$1/sqft |
Source: Zillow Rental Manager Report a problem | ||
| 3/2/2016 | Listed for rent | $2,595$1/sqft |
Source: Zillow Rental Manager Report a problem | ||
| 6/14/2007 | Sold | $290,000$79/sqft |
Source: Public Record Report a problem | ||
Public tax history
| Year | Property taxes | Tax assessment |
|---|---|---|
| 2024 | $4,920 -1.7% | $432,330 |
| 2023 | $5,006 -0.3% | $432,330 |
| 2022 | $5,024 +12.9% | $432,330 +21.9% |
| 2021 | $4,449 +8.9% | $354,530 |
| 2020 | $4,084 | $354,530 |
| 2019 | $4,084 +3.7% | $354,530 |
| 2018 | $3,937 | $354,530 |
| 2017 | $3,937 +20.6% | $354,530 +8.6% |
| 2013 | $3,263 | $326,320 |
| 2011 | $3,263 -3.9% | $326,320 -3.9% |
| 2010 | $3,397 | $339,700 |
| 2009 | $3,397 | $339,700 |
| 2007 | -- | $339,700 |
| 2006 | -- | $339,700 +11.6% |
| 2005 | -- | $304,370 |
| 2004 | -- | $304,370 |
Find assessor info on the county website
Monthly payment
Est. payment
Payment breakdown
Explore the cost of this home by adjusting the details. Changes won't be saved.Climate risks
Neighborhood: 40241
Nearby schools
GreatSchools rating
- 10/10Norton Elementary SchoolGrades: K-5Distance: 1.4 mi
- 4/10Kammerer Middle SchoolGrades: 6-8Distance: 2.4 mi
- 8/10Ballard High SchoolGrades: 9-12Distance: 2.5 mi
- $552,4002 bd2 ba3k sqft4501 Wolfspring Dr, Louisville, KY 40241Off Market
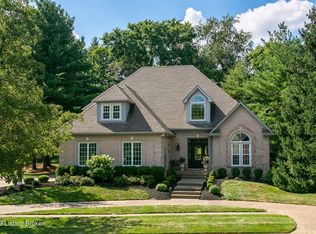
- $669,6004 bd4 ba3.3k sqft4505 Wolfspring Dr, Green Spring, KY 40241Off Market
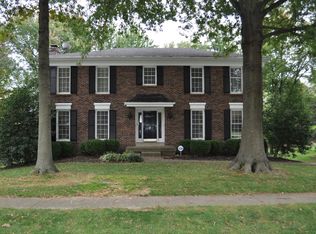
- $487,6004 bd3 ba3.1k sqft7520 Clipping Cross Rd, Green Spring, KY 40241Off Market
- $440,6002 bd2 ba2.6k sqft7522 Clipping Cross Rd, Green Spring, KY 40241Off Market
- $611,2004 bd4 ba3k sqft7603 Wolfspring Ct, Louisville, KY 40241Off Market
- $636,9005 bd5 ba4k sqft4507 Wolfspring Dr, Green Spring, KY 40241Off Market
- $400,200-- bd2 ba2.2k sqft7518 Clipping Cross Rd, Green Spring, KY 40241Off Market
- $631,6005 bd4 ba5k sqft4502 Wolfspring Dr, Louisville, KY 40241Off Market
A local agent can set up tours, give advice and negotiate with sellers.
Similar homes
- $660,0004 bd4 ba4.3k sqft7642 Deer Meadow Dr, Louisville, KY 40241For Sale
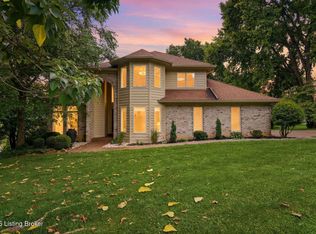
 MLS ID #1722899, Beam | Feather | Hurley, Lenihan Sotheby's Int'l Realty. Metro Search Inc. LLC DBA Apex MLS
 - $465,0004 bd4 ba3.5k sqft10123 Spring Gate Dr, Louisville, KY 40241For Sale
 MLS ID #1722358, Senahid Bektas, Key Point Realty. Metro Search Inc. LLC DBA Apex MLS
 - $575,0005 bd4 ba3.4k sqft10500 Dove Tree Ct, Prospect, KY 40059For Sale
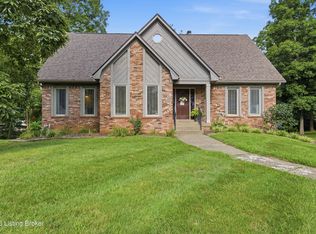 MLS ID #1722737, Laura Rice & Associates, Lenihan Sotheby's Int'l Realty. Metro Search Inc. LLC DBA Apex MLS
 - $585,0003 bd2 ba3.2k sqft121 Blankenbaker Ln, Indian Hills, KY 40207For Sale
 MLS ID #1723502, Jane Rose Zupetz, Semonin Realtors. Metro Search Inc. LLC DBA Apex MLS
 - $600,0005 bd4 ba3k sqft14211 Aiken Rd, Louisville, KY 40245For SaleMLS ID #1720067, Mark Waggoner, Keller Williams Louisville. Metro Search Inc. LLC DBA Apex MLS
- $399,9004 bd4 ba2.9k sqft11115 Oak Bend Ct, Louisville, KY 40241For SaleMLS ID #1722757, Brooke Viehmann, First Saturday Real Estate. Metro Search Inc. LLC DBA Apex MLS
- $445,0004 bd4 ba3.1k sqft5141 Craigs Creek Dr, Louisville, KY 40241For SaleMLS ID #1720823, Scott Radcliff, RE/MAX Premier Properties. Metro Search Inc. LLC DBA Apex MLS
- $550,0004 bd3 ba3.1k sqft13003 Larkspur Ln, Prospect, KY 40059For SaleMLS ID #1713449, Rachel Guenot, Keller Williams Collective. Metro Search Inc. LLC DBA Apex MLS
- $569,0004 bd4 ba2.7k sqft2205 Weber Ave, Louisville, KY 40205For SaleMLS ID #1724030, Charlsie McNeely-Polston, THINK Real Estate LLC. Metro Search Inc. LLC DBA Apex MLS
- $595,0004 bd4 ba2.9k sqft11605 Brentlinger Ln, Louisville, KY 40291For SaleMLS ID #1722093, Cindi Huff, NuVision Realty. Metro Search Inc. LLC DBA Apex MLS
- $464,5004 bd3 ba2.4k sqft8702 Valeridge Ct, Lyndon, KY 40242For SaleMLS ID #1721965, Christine R Lindsey, simpler.realestate. Metro Search Inc. LLC DBA Apex MLS
- $539,0004 bd3 ba3.1k sqft3718 Hunters Ridge Dr, Prospect, KY 40059For SaleMLS ID #1717431, Michael Reetz, BERKSHIRE HATHAWAY HomeServices, Parks & Weisberg Realtors. Metro Search Inc. LLC DBA Apex MLS
- $435,0004 bd4 ba3.4k sqft12013 Parkland Ct, Middletown, KY 40243For SaleMLS ID #1723907, Mary K Chandler, EnVesta. Metro Search Inc. LLC DBA Apex MLS
- $712,5005 bd5 ba4.4k sqft417 Blankenbaker Ln, Indian Hills, KY 40207For SaleMLS ID #1722283, Cassandra Kraig, Semonin Realtors. Metro Search Inc. LLC DBA Apex MLS
- $725,0004 bd4 ba3.5k sqft5905 Grayson Ct, Glenview Hills, KY 40222For SaleMLS ID #1719891, Teresa Wallace, RE/MAX Premier Properties. Metro Search Inc. LLC DBA Apex MLS
- $525,0004 bd3 ba2.8k sqft4210 Dolphin Rd, Houston Acres, KY 40220For SaleMLS ID #1721414, Scott Radcliff, RE/MAX Premier Properties. Metro Search Inc. LLC DBA Apex MLS
- $649,9004 bd5 ba4.3k sqft5206 Moccasin Trl, Indian Hills, KY 40207For SaleMLS ID #1710084, Jason T Catlett, Weichert Realtors-H. Barry Smith Co.. Metro Search Inc. LLC DBA Apex MLS
- $829,5005 bd4 ba4.4k sqft1112 Bentwood Place Ct, Windy Hills, KY 40207For SaleMLS ID #1723702, Lauren Neutz, Kentucky Select Properties. Metro Search Inc. LLC DBA Apex MLS
- $344,0002 bd3 ba1.8k sqft3021 Bushmill Park, Louisville, KY 40241For SaleMLS ID #1724350, Caitlin S Griffee, White Picket Real Estate. Metro Search Inc. LLC DBA Apex MLS
- $425,0003 bd3 ba2.3k sqft2808 Arden Rd, Louisville, KY 40220For SaleMLS ID #1718829, Dee Amber Anderson, Lenihan Sotheby's Int'l Realty. Metro Search Inc. LLC DBA Apex MLS
