"NEW PRICE" 5.38 acres of private country living. 4 bedrooms 2 full and 2 half baths with primary suite on 1st floor. Large eat in kitchen and living room will both accommodate large furniture and each has a fireplace. 2nd floor features 919 sq. ft. with family room, office/craft room and large walk in closet. There is an additional 489 sq. ft. that only needs flooring to count as finished space. Beautiful inground pool approximately 18 x 36 will provide lots of outdoor enjoyment. Property has it all. Some wooded, creek, and lots of flat open area. Property was part of a small 2 family compound. The other property at 11603 Brentlinger Ln is also available. On plat map 11605 property is Tract 1 and 2
Pending
Price cut: $15K (7/1)
$595,000
11605 Brentlinger Ln, Louisville, KY 40291
4beds
2,951sqft
Single Family Residence
Built in 1970
5.38 Acres Lot
$-- Zestimate®
$202/sqft
$-- HOA
What's special
Large eat in kitchenLarge walk in closet
- 55 days |
- 800 |
- 27 |
Zillow last checked:
Listing updated:
Listed by:
Cindi Huff 502-552-1757,
NuVision Realty
Source: Metro Search Inc. LLC DBA Apex MLS,MLS#: 1722093
Facts & features
Interior
Bedrooms & bathrooms
- Bedrooms: 4
- Bathrooms: 4
- Full bathrooms: 2
- 1/2 bathrooms: 2
Primary bedroom
- Level: First
Bedroom
- Level: First
Bedroom
- Level: First
Bedroom
- Level: First
Primary bathroom
- Level: First
Full bathroom
- Level: First
Half bathroom
- Level: First
Half bathroom
- Level: Second
Family room
- Level: Second
Kitchen
- Level: First
Laundry
- Level: First
Living room
- Level: First
Office
- Level: Second
Other
- Level: Second
Heating
- Natural Gas, Heat Pump
Cooling
- Central Air
Features
- Basement: None
- Number of fireplaces: 2
Interior area
- Total structure area: 2,951
- Total interior livable area: 2,951 sqft
- Finished area above ground: 2,951
- Finished area below ground: 0
Property
Parking
- Total spaces: 2
- Parking features: Attached
- Attached garage spaces: 2
Features
- Stories: 1
- Patio & porch: Patio, Porch
- Has private pool: Yes
- Pool features: In Ground
- Fencing: Wood
- Waterfront features: Creek
Lot
- Size: 5.38 Acres
Details
- Additional structures: Barn(s)
- Parcel number: 22005701550000 & 22005700160000
Construction
Type & style
- Home type: SingleFamily
- Architectural style: Other
- Property subtype: Single Family Residence
Materials
- Vinyl Siding, Brick
- Foundation: Crawl Space, Concrete Perimeter
- Roof: Shingle
Condition
- Year built: 1970
Utilities & green energy
- Sewer: Public Sewer
- Water: Public
- Utilities for property: Electricity Connected, Natural Gas Connected
Community & HOA
Community
- Subdivision: None
HOA
- Has HOA: No
Location
- Region: Louisville
Financial & listing details
- Price per square foot: $202/sqft
- Tax assessed value: $288,120
- Annual tax amount: $3,230
- Date on market: 7/1/2026
- Electric utility on property: Yes
Estimated market value
Not available
Estimated sales range
Not available
Not available
Price history
| Date | Event | Price |
|---|---|---|
| 8/21/2026 | Pending sale | $595,000$202/sqft |
Source:  Metro Search Inc. LLC DBA Apex MLS #1722093 Report a problem Metro Search Inc. LLC DBA Apex MLS #1722093 Report a problem | ||
| 8/9/2026 | Contingent | $595,000$202/sqft |
Source: Metro Search Inc. LLC DBA Apex MLS #1722093 Report a problem | ||
| 7/1/2026 | Price change | $595,000-2.5%$202/sqft |
Source: Metro Search Inc. LLC DBA Apex MLS #1722093 Report a problem | ||
| 5/12/2026 | Price change | $610,000-2.4%$207/sqft |
Source: Metro Search Inc. LLC DBA Apex MLS #1713463 Report a problem | ||
| 4/5/2026 | Price change | $625,000-3.8%$212/sqft |
Source: Metro Search Inc. LLC DBA Apex MLS #1713463 Report a problem | ||
| 3/5/2026 | Listed for sale | $649,900$220/sqft |
Source: Metro Search Inc. LLC DBA Apex MLS #1701203 Report a problem | ||
| 2/28/2026 | Contingent | $649,900$220/sqft |
Source: Metro Search Inc. LLC DBA Apex MLS #1701203 Report a problem | ||
| 1/19/2026 | Price change | $649,900-3.8%$220/sqft |
Source: Metro Search Inc. LLC DBA Apex MLS #1701203 Report a problem | ||
| 11/12/2025 | Price change | $675,900-3.4%$229/sqft |
Source: Metro Search Inc. LLC DBA Apex MLS #1701203 Report a problem | ||
| 10/18/2025 | Listed for sale | $699,900+3788.3%$237/sqft |
Source: Metro Search Inc. LLC DBA Apex MLS #1701203 Report a problem | ||
| 9/11/2013 | Sold | $18,000$6/sqft |
Source: Public Record Report a problem | ||
Public tax history
| Year | Property taxes | Tax assessment |
|---|---|---|
| 2025 | $3,230 | $288,120 |
| 2024 | -- | $288,120 +7.2% |
| 2023 | $2,621 -2.9% | $268,860 |
| 2022 | $2,699 +2.4% | $268,860 +7.2% |
| 2021 | $2,636 +38.5% | $250,820 +24.8% |
| 2020 | $1,903 | $200,940 |
| 2019 | $1,903 +8.8% | $200,940 |
| 2018 | $1,749 | $200,940 |
| 2017 | $1,749 +0.7% | $200,940 +15.7% |
| 2013 | $1,737 | $173,700 |
| 2011 | $1,737 | $173,700 |
| 2010 | $1,737 | $173,700 |
| 2009 | $1,737 | $173,700 |
| 2007 | -- | $173,700 |
| 2006 | -- | $173,700 |
| 2005 | -- | $173,700 |
| 2004 | -- | $173,700 |
Find assessor info on the county website
Monthly payment
Est. payment
Payment breakdown
Explore the cost of this home by adjusting the details. Changes won't be saved.Climate risks
Neighborhood: Fern Creek
Nearby schools
GreatSchools rating
- 7/10Bates Elementary SchoolGrades: K-5Distance: 1.6 mi
- 3/10Newburg Middle SchoolGrades: 6-8Distance: 7.2 mi
- 2/10Fern Creek Traditional High SchoolGrades: 9-12Distance: 2.8 mi
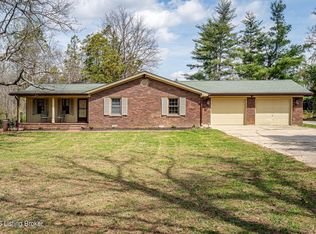
- $575,0003 bd2 ba1.7k sqft11603 Brentlinger Ln, Louisville, KY 40291For Sale
- $52,400-- bd-- ba-- sqft11607 Brentlinger Ln, Louisville, KY 40291Off Market
- $345,3003 bd1 ba1k sqft7506 Broad Run Rd, Louisville, KY 40291Off Market
- $335,0004 bd2 ba1.9k sqft7510 Broad Run Rd, Louisville, KY 40291For Sale

- $427,600-- bd2 ba2.7k sqft7500 Broad Run Rd, Louisville, KY 40291Off Market
- $285,400-- bd1 ba1.3k sqft7514 Broad Run Rd, Louisville, KY 40291Off Market
- $623,6004 bd3 ba3.2k sqft11307 Brentlinger Ln, Louisville, KY 40291Off Market
- $258,600-- bd2 ba1.3k sqft7602 Broad Run Rd, Louisville, KY 40291Off Market
A local agent can set up tours, give advice and negotiate with sellers.
Similar homes
- $575,0003 bd2 ba1.7k sqft11603 Brentlinger Ln, Louisville, KY 40291For Sale
 MLS ID #1722198, Cindi Huff, NuVision Realty. Metro Search Inc. LLC DBA Apex MLS
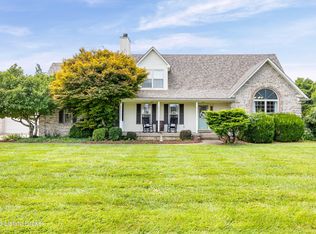
 - $549,9004 bd3 ba2.6k sqft217 Oshara Ct, Mount Washington, KY 40047For Sale
 MLS ID #1727257, Shawna Smith, Real Broker, LLC. Metro Search Inc. LLC DBA Apex MLS
 - $545,9004 bd4 ba2.7k sqft4604 Dove Lake Ct, Louisville, KY 40299For Sale
 MLS ID #1726279, Janet Dischinger, BERKSHIRE HATHAWAY HomeServices, Parks & Weisberg Realtors. Metro Search Inc. LLC DBA Apex MLS
 - $575,0003 bd2 ba1.9k sqft7420 Routt Rd, Louisville, KY 40299For Sale
 MLS ID #1721687, Joe K Bradshaw, simpler.realestate. Metro Search Inc. LLC DBA Apex MLS
 - $435,0004 bd3 ba2.6k sqft8823 Gentlewind Way, Louisville, KY 40291For SaleMLS ID #1725328, Kathy Lewis, Semonin Realtors. Metro Search Inc. LLC DBA Apex MLS
- $349,9004 bd3 ba2.8k sqft6425 Labor Ln, Louisville, KY 40291For SaleMLS ID #1726308, Shawna Smith, Real Broker, LLC. Metro Search Inc. LLC DBA Apex MLS
- $525,0004 bd3 ba2.8k sqft4210 Dolphin Rd, Houston Acres, KY 40220For SaleMLS ID #1721414, Scott Radcliff, RE/MAX Premier Properties. Metro Search Inc. LLC DBA Apex MLS
- $300,0004 bd3 ba2.8k sqft7718 Saint Bernard Ct, Louisville, KY 40291For SaleMLS ID #1722067, Hunter Gann, Weichert Realtors - ABG. Metro Search Inc. LLC DBA Apex MLS
- $379,0003 bd2 ba2.7k sqft6904 Bellcrest Ct, Louisville, KY 40291For SaleMLS ID #1726429, Amanda Breslin Ray, Caperton Realty. Metro Search Inc. LLC DBA Apex MLS
- $599,0006 bd3 ba4.2k sqft564 Bluffs Edge Dr, Mount Washington, KY 40047For SaleMLS ID #1727234, Michelle Herrschaft, United Real Estate Louisville. Metro Search Inc. LLC DBA Apex MLS
- $379,9003 bd3 ba2.7k sqft7309 Spring Run Dr, Louisville, KY 40291For SaleMLS ID #1722153, Thomas R Jordan, Semonin Realtors. Metro Search Inc. LLC DBA Apex MLS
- $409,9003 bd3 ba2.2k sqft3903 Bayonne Ct, Jeffersontown, KY 40299For SaleMLS ID #1727183, Meghan Smith, Kentucky Select Properties. Metro Search Inc. LLC DBA Apex MLS
- $335,0003 bd2 ba2.9k sqft8307 Happiness Way, Louisville, KY 40291For SaleMLS ID #1719852, Erin Voll, RE/MAX Empire. Metro Search Inc. LLC DBA Apex MLS
- $449,9004 bd3 ba3k sqft589 Wheeler Ln, Mount Washington, KY 40047For SaleMLS ID #1719625, Matthew Hoagland, RE/MAX Premier Properties. Metro Search Inc. LLC DBA Apex MLS
- $360,0003 bd3 ba2.7k sqft5003 S Watterson Trl, Louisville, KY 40291For SaleMLS ID #1724991, Tyler Beeson, Segrest Flaherty Realtors LLC. Metro Search Inc. LLC DBA Apex MLS
- $425,0004 bd3 ba3k sqft9205 Collingwood Rd, Jeffersontown, KY 40299For SaleMLS ID #1723800, Julian Paul, Exit Realty Home Front. Metro Search Inc. LLC DBA Apex MLS
- $368,0005 bd3 ba2.2k sqft197 Washington Ct, Mount Washington, KY 40047For SaleMLS ID #1727175, Taylor Kays, Real Estate Go To. Metro Search Inc. LLC DBA Apex MLS
- $485,0004 bd3 ba2.5k sqft3402 Westwood Farms Dr, Louisville, KY 40220For SaleMLS ID #1724972, William R Mullen, Finish Line Realty LLC. Metro Search Inc. LLC DBA Apex MLS
- $565,0006 bd4 ba3.7k sqft147 Hardwood Dr, Mount Washington, KY 40047For SaleMLS ID #1726139, Brent Logsdon, Semonin Realtors. Metro Search Inc. LLC DBA Apex MLS
- $349,9004 bd3 ba2.5k sqft7705 Tempsclair Rd, Louisville, KY 40220For SaleMLS ID #1727271, Michael A Schaefer, Schuler Bauer Real Estate Services ERA Powered. Metro Search Inc. LLC DBA Apex MLS
