Welcome to this beautiful single-family residence in the highly sought-after Wolfcreek Subdivision! Perfectly situated on a premium corner lot directly across from the neighborhood pool, tennis courts, clubhouse, and playground, this home offers an exceptional combination of location, character, and convenience. This distinctive floor plan is designed for comfortable everyday living and effortless entertaining. The inviting sunken living room adds architectural charm, while the formal dining room provides an elegant setting for family gatherings and special occasions. The spacious den flows seamlessly into the kitchen, creating a bright, open living space that's perfect for entertaining or relaxing with family. Two alluring gas fireplaces keep every evening cozy. The private primary suite is a true retreat, featuring a soaring cathedral ceiling, a spacious walk-in closet, and an ensuite bath complete with a bay window that fills the space with natural light and creates the perfect spot for a soaking tub. The finished walk-out lower level expands your living space with a large entertainment room, a convenient kitchenette, a full bath, and a generous storage area—ideal for hosting guests, game nights, or multi-generational living. High efficiency, solar panels installed on new roof keep energy costs down through all four seasons. Step outside to a peaceful, wooded backyard where you can relax or entertain on the patio, complete with a charming water feature and a dedicated fire pit area. The corner lot enhances the home's curb appeal while providing additional outdoor space, and the neighborhood's outstanding amenities are just steps from your front door. Conveniently located near shopping, dining, schools, and major commuter routes, this home combines timeless charm, versatile living spaces, and an unbeatable location. Don't miss this opportunity to own a distinctive home in one of Louisville's most desirable neighborhoods. Schedule your private showing today!
For sale
Price cut: $31K (8/26)
$629,000
7642 Deer Meadow Dr, Louisville, KY 40241
4beds
4,381sqft
Single Family Residence
Built in 1990
0.44 Acres Lot
$-- Zestimate®
$144/sqft
$89/mo HOA
What's special
Spacious walk-in closetTwo alluring gas fireplacesPremium corner lotDedicated fire pit areaPrivate primary suiteGenerous storage areaFinished walk-out lower level
- 47 days |
- 958 |
- 37 |
Likely to sell faster than
Zillow last checked:
Listing updated:
Listed by:
Beam | Feather | Hurley 502-821-9205,
Lenihan Sotheby's Int'l Realty
Source: Metro Search Inc. LLC DBA Apex MLS,MLS#: 1722899
Facts & features
Interior
Bedrooms & bathrooms
- Bedrooms: 4
- Bathrooms: 4
- Full bathrooms: 3
- 1/2 bathrooms: 1
Primary bedroom
- Level: Second
Bedroom
- Level: Second
Bedroom
- Level: Second
Primary bathroom
- Level: Second
Half bathroom
- Level: First
Full bathroom
- Level: Second
Full bathroom
- Level: Basement
Dining room
- Level: First
Family room
- Level: First
Foyer
- Description: possible 4th bedroom
- Level: First
Kitchen
- Level: First
Laundry
- Level: First
Living room
- Description: Formal
- Level: First
Office
- Level: First
Other
- Description: Flex Space - kitchenette/living area
- Level: Basement
Heating
- Forced Air
Cooling
- Central Air
Features
- Basement: Finished,Walkout Finished
- Number of fireplaces: 2
Interior area
- Total structure area: 2,853
- Total interior livable area: 4,381 sqft
- Finished area above ground: 2,853
- Finished area below ground: 1,528
Property
Parking
- Total spaces: 2
- Parking features: Attached
- Attached garage spaces: 2
Features
- Stories: 2
- Patio & porch: Deck, Patio
- Exterior features: See Remarks
- Pool features: Association, Community
- Fencing: None
Lot
- Size: 0.44 Acres
- Features: Corner Lot, See Remarks
Details
- Parcel number: 349501260000
Construction
Type & style
- Home type: SingleFamily
- Architectural style: Traditional
- Property subtype: Single Family Residence
Materials
- Other, Wood Frame, Brick Veneer
- Foundation: Concrete Perimeter
- Roof: Shingle
Condition
- Year built: 1990
Utilities & green energy
- Sewer: Public Sewer
- Water: Public
- Utilities for property: Electricity Connected, Natural Gas Connected
Community & HOA
Community
- Subdivision: Wolfcreek
HOA
- Has HOA: Yes
- Amenities included: Clubhouse, Pool
- HOA fee: $1,067 annually
Location
- Region: Louisville
Financial & listing details
- Price per square foot: $144/sqft
- Tax assessed value: $449,320
- Annual tax amount: $5,014
- Date on market: 7/10/2026
- Electric utility on property: Yes
Estimated market value
Not available
Estimated sales range
Not available
Not available
Price history
| Date | Event | Price |
|---|---|---|
| 8/26/2026 | Price change | $629,000-4.7%$144/sqft |
Source:  Metro Search Inc. LLC DBA Apex MLS #1722899 Report a problem Metro Search Inc. LLC DBA Apex MLS #1722899 Report a problem | ||
| 8/26/2026 | Price change | $3,400-2.9%$1/sqft |
Source: Zillow Rentals Report a problem | ||
| 8/10/2026 | Price change | $3,500-2.8%$1/sqft |
Source: Zillow Rentals Report a problem | ||
| 8/4/2026 | Price change | $3,600-5.3%$1/sqft |
Source: Zillow Rentals Report a problem | ||
| 7/19/2026 | Listed for rent | $3,800+5.6%$1/sqft |
Source: Zillow Rentals Report a problem | ||
| 7/10/2026 | Listed for sale | $660,000+103.1%$151/sqft |
Source: Metro Search Inc. LLC DBA Apex MLS #1722899 Report a problem | ||
| 6/5/2026 | Listing removed | $3,600$1/sqft |
Source: Zillow Rentals Report a problem | ||
| 5/26/2026 | Price change | $3,600-5.3%$1/sqft |
Source: Zillow Rentals Report a problem | ||
| 4/8/2026 | Listed for rent | $3,800+8.6%$1/sqft |
Source: Zillow Rentals Report a problem | ||
| 9/11/2023 | Listing removed | -- |
Source: Zillow Rentals Report a problem | ||
| 8/20/2023 | Price change | $3,500-12.5%$1/sqft |
Source: Zillow Rentals Report a problem | ||
| 7/30/2023 | Price change | $4,000+14.3%$1/sqft |
Source: Zillow Rentals Report a problem | ||
| 6/27/2023 | Listed for rent | $3,500$1/sqft |
Source: Zillow Rentals Report a problem | ||
| 6/3/2023 | Listing removed | -- |
Source: Zillow Rentals Report a problem | ||
| 5/6/2023 | Listed for rent | $3,500$1/sqft |
Source: Zillow Rentals Report a problem | ||
| 8/2/2022 | Listing removed | -- |
Source: Zillow Rental Manager Report a problem | ||
| 7/14/2022 | Price change | $3,500-4.1%$1/sqft |
Source: Zillow Rental Manager Report a problem | ||
| 7/13/2022 | Listed for rent | $3,650+12.3%$1/sqft |
Source: Zillow Rental Manager Report a problem | ||
| 3/15/2021 | Listing removed | -- |
Source: Zillow Rental Manager Report a problem | ||
| 2/27/2021 | Price change | $3,250+10.2%$1/sqft |
Source: Zillow Rental Manager Report a problem | ||
| 2/20/2021 | Listed for rent | $2,950+3.5%$1/sqft |
Source: Zillow Rental Manager Report a problem | ||
| 5/7/2020 | Listing removed | $2,850$1/sqft |
Source: Owner Report a problem | ||
| 2/1/2020 | Listed for rent | $2,850$1/sqft |
Source: Owner Report a problem | ||
| 12/18/2018 | Listing removed | $2,850$1/sqft |
Source: Owner Report a problem | ||
| 11/17/2018 | Listed for rent | $2,850$1/sqft |
Source: Owner Report a problem | ||
| 8/4/2005 | Sold | $325,000$74/sqft |
Source: Public Record Report a problem | ||
Public tax history
| Year | Property taxes | Tax assessment |
|---|---|---|
| 2025 | $5,014 -1.9% | $449,320 |
| 2024 | $5,113 -1.7% | $449,320 |
| 2023 | $5,203 -0.3% | $449,320 |
| 2022 | $5,221 +13.3% | $449,320 +22.3% |
| 2021 | $4,610 +8.9% | $367,330 |
| 2020 | $4,232 | $367,330 |
| 2019 | $4,232 +3.7% | $367,330 |
| 2018 | $4,079 | $367,330 |
| 2017 | $4,079 +30.6% | $367,330 +17.6% |
| 2013 | $3,124 | $312,350 |
| 2011 | $3,124 -3.9% | $312,350 -3.9% |
| 2010 | $3,250 | $325,000 |
| 2009 | $3,250 | $325,000 |
| 2007 | -- | $325,000 |
| 2006 | -- | $325,000 +13.9% |
| 2005 | -- | $285,260 |
| 2004 | -- | $285,260 |
Find assessor info on the county website
Monthly payment
Est. payment
Payment breakdown
Explore the cost of this home by adjusting the details. Changes won't be saved.Climate risks
Neighborhood: 40241
Nearby schools
GreatSchools rating
- 10/10Norton Elementary SchoolGrades: K-5Distance: 1.3 mi
- 4/10Kammerer Middle SchoolGrades: 6-8Distance: 2.3 mi
- 8/10Ballard High SchoolGrades: 9-12Distance: 2.5 mi
- $639,1003 bd3 ba3.5k sqft4708 Wolfcreek Pkwy, Louisville, KY 40241Off Market
- $596,9003 bd4 ba2.8k sqft7640 Deer Meadow Dr, Louisville, KY 40241Off Market
- $759,4005 bd4 ba5.5k sqft4707 Wolfcreek Pkwy, Louisville, KY 40241Off Market
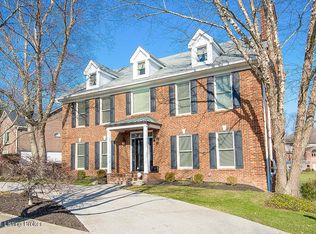
- $594,8004 bd3 ba2.4k sqft4709 Wolfcreek Pkwy, Louisville, KY 40241Off Market
- $733,2005 bd5 ba4.7k sqft4706 Wolfcreek Pkwy, Louisville, KY 40241Off Market
- $645,3005 bd4 ba4.2k sqft7638 Deer Meadow Dr, Louisville, KY 40241Off Market
- $626,0005 bd4 ba4.1k sqft4705 Wolfcreek Pkwy, Louisville, KY 40241Sold
- $553,4002 bd3 ba2.8k sqft4713 Wolfcreek Pkwy, Louisville, KY 40241Off Market
A local agent can set up tours, give advice and negotiate with sellers.
Similar homes
- $646,0004 bd4 ba4.4k sqft9915 White Blossom Blvd, Louisville, KY 40241For Sale

 MLS ID #1726390, Julia A Davis, Schuler Bauer Real Estate Services ERA Powered. Metro Search Inc. LLC DBA Apex MLS
 - $545,0004 bd3 ba3.2k sqft4802 Springdale Ct, Green Spring, KY 40241For Sale
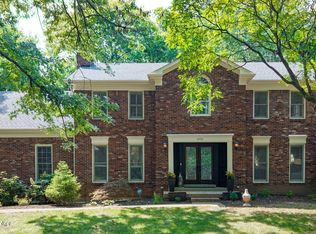 MLS ID #1726198, Sara Carpenter, Schuler Bauer Real Estate Services ERA Powered. Metro Search Inc. LLC DBA Apex MLS
 - $699,9004 bd3 ba4.8k sqft5407 Navajo Rd, Indian Hills, KY 40207For Sale
 MLS ID #1727158, Glenn C Edelen, Edelen & Edelen REALTORS. Metro Search Inc. LLC DBA Apex MLS
 - $669,9005 bd4 ba3.9k sqft7216 Shefford Ln, Old Brownsboro Place, KY 40242For Sale
 MLS ID #1725234, Anne Brundage, Segrest Flaherty Realtors LLC. Metro Search Inc. LLC DBA Apex MLS
 - $759,9005 bd4 ba4.3k sqft3419 Mount Rainier Dr, Hills And Dales, KY 40241For SaleMLS ID #1718241, Andy Dabney, Semonin Realtors. Metro Search Inc. LLC DBA Apex MLS
- $594,0004 bd3 ba3.8k sqft6415 Glenwood Rd, Glenview Manor, KY 40222For SaleMLS ID #1712591, Jennifer O'Brien, EXP Realty LLC. Metro Search Inc. LLC DBA Apex MLS
- $435,0005 bd4 ba3.4k sqft3703 Trail Ridge Rd, Louisville, KY 40241For SaleMLS ID #1725229, Tina Browning, GreenTree Real Estate Services. Metro Search Inc. LLC DBA Apex MLS
- $625,0004 bd3 ba3.6k sqft305 Gablewood Cir, Louisville, KY 40245For SaleMLS ID #1723046, Stephanie Stewart, Homepage Realty. Metro Search Inc. LLC DBA Apex MLS
- $695,0005 bd4 ba5k sqft3907 Oakleigh Meadow Pl, Louisville, KY 40245For SaleMLS ID #1726425, Kathy Wolford, Homepage Realty. Metro Search Inc. LLC DBA Apex MLS
- $700,0004 bd3 ba2.9k sqft2316 Stannye Dr, Northfield, KY 40222For SaleMLS ID #1725025, Jersenia Patterson, Reserve Realty Group. Metro Search Inc. LLC DBA Apex MLS
- $699,0005 bd5 ba4.4k sqft417 Blankenbaker Ln, Indian Hills, KY 40207For SaleMLS ID #1722283, Cassandra Kraig, Semonin Realtors. Metro Search Inc. LLC DBA Apex MLS
- $559,9004 bd4 ba3.5k sqft14010 Spring Mill Rd, Louisville, KY 40245For SaleMLS ID #1724269, Andy Dabney, Semonin Realtors. Metro Search Inc. LLC DBA Apex MLS
- $670,0004 bd2 ba2.2k sqft408 S Front St, Jeffersonville, IN 47130For SaleMLS ID #1725709, George Tetrick, GreenTree Real Estate Services. Metro Search Inc. LLC DBA Apex MLS
- $589,0005 bd4 ba3k sqft14211 Aiken Rd #0, Louisville, KY 40245For SaleMLS ID #1725279, Mark Waggoner, Keller Williams Louisville. Metro Search Inc. LLC DBA Apex MLS
- $839,0005 bd3 ba5.4k sqft4123 Sanctuary Bluff Ln, Louisville, KY 40241For SaleMLS ID #1723537, Jeremy English, Aspire Real Estate Group. Metro Search Inc. LLC DBA Apex MLS
- $695,0004 bd3 ba4.3k sqft6608 Eastwind Way, Crestwood, KY 40014For SaleMLS ID #1726480, Sean Stargel, Coldwell Banker McMahan. Metro Search Inc. LLC DBA Apex MLS
- $725,0004 bd4 ba3.5k sqft5905 Grayson Ct, Glenview Hills, KY 40222For SaleMLS ID #1719891, Teresa Wallace, RE/MAX Premier Properties. Metro Search Inc. LLC DBA Apex MLS
- $595,0004 bd3 ba3.2k sqft115 Don Allen Rd, Richlawn, KY 40207For SaleMLS ID #1724999, Kyle Elmore, White Picket Real Estate. Metro Search Inc. LLC DBA Apex MLS
- $799,0004 bd5 ba5.1k sqft6524 Harrods View Cir, Prospect, KY 40059For SaleMLS ID #1725929, The Weil Team, Coldwell Banker McMahan. Metro Search Inc. LLC DBA Apex MLS
- $647,2003 bd3 ba3.7k sqft3205 W Mount Zion Rd, Crestwood, KY 40014For SaleMLS ID #1724357, Joanne J Owen, Kentucky Select Properties. Metro Search Inc. LLC DBA Apex MLS
