This is the home you have been waiting for! Freshly painted throughout the main levels, this bright and inviting residence offers a rare opportunity to enjoy a premier neighborhood lifestyle. Upon entering the grand two-story foyer, you are greeted by a well-appointed office featuring custom built-ins. High ceilings and hardwood floors flow throughout the seamless, open floor plan. The heart of the home is a stunning chef's kitchen, complete with a breakfast bar island, quartz countertops, and elegant tall white cabinetry. In addition to a formal living room, the home features a light-filled, two-story great room with a fireplace that opens directly to the kitchen. The second floor offers a versatile loft space—perfect for a library or play area—and a serene primary suite with a beautifully renovated, spa-like bath. The flexible lower level is ready to meet any need, whether you require an exercise studio, craft room, theater, or additional office. This level also includes a third full bath and generous storage. Outside, you will love the flat, fenced .28-acre lot, which features an extensive patio and pergola, perfect for entertaining. Located in a fantastic community, you'll enjoy sidewalks, a clubhouse with organized events, a pool with competitive swim teams, tennis and pickleball courts, and a playground. Ideally situated just minutes from premier shopping, dining, Costco, hospitals, and parks, this home even has school bus service right out front. Come see why this is the perfect place to call home.
For sale
$646,000
9915 White Blossom Blvd, Louisville, KY 40241
4beds
4,464sqft
Single Family Residence
Built in 1997
0.28 Acres Lot
$628,300 Zestimate®
$145/sqft
$118/mo HOA
What's special
Flexible lower levelGenerous storageElegant tall white cabinetrySeamless open floor planLight-filled two-story great roomGrand two-story foyerHigh ceilings
- 17 days
- 1,114
- 68
Likely to sell faster than
Zillow last checked:
Listing updated:
Listed by:
Julia A Davis,
Schuler Bauer Real Estate Services ERA Powered
Source: Metro Search Inc. LLC DBA Apex MLS,MLS#: 1726390
Facts & features
Interior
Bedrooms & bathrooms
- Bedrooms: 4
- Bathrooms: 4
- Full bathrooms: 3
- 1/2 bathrooms: 1
Primary bedroom
- Level: Second
Bedroom
- Level: Second
Bedroom
- Level: Second
Bedroom
- Level: Second
Primary bathroom
- Description: Previously redone
- Level: Second
Half bathroom
- Level: First
Full bathroom
- Level: Second
Other
- Level: Basement
Dining room
- Description: HW floors
- Level: First
Family room
- Description: Lg 2/lots of bookcases
- Level: Basement
Great room
- Description: Soaring ceiling, HW floors
- Level: First
Kitchen
- Description: Quartz countetops
- Level: First
Living room
- Description: HW floors
- Level: First
Loft
- Description: Great study or play area
- Level: Second
Office
- Description: Built-ins, HW floors
- Level: First
Office
- Level: Basement
Other
- Description: Entrance Hall - Greet your guests. HW floors
- Level: First
Other
- Description: Playroom
- Level: Basement
Heating
- Forced Air, Natural Gas
Cooling
- Central Air
Features
- Basement: Finished
- Number of fireplaces: 1
Interior area
- Total structure area: 2,964
- Total interior livable area: 4,464 sqft
- Finished area above ground: 2,964
- Finished area below ground: 1,500
Property
Parking
- Total spaces: 2
- Parking features: Attached, Entry Front
- Attached garage spaces: 2
Features
- Stories: 2
- Patio & porch: Patio
- Exterior features: See Remarks
- Pool features: Association, Community
- Fencing: Full,Wood
Lot
- Size: 0.28 Acres
- Features: Sidewalk, See Remarks, Cleared, Level
Details
- Parcel number: 21295004510000
Construction
Type & style
- Home type: SingleFamily
- Architectural style: Traditional
- Property subtype: Single Family Residence
Materials
- Vinyl Siding, Brick Veneer
- Foundation: Concrete Perimeter
- Roof: Shingle
Condition
- Year built: 1997
Utilities & green energy
- Sewer: Public Sewer
- Water: Public
- Utilities for property: Electricity Connected, Natural Gas Connected
Community & HOA
Community
- Subdivision: Springhurst
HOA
- Has HOA: Yes
- Amenities included: Clubhouse, Playground, Pool
- HOA fee: $1,420 annually
Location
- Region: Louisville
Financial & listing details
- Price per square foot: $145/sqft
- Tax assessed value: $540,000
- Annual tax amount: $6,026
- Date on market: 8/14/2026
- Electric utility on property: Yes
Estimated market value
$628,300
$597,000 - $660,000
$4,229/mo
Price history
| Date | Event | Price |
|---|---|---|
| 8/14/2026 | Listed for sale | $646,000$145/sqft |
Source:  Metro Search Inc. LLC DBA Apex MLS #1726390 Report a problem Metro Search Inc. LLC DBA Apex MLS #1726390 Report a problem | ||
| 7/31/2026 | Listing removed | $646,000$145/sqft |
Source: Metro Search Inc. LLC DBA Apex MLS #1723642 Report a problem | ||
| 7/29/2026 | Contingent | $646,000$145/sqft |
Source: Metro Search Inc. LLC DBA Apex MLS #1723642 Report a problem | ||
| 7/24/2026 | Listed for sale | $646,000+19.6%$145/sqft |
Source: Metro Search Inc. LLC DBA Apex MLS #1723642 Report a problem | ||
| 12/17/2021 | Sold | $540,000+2.1%$121/sqft |
Source: Metro Search Inc. LLC DBA Apex MLS #1600212 Report a problem | ||
| 11/6/2021 | Pending sale | $529,000$119/sqft |
Source: Metro Search Inc. LLC DBA Apex MLS #1600212 Report a problem | ||
| 11/5/2021 | Listed for sale | $529,000+60.3%$119/sqft |
Source: Metro Search Inc. LLC DBA Apex MLS #1600212 Report a problem | ||
| 9/28/2016 | Sold | $330,000-8.3%$74/sqft |
Source: Metro Search Inc. LLC DBA Apex MLS #1446873 Report a problem | ||
| 9/20/2016 | Pending sale | $360,000$81/sqft |
Source: Semonin Realtors Louisville Office #1446873 Report a problem | ||
| 7/26/2016 | Price change | $360,000-3.9%$81/sqft |
Source: Semonin Realtors Louisville Office #1446873 Report a problem | ||
| 6/29/2016 | Price change | $374,500-2.6%$84/sqft |
Source: Semonin Realtors Louisville Office #1446873 Report a problem | ||
| 5/9/2016 | Listed for sale | $384,500+26.3%$86/sqft |
Source: Semonin Realtors Louisville Office #1446873 Report a problem | ||
| 12/2/2009 | Sold | $304,500-6.3%$68/sqft |
Source: Public Record Report a problem | ||
| 4/5/2005 | Sold | $325,000$73/sqft |
Source: Public Record Report a problem | ||
Public tax history
| Year | Property taxes | Tax assessment |
|---|---|---|
| 2025 | $6,026 -1.9% | $540,000 |
| 2024 | $6,145 -1.7% | $540,000 |
| 2023 | $6,253 -0.3% | $540,000 |
| 2022 | $6,275 +51.5% | $540,000 +63.6% |
| 2021 | $4,141 +8.9% | $330,000 |
| 2020 | $3,802 | $330,000 |
| 2019 | $3,802 +7.6% | $330,000 |
| 2018 | $3,533 | $330,000 |
| 2017 | $3,533 +16% | $330,000 +8.4% |
| 2013 | $3,045 | $304,500 |
| 2011 | $3,045 | $304,500 |
| 2010 | $3,045 -6.3% | $304,500 -6.3% |
| 2009 | $3,250 | $325,000 |
| 2007 | -- | $325,000 |
| 2006 | -- | $325,000 +25% |
| 2005 | -- | $260,000 |
| 2004 | -- | $260,000 |
Find assessor info on the county website
Monthly payment
Est. payment
Payment breakdown
Explore the cost of this home by adjusting the details. Changes won't be saved.Climate risks
Neighborhood: 40241
- $580,0004 bd3 ba2.8k sqft9917 White Blossom Blvd, Louisville, KY 40241Sold

- $591,1004 bd4 ba3.1k sqft4106 Buttonbush Meadow Ct, Louisville, KY 40241Off Market
- $538,0003 bd2 ba2.8k sqft4104 Buttonbush Meadow Ct, Louisville, KY 40241Off Market
- $494,5003 bd3 ba2.2k sqft4302 Tulip Grove Ct, Louisville, KY 40241Off Market
Similar homes
- $629,0004 bd4 ba4.3k sqft7642 Deer Meadow Dr, Louisville, KY 40241For Sale
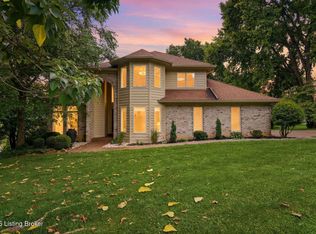
 MLS ID #1722899, Beam | Feather | Hurley, Lenihan Sotheby's Int'l Realty. Metro Search Inc. LLC DBA Apex MLS
 - $599,9004 bd4 ba4.1k sqft14610 Woodstream Pl, Louisville, KY 40245For Sale
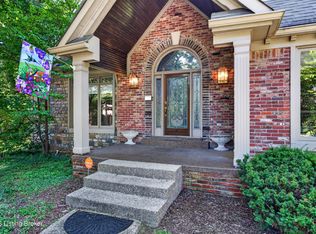 MLS ID #1727562, Barrett Goff, Allodium Real Estate. Metro Search Inc. LLC DBA Apex MLS
 - $450,0004 bd4 ba3.5k sqft10123 Spring Gate Dr, Louisville, KY 40241For Sale
 MLS ID #1722358, Senahid Bektas, Key Point Realty. Metro Search Inc. LLC DBA Apex MLS
 - $499,9005 bd4 ba3.8k sqft5107 Craigs Creek Dr, Louisville, KY 40241For Sale
 MLS ID #1723792, Senahid Bektas, Key Point Realty. Metro Search Inc. LLC DBA Apex MLS
 - $699,0005 bd3 ba3.7k sqft106 Cherry Hills Ln, Louisville, KY 40245For SaleMLS ID #1727518, Charlie Hall, simpler.realestate. Metro Search Inc. LLC DBA Apex MLS
- $649,5005 bd3 ba3.4k sqft510 Academy Ridge Pl, Louisville, KY 40245For SaleMLS ID #1726751, Jason Farabee, The Agency Louisville. Metro Search Inc. LLC DBA Apex MLS
- $594,0004 bd3 ba3.8k sqft6415 Glenwood Rd, Glenview Manor, KY 40222For SaleMLS ID #1712591, Jennifer O'Brien, EXP Realty LLC. Metro Search Inc. LLC DBA Apex MLS
- $435,0005 bd4 ba3.4k sqft3703 Trail Ridge Rd, Louisville, KY 40241For SaleMLS ID #1725229, Tina Browning, GreenTree Real Estate Services. Metro Search Inc. LLC DBA Apex MLS
- $659,9004 bd5 ba4.5k sqft3000 Heather Green Blvd, La Grange, KY 40031For SaleMLS ID #1725729, Daren Bailey, Coldwell Banker McMahan. Metro Search Inc. LLC DBA Apex MLS
- $670,0004 bd2 ba2.2k sqft408 S Front St, Jeffersonville, IN 47130For SaleMLS ID #1725709, George Tetrick, GreenTree Real Estate Services. Metro Search Inc. LLC DBA Apex MLS
- $638,5003 bd3 ba3.7k sqft3205 W Mount Zion Rd, Crestwood, KY 40014For SaleMLS ID #1724357, Joanne J Owen, Kentucky Select Properties. Metro Search Inc. LLC DBA Apex MLS
- $699,9994 bd4 ba2.5k sqft9513 Indian Pipe Ln, Prospect, KY 40059For SaleMLS ID #1726155, Jason Farabee, The Agency Louisville. Metro Search Inc. LLC DBA Apex MLS
- $626,0005 bd5 ba3.2k sqft17505 Shakes Creek Dr, Fisherville, KY 40023For SaleMLS ID #1727619, Siva R Boya, HomeDeals Realty. Metro Search Inc. LLC DBA Apex MLS
- $565,0004 bd3 ba3.3k sqft824 N Pope Lick Rd, Middletown, KY 40243For SaleMLS ID #1718225, Bruce Stansbury, BERKSHIRE HATHAWAY HomeServices, Parks & Weisberg Realtors. Metro Search Inc. LLC DBA Apex MLS
- $709,9004 bd3 ba3.4k sqft1922 Scenic Lakes Dr, Louisville, KY 40245For SaleMLS ID #1725109, Finley A McArthur, 1 Percent Lists Purple Door. Metro Search Inc. LLC DBA Apex MLS
- $765,0005 bd4 ba4.5k sqft11710 Paramont Way, Prospect, KY 40059For SaleMLS ID #1725519, Andrew Rudd, United Real Estate Louisville. Metro Search Inc. LLC DBA Apex MLS
- $545,9004 bd4 ba2.7k sqft4604 Dove Lake Ct, Louisville, KY 40299For SaleMLS ID #1726279, Janet Dischinger, BERKSHIRE HATHAWAY HomeServices, Parks & Weisberg Realtors. Metro Search Inc. LLC DBA Apex MLS
- $599,9003 bd4 ba2.6k sqft9511 Civic Way, Prospect, KY 40059For SaleMLS ID #1721663, Jacob Gurney, Parkside Realty. Metro Search Inc. LLC DBA Apex MLS
- $629,9005 bd3 ba2.5k sqft5700 Old Floydsburg Rd, Crestwood, KY 40014For SaleMLS ID #1727036, Patti Kavanaugh, Semonin Realtors. Metro Search Inc. LLC DBA Apex MLS
- $649,9005 bd3 ba4.3k sqft15109 Sycamore Falls Dr, Louisville, KY 40245For SaleMLS ID #1724708, Jimmy Welch Team, Keller Williams Collective. Metro Search Inc. LLC DBA Apex MLS
