Special Financing Available-See Below. Welcome to this stunning home located in the desirable Heather Green subdivision in the Buckner area. Offering 4 bedrooms, 4 full baths, a half bath, and a finished basement, this home provides the perfect combination of space, style, and comfort. Step onto the inviting covered front porch and into the foyer, where beautiful hardwood floors flow throughout the main level. The vaulted great room features custom built-ins and a cozy gas fireplace, creating a warm and welcoming gathering space. The huge kitchen is designed for both cooking and entertaining, complete with an island, eating area, second fireplace, built-in desk, walk-in pantry, 9-foot ceilings, and stainless steel appliances including double ovens and a gas range A formal dining room with wainscoting and crown molding adds a touch of elegance for special occasions. The first-floor primary suite is a true retreat, showcasing a trayed ceiling, hardwood floors, and a luxurious bath with dual vanities, separate shower, jetted tub, two linen closets, and a spacious walk-in closet. A half bath and conveniently located laundry room complete the main level. Upstairs, you'll find three generously sized bedrooms, with walk-in closets and direct access to one of two full baths. The finished basement expands the living space with a family room, game area, wet bar, craft room with passthrough window, and two versatile bonus rooms currently used as an office and a fifth bedroom (no egress), along with abundant storage. Step outside to enjoy a private screened porch, perfect for relaxing. Additional highlights include a three-car garage, irrigation system, and plenty of parking. With easy access to the Oldham County YMCA, country club, parks, athletic facilities, arts center, I-71, and award-winning Oldham County Schools, this home checks all the boxes for comfort, space, and location. This home truly has it all! Special Financing Available- a 1% interest rate reduction through a lender credit for qualified buyers on this property. Offer subject to buyer qualification, loan program guidelines, and lender approval.
Sold for $610,000
$610,000
3000 Heather Green Blvd, La Grange, KY 40031
4beds
4,550sqft
Single Family Residence
Built in 2006
0.37 Acres Lot
$619,400 Zestimate®
$134/sqft
$4,145 Estimated rent
Home value
$619,400
$557,000 - $694,000
$4,145/mo
Zestimate® history
Owner options
List your home for rent
$4,145/mo
Rent Zestimate®
Find your next renter with Zillow Rental Manager. Plus, with online applications, you can quickly screen prospective tenants – for free.
$4,145/mo
Rent Zestimate®
Refinance and save
$4,219/mo
Est. payment
Refinancing to a lower rate could help reduce your monthly payments and save thousands over the life of the loan.
$4,219/mo
Est. payment
Explore your selling options
Work with a Zillow partner agent
Leverage their expertise and Zillow's premium Showcase listings to get your home seen by more buyers.
Get startedList with your own agent
Get your home in front of millions of buyers by listing it on Zillow.
Learn how to do itSell it yourself
Take full control of how buyers see your home on Zillow by listing For Sale by Owner (FSBO).
List your homeWhat's special
Zillow last checked:
Listing updated:
Listed by:
Daren Bailey 502-807-5648,
Coldwell Banker McMahan
Bought with:
Jason Scott, 245019
Lenihan Sotheby's Int'l Realty
Source: Metro Search Inc. LLC DBA Apex MLS,MLS#: 1701151
Facts & features
Interior
Bedrooms & bathrooms
- Bedrooms: 4
- Bathrooms: 5
- Full bathrooms: 4
- 1/2 bathrooms: 1
Primary bedroom
- Level: First
Bedroom
- Level: Second
Bedroom
- Level: Second
Bedroom
- Level: Second
Primary bathroom
- Level: First
Half bathroom
- Level: First
Half bathroom
- Level: First
Full bathroom
- Level: Second
Full bathroom
- Level: Basement
Full bathroom
- Level: Basement
Other
- Level: Basement
Dining area
- Level: First
Dining room
- Level: First
Family room
- Level: Basement
Foyer
- Level: First
Great room
- Level: First
Kitchen
- Level: First
Laundry
- Level: Second
Office
- Level: Basement
Office
- Level: Basement
Heating
- Forced Air, Natural Gas
Cooling
- Central Air
Features
- Basement: Finished
- Number of fireplaces: 2
Interior area
- Total structure area: 3,050
- Total interior livable area: 4,550 sqft
- Finished area above ground: 3,050
- Finished area below ground: 1,500
Property
Parking
- Total spaces: 3
- Parking features: Attached, Entry Side
- Attached garage spaces: 3
Features
- Stories: 2
- Patio & porch: Screened Porch, Deck, Porch
- Fencing: None
Lot
- Size: 0.37 Acres
- Features: Level
Details
- Parcel number: 3012A01A17
Construction
Type & style
- Home type: SingleFamily
- Architectural style: Traditional
- Property subtype: Single Family Residence
Materials
- Brick
- Foundation: Concrete Perimeter
- Roof: Shingle
Condition
- Year built: 2006
Utilities & green energy
- Sewer: Public Sewer
- Water: Public
- Utilities for property: Electricity Connected, Natural Gas Connected
Community & HOA
Community
- Subdivision: Heather Green
HOA
- Has HOA: Yes
- HOA fee: $450 annually
Location
- Region: La Grange
Financial & listing details
- Price per square foot: $134/sqft
- Tax assessed value: $490,000
- Annual tax amount: $6,099
- Date on market: 10/17/2025
- Electric utility on property: Yes
Price history
| Date | Event | Price |
|---|---|---|
| 11/28/2025 | Sold | $610,000-3.2%$134/sqft |
Source:  Metro Search Inc. LLC DBA Apex MLS #1701151 Report a problem Metro Search Inc. LLC DBA Apex MLS #1701151 Report a problem | ||
| 11/12/2025 | Pending sale | $629,900$138/sqft |
Source: Metro Search Inc. LLC DBA Apex MLS #1701151 Report a problem | ||
| 11/7/2025 | Price change | $629,900-6.7%$138/sqft |
Source: Metro Search Inc. LLC DBA Apex MLS #1701151 Report a problem | ||
| 10/17/2025 | Price change | $674,9000%$148/sqft |
Source: Metro Search Inc. LLC DBA Apex MLS #1701151 Report a problem | ||
| 10/2/2025 | Price change | $675,000-3.6%$148/sqft |
Source: Metro Search Inc. LLC DBA Apex MLS #1697533 Report a problem | ||
| 9/8/2025 | Listed for sale | $699,900+79.5%$154/sqft |
Source: Metro Search Inc. LLC DBA Apex MLS #1697533 Report a problem | ||
| 6/29/2009 | Sold | $390,000-5.6%$86/sqft |
Source: Public Record Report a problem | ||
| 8/27/2008 | Sold | $413,000$91/sqft |
Source: Public Record Report a problem | ||
Public tax history
| Year | Property taxes | Tax assessment |
|---|---|---|
| 2024 | $6,099 +6% | $490,000 +6.5% |
| 2023 | $5,756 +0.2% | $460,000 |
| 2022 | $5,742 +0.6% | $460,000 |
| 2021 | $5,706 -0.2% | $460,000 |
| 2020 | $5,719 +0.9% | $460,000 |
| 2019 | $5,666 0% | $460,000 |
| 2018 | $5,668 +37.6% | $460,000 +12.2% |
| 2017 | $4,119 | $410,000 +9.3% |
| 2013 | $4,119 | $375,000 |
| 2011 | -- | $375,000 -3.8% |
| 2010 | -- | $390,000 -5.6% |
| 2009 | -- | $413,000 |
Find assessor info on the county website
Neighborhood: 40031
Nearby homes
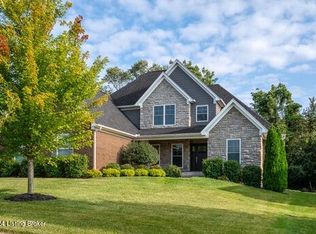
- $635,0004 bd4 ba3k sqft3002 Heather Green Blvd, La Grange, KY 40031Sold
- $734,7005 bd4 ba4.2k sqft4700 Deep Woods Pl, La Grange, KY 40031Off Market
- $675,5004 bd4 ba2.9k sqft3004 Heather Green Blvd, La Grange, KY 40031Off Market
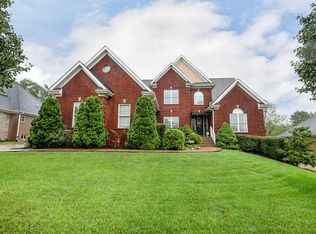
- $630,0005 bd5 ba3.9k sqft3001 Heather Green Blvd, La Grange, KY 40031Sold
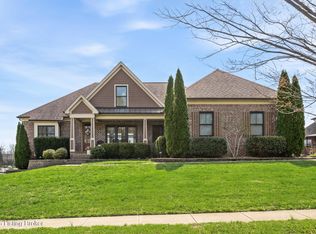
- $689,1005 bd4 ba3.1k sqft3003 Heather Green Blvd, La Grange, KY 40031Off Market
- $275,0005.14 AcresTRACT 3 Deep Woods Pl, La Grange, KY 40031Sold
- $618,300-- bd-- ba-- sqft2903 Heather Green Blvd, La Grange, KY 40031Off Market
- $643,0004 bd3 ba3.2k sqft3005 Heather Green Blvd, La Grange, KY 40031Off Market
Nearby schools
GreatSchools rating
- 9/10Buckner Elementary SchoolGrades: K-5Distance: 1 mi
- 8/10Oldham County Middle SchoolGrades: 6-8Distance: 1 mi
- 9/10Oldham County High SchoolGrades: 9-12Distance: 1.2 mi


Get pre-qualified for a loan
At Zillow Home Loans, we can pre-qualify you in as little as 5 minutes with no impact to your credit score.An equal housing lender. NMLS #10287.
Sell for more on Zillow
Get a Zillow Showcase℠ listing at no additional cost and you could sell for .
$619,400
2% more
+$12,388
With Zillow Showcase(estimated)
$631,788
- Kentucky
- Oldham County
- La Grange
- 40031
- 3000 Heather Green Blvd
Nearby cities
Nearby zip codes
Other La Grange Topics
