Spectacular home in the sought after Heather Green subdivision, known for its tree lined streets, green spaces and community lake, all located in the award winning Oldham County school district. From the inviting entry with covered porch, you'll find sweeping views from the entry foyer of both the formal dining room, complete with custom accent wall, and the vaulted 2-story great room with fireplace. Seamlessly blending with the great room is an expansive kitchen space, complete with a large island, separate serving area, granite countertops, stainless appliances and an additional informal dining area that leads out to the patio, perfect for entertaining. Off of this wing you'll also find an expansive laundry room and mudroom/drop zone area with convenient access into the 3-car garage, wired for an electric car charger. Completing the first floor is the en-suite primary, an absolute retreat, with vaulted tray ceilings, separate soaking tub and walk-in shower with rain head, dual vanities and a large walk-in closet. On the second floor you'll find an additional en-suite bedroom and two generous sized bedrooms sharing another full bath. The lower level provides an exceptional opportunity to gain close to 1800 additional square feet of living space, already plumbed for a full bath. Gym, theater, additional family room, or guest suite, the possibilities are endless. With 4 bedrooms, 3 1/2 baths encompassing over 3,000 square feet of custom finished living space, including dual zone HVAC, this home is not to be missed. Call today for your private showing!
Sold for $635,000
$635,000
3002 Heather Green Blvd, La Grange, KY 40031
4beds
3,035sqft
Single Family Residence
Built in 2016
0.31 Acres Lot
$670,000 Zestimate®
$209/sqft
$3,363 Estimated rent
Home value
$670,000
$637,000 - $704,000
$3,363/mo
Zestimate® history
Owner options
List your home for rent
$3,363/mo
Rent Zestimate®
Find your next renter with Zillow Rental Manager. Plus, with online applications, you can quickly screen prospective tenants – for free.
$3,363/mo
Rent Zestimate®
Refinance and save
$4,385/mo
Est. payment
Refinancing to a lower rate could help reduce your monthly payments and save thousands over the life of the loan.
$4,385/mo
Est. payment
Explore your selling options
Work with a Zillow partner agent
Leverage their expertise and Zillow's premium Showcase listings to get your home seen by more buyers.
Get startedList with your own agent
Get your home in front of millions of buyers by listing it on Zillow.
Learn how to do itSell it yourself
Take full control of how buyers see your home on Zillow by listing For Sale by Owner (FSBO).
List your homeWhat's special
Zillow last checked:
Listing updated:
Listed by:
Brian Taylor Clark 502-558-1441,
Semonin Realtors
Bought with:
Kelli Jordan Davis, 222708
Finely Crafted Realty LLC
Source: Metro Search Inc. LLC DBA Apex MLS,MLS#: 1670051
Facts & features
Interior
Bedrooms & bathrooms
- Bedrooms: 4
- Bathrooms: 4
- Full bathrooms: 3
- 1/2 bathrooms: 1
Primary bedroom
- Level: First
Bedroom
- Level: Second
Bedroom
- Level: Second
Bedroom
- Level: Second
Primary bathroom
- Level: First
Half bathroom
- Level: First
Full bathroom
- Level: Second
Full bathroom
- Level: Second
Dining area
- Level: First
Dining room
- Level: First
Foyer
- Level: First
Great room
- Level: First
Kitchen
- Level: First
Laundry
- Level: First
Mud room
- Level: First
Heating
- Natural Gas
Cooling
- Central Air
Features
- Basement: Unfinished
- Number of fireplaces: 1
Interior area
- Total structure area: 3,035
- Total interior livable area: 3,035 sqft
- Finished area above ground: 3,035
- Finished area below ground: 0
Property
Parking
- Total spaces: 3
- Parking features: Entry Side, Driveway, Electric Vehicle Charging Station(s)
- Garage spaces: 3
- Has uncovered spaces: Yes
Features
- Stories: 2
- Patio & porch: Patio, Porch
- Fencing: Other,Partial
- On waterfront: Yes
- Waterfront features: Lake Front
Lot
- Size: 0.31 Acres
- Features: Level
Details
- Parcel number: 3012A01A18
Construction
Type & style
- Home type: SingleFamily
- Property subtype: Single Family Residence
Materials
- Cement Siding, Brick, Stone
- Foundation: Concrete Perimeter
- Roof: Shingle
Condition
- Year built: 2016
Utilities & green energy
- Sewer: Public Sewer
- Water: Public
- Utilities for property: Electricity Connected, Natural Gas Connected
Community & HOA
Community
- Subdivision: Heather Green
HOA
- Has HOA: Yes
- HOA fee: $450 annually
Location
- Region: La Grange
Financial & listing details
- Price per square foot: $209/sqft
- Tax assessed value: $600,000
- Annual tax amount: $7,456
- Date on market: 9/9/2024
- Electric utility on property: Yes
Price history
| Date | Event | Price |
|---|---|---|
| 10/4/2024 | Sold | $635,000-0.7%$209/sqft |
Source:  Metro Search Inc. LLC DBA Apex MLS #1670051 Report a problem Metro Search Inc. LLC DBA Apex MLS #1670051 Report a problem | ||
| 9/11/2024 | Pending sale | $639,500$211/sqft |
Source: Metro Search Inc. LLC DBA Apex MLS #1670051 Report a problem | ||
| 9/9/2024 | Price change | $639,500-1.6%$211/sqft |
Source: Metro Search Inc. LLC DBA Apex MLS #1670051 Report a problem | ||
| 8/23/2024 | Listed for sale | $650,000+8.3%$214/sqft |
Source: Metro Search Inc. LLC DBA Apex MLS #1668815 Report a problem | ||
| 8/1/2022 | Sold | $600,000$198/sqft |
Source: Metro Search Inc. LLC DBA Apex MLS #1615716 Report a problem | ||
| 7/7/2022 | Pending sale | $600,000$198/sqft |
Source: Metro Search Inc. LLC DBA Apex MLS #1615716 Report a problem | ||
| 6/28/2022 | Contingent | $600,000$198/sqft |
Source: Metro Search Inc. LLC DBA Apex MLS #1615716 Report a problem | ||
| 6/23/2022 | Listed for sale | $600,000+20%$198/sqft |
Source: Metro Search Inc. LLC DBA Apex MLS #1615716 Report a problem | ||
| 3/24/2021 | Listing removed | -- |
Source: Owner Report a problem | ||
| 7/4/2020 | Listing removed | $499,900$165/sqft |
Source: Owner Report a problem | ||
| 6/27/2020 | Listed for sale | $499,900+15.5%$165/sqft |
Source: Owner Report a problem | ||
| 12/13/2017 | Sold | $433,000$143/sqft |
Source: Public Record Report a problem | ||
Public tax history
| Year | Property taxes | Tax assessment |
|---|---|---|
| 2024 | $7,456 -0.5% | $600,000 |
| 2023 | $7,492 +27.2% | $600,000 +27.1% |
| 2022 | $5,891 +0.6% | $472,000 |
| 2021 | $5,854 +8.7% | $472,000 +9% |
| 2020 | $5,386 +0.9% | $433,000 |
| 2019 | $5,335 0% | $433,000 |
| 2018 | $5,338 +594.2% | $433,000 +70.1% |
| 2017 | $769 | $254,500 +310.5% |
| 2013 | $769 | $62,000 -11.4% |
| 2011 | -- | $70,000 -15.2% |
| 2010 | -- | $82,500 |
| 2009 | -- | $82,500 |
Find assessor info on the county website
Neighborhood: 40031
Nearby homes
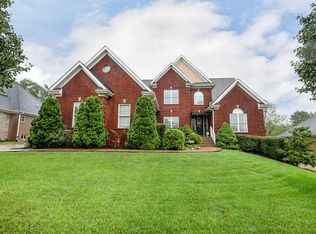
- $675,5004 bd4 ba2.9k sqft3004 Heather Green Blvd, La Grange, KY 40031Off Market
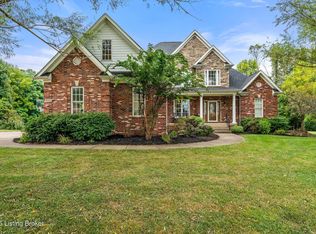
- $610,0004 bd5 ba4.5k sqft3000 Heather Green Blvd, La Grange, KY 40031Sold
- $683,1005 bd4 ba3.1k sqft3003 Heather Green Blvd, La Grange, KY 40031Off Market
- $643,0004 bd3 ba3.2k sqft3005 Heather Green Blvd, La Grange, KY 40031Off Market
- $630,0005 bd5 ba3.9k sqft3001 Heather Green Blvd, La Grange, KY 40031Sold
- $275,0005.14 AcresTRACT 3 Deep Woods Pl, La Grange, KY 40031Sold
- $628,0004 bd4 ba3.8k sqft3011 Heather Green Blvd, La Grange, KY 40031Off Market
- $720,5005 bd4 ba4.2k sqft4700 Deep Woods Pl, La Grange, KY 40031Off Market
Nearby schools
GreatSchools rating
- 9/10Buckner Elementary SchoolGrades: K-5Distance: 0.9 mi
- 8/10Oldham County Middle SchoolGrades: 6-8Distance: 1 mi
- 9/10Oldham County High SchoolGrades: 9-12Distance: 1.2 mi


Get pre-qualified for a loan
At Zillow Home Loans, we can pre-qualify you in as little as 5 minutes with no impact to your credit score.An equal housing lender. NMLS #10287.
Sell for more on Zillow
Get a Zillow Showcase℠ listing at no additional cost and you could sell for .
$670,000
2% more
+$13,400
With Zillow Showcase(estimated)
$683,400
- Kentucky
- Oldham County
- La Grange
- 40031
- 3002 Heather Green Blvd
Nearby cities
Nearby zip codes
Other La Grange Topics
