Homerama Luxury Meets Ultimate Peace of Mind in Lake Forest Welcome to 14610 Woodstream Place, a distinguished 4-bedroom, 4-full-bath custom estate featured as Site #10 in the prestigious 1996 Lake Forest Homerama. Masterfully crafted by the renowned P.L. Lyons Architectural Builders, this home perfectly pairs mid-90s executive luxury with an incredible list of recent high-value structural and mechanical upgrades. Exceptional curb appeal welcomes you, highlighted by a brand-new concrete driveway and walkways leading to a spacious 3-car garage. Rest easy knowing the home's major infrastructure is entirely updated, featuring a recent 50-year hail-resistant roof, new gutters, replacement windows throughout, and two HVAC units and a hot water heater that are all less than 5 years old. Step inside to discover a soaring two-story great room framed by custom built-ins and exquisite, highly detailed dental molding. Built for both grand entertaining and everyday comfort, the expansive floor plan features spacious bedrooms, while the massive, fully finished walkout basement seamlessly connects to a prime, heavily wooded lot. All of this is situated in one of Lake Forest's most sought-after phases, offering peaceful privacy within easy walking distance to St. Patrick Catholic Church and School.
For sale
Price cut: $20.1K (8/13)
$609,900
14610 Woodstream Pl, Louisville, KY 40245
4beds
4,133sqft
Single Family Residence
Built in 1988
0.33 Acres Lot
$599,800 Zestimate®
$148/sqft
$113/mo HOA
What's special
- 38 days |
- 2,977 |
- 161 |
Zillow last checked:
Listing updated:
Listed by:
Barrett Goff 502-905-2653,
Allodium Real Estate,
Ginnie Meredith
Source: Metro Search Inc. LLC DBA Apex MLS,MLS#: 1722862
Facts & features
Interior
Bedrooms & bathrooms
- Bedrooms: 4
- Bathrooms: 4
- Full bathrooms: 4
Primary bedroom
- Level: Second
Bedroom
- Level: Second
Bedroom
- Level: Second
Bedroom
- Level: First
Primary bathroom
- Level: Second
Full bathroom
- Level: First
Full bathroom
- Level: Basement
Full bathroom
- Level: Second
Dining room
- Level: First
Family room
- Level: First
Family room
- Level: Basement
Kitchen
- Level: First
Laundry
- Level: First
Living room
- Level: First
Sun room
- Level: First
Heating
- Natural Gas
Cooling
- Central Air
Features
- Basement: Walkout Finished
- Number of fireplaces: 3
Interior area
- Total structure area: 3,333
- Total interior livable area: 4,133 sqft
- Finished area above ground: 3,333
- Finished area below ground: 800
Property
Parking
- Total spaces: 3
- Parking features: Attached
- Attached garage spaces: 3
Features
- Stories: 2
- Patio & porch: Deck
- Exterior features: Balcony
- Pool features: Association, Community
Lot
- Size: 0.33 Acres
- Features: Cul-De-Sac, Wooded
Details
- Parcel number: 21245404130000
Construction
Type & style
- Home type: SingleFamily
- Property subtype: Single Family Residence
Materials
- Brick
- Foundation: Concrete Perimeter
- Roof: Shingle
Condition
- Year built: 1988
Utilities & green energy
- Sewer: Public Sewer
- Water: Public
- Utilities for property: Electricity Connected
Community & HOA
Community
- Subdivision: Lake Forest Estates
HOA
- Has HOA: Yes
- Amenities included: Clubhouse, Golf Course, Pool
- HOA fee: $1,350 annually
Location
- Region: Louisville
Financial & listing details
- Price per square foot: $148/sqft
- Tax assessed value: $428,670
- Annual tax amount: $4,784
- Date on market: 8/4/2026
- Electric utility on property: Yes
Estimated market value
$599,800
$570,000 - $630,000
$3,643/mo
Price history
| Date | Event | Price |
|---|---|---|
| 8/13/2026 | Price change | $609,900-3.2%$148/sqft |
Source:  Metro Search Inc. LLC DBA Apex MLS #1722862 Report a problem Metro Search Inc. LLC DBA Apex MLS #1722862 Report a problem | ||
| 8/4/2026 | Listed for sale | $630,000$152/sqft |
Source: Metro Search Inc. LLC DBA Apex MLS #1722862 Report a problem | ||
| 8/1/2026 | Contingent | $630,000$152/sqft |
Source: Metro Search Inc. LLC DBA Apex MLS #1722862 Report a problem | ||
| 7/16/2026 | Listed for sale | $630,000+78.7%$152/sqft |
Source: Metro Search Inc. LLC DBA Apex MLS #1722862 Report a problem | ||
| 6/27/2006 | Sold | $352,500$85/sqft |
Source: Public Record Report a problem | ||
Public tax history
| Year | Property taxes | Tax assessment |
|---|---|---|
| 2025 | $4,784 -1.9% | $428,670 |
| 2024 | $4,878 -1.7% | $428,670 |
| 2023 | $4,964 -0.3% | $428,670 |
| 2022 | $4,981 +7.5% | $428,670 +16.1% |
| 2021 | $4,632 +8.9% | $369,080 |
| 2020 | $4,252 | $369,080 |
| 2019 | $4,252 +3.3% | $369,080 |
| 2018 | $4,117 | $369,080 |
| 2017 | $4,117 +21.7% | $369,080 +9.1% |
| 2013 | $3,384 | $338,380 |
| 2011 | $3,384 -4% | $338,380 -4% |
| 2010 | $3,525 | $352,500 |
| 2009 | $3,525 | $352,500 |
| 2007 | -- | $352,500 +2.6% |
| 2006 | -- | $343,510 |
| 2005 | -- | $343,510 |
| 2004 | -- | $343,510 |
Find assessor info on the county website
Monthly payment
Est. payment
Payment breakdown
Explore the cost of this home by adjusting the details. Changes won't be saved.Climate risks
Neighborhood: 40245
Nearby schools
GreatSchools rating
- 8/10Stopher Elementary SchoolGrades: PK-5Distance: 1.1 mi
- 8/10Crosby Middle SchoolGrades: 6-8Distance: 4.1 mi
- 5/10Eastern High SchoolGrades: 9-12Distance: 2.5 mi
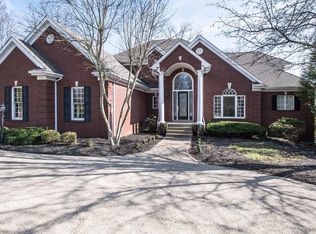
- $813,3005 bd6 ba5.7k sqft14608 Woodstream Pl, Louisville, KY 40245Off Market
- $533,1002 bd2 ba3.3k sqft14612 Woodstream Pl, Louisville, KY 40245Off Market
- $611,6003 bd3 ba2.6k sqft14611 Woodstream Pl, Louisville, KY 40245Off Market
- $613,9004 bd4 ba5.1k sqft14606 Woodstream Pl, Louisville, KY 40245Off Market
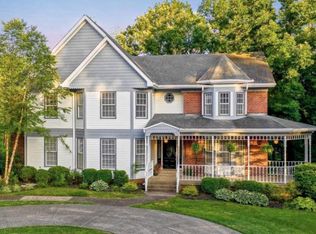
- $619,0003 bd4 ba3.2k sqft14607 Woodstream Pl, Louisville, KY 40245Off Market
- $605,8002 bd4 ba3.4k sqft14609 Woodstream Pl, Louisville, KY 40245Off Market
- $752,4003 bd3 ba3.5k sqft622 Woodlake Dr, Louisville, KY 40245Off Market
- $755,8005 bd4 ba4.6k sqft14604 Woodstream Pl, Louisville, KY 40245Off Market
A local agent can set up tours, give advice and negotiate with sellers.
Similar homes
- $545,9004 bd4 ba2.7k sqft4604 Dove Lake Ct, Louisville, KY 40299For Sale

 MLS ID #1726279, Janet Dischinger, BERKSHIRE HATHAWAY HomeServices, Parks & Weisberg Realtors. Metro Search Inc. LLC DBA Apex MLS
 - $575,0004 bd4 ba3.4k sqft4207 Bryant Park Dr, Louisville, KY 40299For Sale
 MLS ID #1725231, Phil Miller, Semonin Realtors. Metro Search Inc. LLC DBA Apex MLS
 - $594,0005 bd4 ba4.4k sqft5127 Craigs Creek Dr, Louisville, KY 40241For Sale
 MLS ID #1725099, Martin L Shuck, MLSCO Realty. Metro Search Inc. LLC DBA Apex MLS
 - $695,0004 bd5 ba3.3k sqft1109 Colonel Anderson Pkwy, Hurstbourne, KY 40222For Sale
 MLS ID #1724707, Kiley Jones, RE/MAX Premier Properties. Metro Search Inc. LLC DBA Apex MLS
 - $697,5004 bd3 ba3.5k sqft5718 Moser Farm Rd, Prospect, KY 40059For SaleMLS ID #1726167, Ken Ransdell, United Real Estate Louisville. Metro Search Inc. LLC DBA Apex MLS
- $669,9005 bd4 ba3.9k sqft7216 Shefford Ln, Old Brownsboro Place, KY 40242For SaleMLS ID #1725234, Anne Brundage, Segrest Flaherty Realtors LLC. Metro Search Inc. LLC DBA Apex MLS
- $545,0003 bd3 ba2.6k sqft502 Dorsey Way, Louisville, KY 40223For SaleMLS ID #1725500, Karen Hilkert-Dunn, Forman, Jones & Associates REALTORS. Metro Search Inc. LLC DBA Apex MLS
- $579,9004 bd4 ba4.2k sqft9103 Kingdom Way, Louisville, KY 40291For SaleMLS ID #1719393, Chuck Fugate, Compass Realtors, LLC. Metro Search Inc. LLC DBA Apex MLS
- $685,0004 bd5 ba4.2k sqft6311 Breeze Hill Rd, Crestwood, KY 40014For SaleMLS ID #1713639, Thomas M Wuest, Semonin Realtors. Metro Search Inc. LLC DBA Apex MLS
- $674,9004 bd5 ba4.5k sqft3000 Heather Green Blvd, La Grange, KY 40031For SaleMLS ID #1725729, Daren Bailey, Coldwell Banker McMahan. Metro Search Inc. LLC DBA Apex MLS
- $599,9006 bd3 ba3k sqft6709 Cooper Chapel Rd, Louisville, KY 40229For SaleMLS ID #1724244, Natacha N Olazagasti, Americus Realty Group. Metro Search Inc. LLC DBA Apex MLS
- $419,9004 bd3 ba2.9k sqft1303 Limestone Trce, Louisville, KY 40223For SaleMLS ID #1725042, Carrie J Pike, Forman, Jones & Associates REALTORS. Metro Search Inc. LLC DBA Apex MLS
- $499,0005 bd4 ba3.4k sqft6402 Haverhill Rd, Crossgate, KY 40222For SaleMLS ID #1725054, Melanie Galloway & Associates, Lenihan Sotheby's Int'l Realty. Metro Search Inc. LLC DBA Apex MLS
- $369,9003 bd3 ba2.5k sqft5113 Middlesex Dr, Coldstream, KY 40245For SaleMLS ID #1725777, Hom N Mainali, United Real Estate Louisville. Metro Search Inc. LLC DBA Apex MLS
- $599,0004 bd4 ba3.9k sqft600 Ashbourne Dr, Shelbyville, KY 40065For SaleMLS ID #1719383, Barbara A Porter, HOME LAND of Kentucky. Metro Search Inc. LLC DBA Apex MLS
- $704,9904 bd4 ba3.6k sqft6827 Meadows Bend Ct, Crestwood, KY 40014New ConstructionMetro Search Inc. LLC DBA Apex MLS
- $725,0004 bd4 ba3.5k sqft5905 Grayson Ct, Glenview Hills, KY 40222For SaleMLS ID #1719891, Teresa Wallace, RE/MAX Premier Properties. Metro Search Inc. LLC DBA Apex MLS
- $485,0003 bd3 ba2.2k sqft354 Deacon Trace Rd, Taylorsville, KY 40071For SaleMLS ID #1725829, Bailey R Mashburn, Area One Realty, LLC. Metro Search Inc. LLC DBA Apex MLS
- $529,0004 bd3 ba2.9k sqft440 Stoney Ln, Taylorsville, KY 40071For SaleMLS ID #1716107, Bobby J Pruitt, Real Broker, LLC. Metro Search Inc. LLC DBA Apex MLS
- $599,0003 bd3 ba2.3k sqft2037 Alta Ave, Louisville, KY 40205For SaleMLS ID #1716197, Jamie Klein, Family Realty LLC. Metro Search Inc. LLC DBA Apex MLS
