Welcome to 5127 Craigs Creek Drive. This massive one of a kind home with 4400 sq ft finished living area with First Floor Master and incredibly bright and open spaces. Peaceful living while being just minutes from all the conveniences: Kroger, Publix, Shopping at Paddock Shops, Easy freeway access and more. 4-5 Beds and 3.5 Bath. This home has Plenty of space for all. Great for growing families and fantastic for hosting everyone over. Incredibly easy living with a rare First Floor Master and laundry! Walking into this home immediately greets you with a huge foyer and living room with massive windows and tall ceilings looking out to incredibly peaceful views. The kitchen and dining area contain hardwood flooring, premium cabinets, stainless appliances including a gas range, beautiful granite countertops, and a large granite island to make you want to cook at home everyday. A shared fireplace between the dining and living room keeps the home cozy all winter. The backyard has aluminum fencing and a covered large deck perfect for relaxing and enjoying BBQs. The 2nd floor has 3 gorgeous rooms and a full bathroom. Each room is incredibly unique and spacious in their own ways! A large fully finished Walk-Out Basement with an incredibly open layout. The basement is made for entertainment with TV connections available everywhere and in wall speaker system present throughout! The basement also has a room with rubber flooring that can be used as a gym but currently being used as a pool table room. On top of it all, the basement has a dedicated kitchenette with a wet bar, a microwave, plenty of counter space and cabinets for storage. Finally, the basement also contains 1 multi-purpose room (currently used as a bedroom) with a closet and an attached full bath. There is also plenty of storage in the utility basement closets. In addition to the 4400 Sq ft of living space, the garage is large with 525+ sq ft of space with epoxy flooring and a new silent garage opener. Energy saving foam spray in the attic spaces. New AC systems less than 3 years old. This exceptionally clean and maintained home is truly move-in ready and has been well cared for. Don't miss out - This is a must see!
Pending
Price cut: $15K (8/19)
$579,000
5127 Craigs Creek Dr, Louisville, KY 40241
5beds
4,400sqft
Single Family Residence
Built in 2003
7,405 Square Feet Lot
$570,400 Zestimate®
$132/sqft
$28/mo HOA
What's special
Backyard has aluminum fencingIncredibly peaceful viewsHuge foyerHardwood flooringPremium cabinetsFirst floor masterLarge granite island
- 31 days
- 1,029
- 25
Zillow last checked:
Listing updated:
Listed by:
Martin L Shuck 502-500-0227,
MLSCO Realty
Source: Metro Search Inc. LLC DBA Apex MLS,MLS#: 1725099
Facts & features
Interior
Bedrooms & bathrooms
- Bedrooms: 5
- Bathrooms: 4
- Full bathrooms: 3
- 1/2 bathrooms: 1
Primary bedroom
- Level: First
Bedroom
- Level: Second
Bedroom
- Level: Second
Bedroom
- Level: Second
Bedroom
- Level: Basement
Primary bathroom
- Level: First
Half bathroom
- Level: First
Full bathroom
- Level: Second
Full bathroom
- Level: Basement
Dining room
- Level: First
Family room
- Level: Basement
Great room
- Level: First
Kitchen
- Level: First
Laundry
- Level: First
Office
- Level: Basement
Heating
- Forced Air
Cooling
- Central Air
Features
- Basement: Walkout Finished
- Number of fireplaces: 2
Interior area
- Total structure area: 2,900
- Total interior livable area: 4,400 sqft
- Finished area above ground: 2,900
- Finished area below ground: 1,500
Property
Parking
- Total spaces: 2
- Parking features: Attached
- Attached garage spaces: 2
Features
- Stories: 2
- Patio & porch: Deck, Porch
- Fencing: Other
Lot
- Size: 7,405 Square Feet
- Features: Level, Wooded
Details
- Parcel number: 348001150000
Construction
Type & style
- Home type: SingleFamily
- Architectural style: Traditional
- Property subtype: Single Family Residence
Materials
- Vinyl Siding, Brick Veneer, Brick
- Foundation: Concrete Perimeter
- Roof: Shingle
Condition
- Year built: 2003
Utilities & green energy
- Sewer: Public Sewer
- Water: Public
- Utilities for property: Electricity Connected, Natural Gas Connected
Community & HOA
Community
- Subdivision: Craigs Creek
HOA
- Has HOA: Yes
- HOA fee: $340 annually
Location
- Region: Louisville
Financial & listing details
- Price per square foot: $132/sqft
- Tax assessed value: $381,420
- Annual tax amount: $3,709
- Date on market: 8/1/2026
- Electric utility on property: Yes
Estimated market value
$570,400
$542,000 - $599,000
$3,387/mo
Price history
| Date | Event | Price |
|---|---|---|
| 8/29/2026 | Pending sale | $579,000$132/sqft |
Source:  Metro Search Inc. LLC DBA Apex MLS #1725099 Report a problem Metro Search Inc. LLC DBA Apex MLS #1725099 Report a problem | ||
| 8/19/2026 | Price change | $579,000-2.5%$132/sqft |
Source: Metro Search Inc. LLC DBA Apex MLS #1725099 Report a problem | ||
| 8/1/2026 | Listed for sale | $594,000+104.8%$135/sqft |
Source: Metro Search Inc. LLC DBA Apex MLS #1725099 Report a problem | ||
| 11/25/2013 | Sold | $290,000-9.3%$66/sqft |
Source: Metro Search Inc. LLC DBA Apex MLS #1372378 Report a problem | ||
| 7/30/2013 | Listed for sale | $319,900$73/sqft |
Source: Rainey, Jones & Shaw Realtors Report a problem | ||
Public tax history
| Year | Property taxes | Tax assessment |
|---|---|---|
| 2025 | $3,709 -2.7% | $381,420 |
| 2024 | $3,813 -1.7% | $381,420 |
| 2023 | $3,880 -2.1% | $381,420 |
| 2022 | $3,961 +5.2% | $381,420 +27.1% |
| 2021 | $3,765 +8.9% | $300,000 |
| 2020 | $3,456 | $300,000 |
| 2019 | $3,456 +7.6% | $300,000 |
| 2018 | $3,212 | $300,000 |
| 2017 | $3,212 +6.3% | $300,000 -0.7% |
| 2013 | $3,021 | $302,130 |
| 2011 | $3,021 | $302,130 |
| 2010 | $3,021 | $302,130 |
| 2009 | $3,021 | $302,130 |
| 2007 | -- | $302,130 |
| 2006 | -- | $302,130 +16.9% |
| 2005 | -- | $258,420 |
| 2004 | -- | $258,420 |
Find assessor info on the county website
Monthly payment
Est. payment
Payment breakdown
Explore the cost of this home by adjusting the details. Changes won't be saved.Climate risks
Neighborhood: 40241
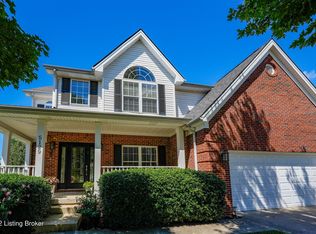
- $491,1004 bd4 ba2.4k sqft5129 Craigs Creek Dr, Louisville, KY 40241Off Market
- $418,4004 bd2 ba2.2k sqft5125 Craigs Creek Dr, Louisville, KY 40241Off Market
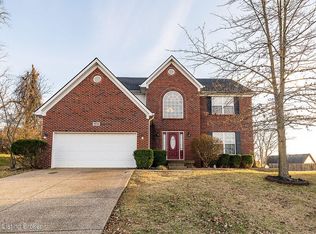
- $421,0004 bd3 ba2.5k sqft10725 Copper Ridge Dr, Louisville, KY 40241Off Market
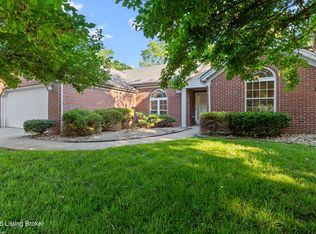
- $384,5003 bd2 ba1.7k sqft5123 Craigs Creek Dr, Louisville, KY 40241Sold
Similar homes
- $437,7004 bd3 ba3.5k sqft11012 Symington Cir, Louisville, KY 40241For Sale
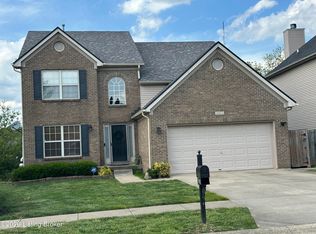
 MLS ID #1716380, Kim Greenwalt, Semonin Realtors. Metro Search Inc. LLC DBA Apex MLS
 - $575,0005 bd4 ba5.2k sqft6507 Gunpowder Ln, Prospect, KY 40059For Sale
 MLS ID #1725271, Dave M Halpern, Dave Halpern Real Estate Agent. Metro Search Inc. LLC DBA Apex MLS
 - $413,0004 bd2 ba2.2k sqft10928 Fairway Pointe Dr, Louisville, KY 40241For Sale
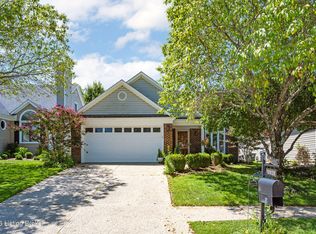 MLS ID #1725029, Morgan Diebold, Skelton Company REALTORS. Metro Search Inc. LLC DBA Apex MLS
 - $575,0004 bd4 ba3.4k sqft4207 Bryant Park Dr, Louisville, KY 40299For Sale
 MLS ID #1725231, Phil Miller, Semonin Realtors. Metro Search Inc. LLC DBA Apex MLS
 - $579,9004 bd4 ba4.2k sqft9103 Kingdom Way, Louisville, KY 40291For SaleMLS ID #1719393, Chuck Fugate, Compass Realtors, LLC. Metro Search Inc. LLC DBA Apex MLS
- $439,0004 bd3 ba2.4k sqft3909 Jenica Way, Louisville, KY 40241For SaleMLS ID #1722237, Martin L Shuck, MLSCO Realty. Metro Search Inc. LLC DBA Apex MLS
- $519,5003 bd3 ba2.6k sqft502 Dorsey Way, Louisville, KY 40223For SaleMLS ID #1726810, Karen Hilkert-Dunn, Forman, Jones & Associates REALTORS. Metro Search Inc. LLC DBA Apex MLS
- $355,5004 bd3 ba2.8k sqft8407 Brownsboro Rd, Brownsboro Farm, KY 40241For SaleMLS ID #1718877, George Green, Green Team Real Estate Services. Metro Search Inc. LLC DBA Apex MLS
- $629,9004 bd3 ba3.4k sqft2420 Irish Bend Ct, Fisherville, KY 40023For SaleMLS ID #1726225, Stephen Mullaney, Real Estate 3000. Metro Search Inc. LLC DBA Apex MLS
- $685,0004 bd5 ba4.2k sqft6311 Breeze Hill Rd, Crestwood, KY 40014For SaleMLS ID #1713639, Thomas M Wuest, Semonin Realtors. Metro Search Inc. LLC DBA Apex MLS
- $545,9004 bd4 ba2.7k sqft4604 Dove Lake Ct, Louisville, KY 40299For SaleMLS ID #1726279, Janet Dischinger, BERKSHIRE HATHAWAY HomeServices, Parks & Weisberg Realtors. Metro Search Inc. LLC DBA Apex MLS
- $800,0005 bd4 ba4.4k sqft1112 Bentwood Place Ct, Windy Hills, KY 40207For SaleMLS ID #1726747, Kristin D Lally, simpler.realestate. Metro Search Inc. LLC DBA Apex MLS
- $535,0004 bd3 ba3.3k sqft8508 Maple Ave, Pewee Valley, KY 40056For SaleMLS ID #1726178, Jimmy Welch Team, Keller Williams Collective. Metro Search Inc. LLC DBA Apex MLS
- $375,0003 bd3 ba2.2k sqft1807 Myddleton Dr, Middletown, KY 40243For SaleMLS ID #1718948, Michaela Potvin, Red 1 Realty LLC. Metro Search Inc. LLC DBA Apex MLS
- $649,9994 bd4 ba3.5k sqft905 1/2 W Riverside Dr, Louisville, KY 40207For SaleMLS ID #1724769, Darrell Lewis, DIYFlatFee.com. Metro Search Inc. LLC DBA Apex MLS
- $589,9006 bd3 ba3k sqft6709 Cooper Chapel Rd, Louisville, KY 40229For SaleMLS ID #1724244, Natacha N Olazagasti, Americus Realty Group. Metro Search Inc. LLC DBA Apex MLS
- $638,5003 bd3 ba3.7k sqft3205 W Mount Zion Rd, Crestwood, KY 40014For SaleMLS ID #1724357, Joanne J Owen, Kentucky Select Properties. Metro Search Inc. LLC DBA Apex MLS
- $395,0003 bd3 ba2.4k sqft4733 Brownsboro Gardens Dr, Louisville, KY 40241For SaleMLS ID #1722034, Douglas E Myers, Semonin Realtors. Metro Search Inc. LLC DBA Apex MLS
- $345,0002 bd3 ba2.4k sqft3132 Bushmill Park, Louisville, KY 40241For SaleMLS ID #1723803, James E Morgan, Greathouse Realty, LLC. Metro Search Inc. LLC DBA Apex MLS
- $599,0006 bd5 ba5.4k sqft1691 Old Jericho Rd, La Grange, KY 40031For SaleMLS ID #1720575, Mike C. Whipple, Sea Star Investments, Inc.. Metro Search Inc. LLC DBA Apex MLS
