***$125,000 price reduction from initial list price! *** ATTENTION INVESTORS, FLIPPERS, RENOVATORS & DIY BUYERS! Opportunity knocks in sought-after Fox Harbor! This distinctive Mansard-style home is a true diamond in the rough, offering approximately 5,000 sq. ft. of finished living space overlooking the 13th hole of Hunting Creek Golf Course. One of the largest homes by finished sqft to come on the market in Fox Harbor in recent years, this is an opportunity that's hard to duplicate. Yes, this home needs TLC, some renovation, and updating, but that's exactly where the opportunity lies. Priced to reflect the work needed, this property presents an exceptional canvas for an investor, flipper, contractor, or owner-occupant ready to roll up their sleeves, bring their vision, and build equity. The sheer amount of space sets this home apart, with 5 huge bedrooms, 3.5 baths, 3 additional finished rooms in the basement, an attached 2-car garage, generously sized rooms throughout, abundant closets and storage, and 3 fireplaces. All that space provides tremendous flexibility for today's need for multiple separate home offices, hobby rooms, exercise space, or other uses. The approximately 540 sq. ft. primary suite is extraordinary in scale, featuring soaring beamed ceilings, its own fireplace, sitting area, and abundant closet and storage space. If you like to entertain, imagine what you could create here! The huge living room features a gas fireplace and French doors leading outside to an exceptionally large rear patio. Three separate dining areas provide remarkable flexibility for gatherings: a formal dining room, a dining area off the living room, and an expansive dining area within the long kitchen. From holiday dinners and celebrations to parties and large get-togethers, this home has the space to host them. Outside, mature trees shade the gently rolling backyard overlooking the 13th hole of Hunting Creek Golf Course, providing a serene backdrop for entertaining, morning coffee, or relaxing at the end of the day. Bring your contractor, creativity, and vision. Updating some of the flooring, bathrooms, décor, and other areas will bring this substantial Fox Harbor home back to its original beauty. Whether you're looking for an investor's dream, your next flip, a renovation project, a fixer upper, or a spacious home you can transform into your own, the potential is enormous. Approximately 5,000 finished square feet, 5 bedrooms plus 3 additional finished basement rooms, multiple home-office possibilities, exceptional entertaining space, 3 dining areas, a huge patio, finished basement, 2-car garage, distinctive Mansard architecture, and a golf-course setting in Fox Harbor. Opportunities like this don't come along often. Bring your vision and turn this diamond in the rough into something spectacular!
For sale
Price cut: $50K (9/2)
$525,000
6507 Gunpowder Ln, Prospect, KY 40059
5beds
5,231sqft
Single Family Residence
Built in 1971
0.53 Acres Lot
$506,700 Zestimate®
$100/sqft
$-- HOA
What's special
- 39 days
- 1,079
- 81
Likely to sell faster than
Zillow last checked:
Listing updated:
Listed by:
Dave M Halpern 502-664-7827,
Dave Halpern Real Estate Agent
Source: Metro Search Inc. LLC DBA Apex MLS,MLS#: 1727960
Facts & features
Interior
Bedrooms & bathrooms
- Bedrooms: 5
- Bathrooms: 4
- Full bathrooms: 3
- 1/2 bathrooms: 1
Primary bedroom
- Description: Fireplace, hardwood floors, high ceiling
- Level: Second
- Area: 479.25
- Dimensions: 27.00 x 17.75
Bedroom
- Description: Crown molding, 2 closets (1 is a walk-in
- Level: Second
Bedroom
- Description: 3 closets, great windows, en suite bath
- Level: Second
Bedroom
- Description: Hardwood floors, walk-in closet
- Level: Second
Bedroom
- Description: Hardwood floors, built-in shelving
- Level: Second
Primary bathroom
- Level: Second
Half bathroom
- Level: First
Full bathroom
- Description: Attached to 2nd BR, bath/shower combo
- Level: Second
Full bathroom
- Level: Second
Dining area
- Description: Dining area in the kitchen
- Level: First
Dining area
- Description: Dining area off the living room
- Level: First
Dining room
- Description: Formal Dining Room
- Level: First
Family room
- Level: Basement
Foyer
- Level: First
Game room
- Level: Basement
Kitchen
- Level: First
Laundry
- Description: Off of kitchen and garage, nice mudroom
- Level: First
Living room
- Level: First
Office
- Description: Office
- Level: Basement
Other
- Description: AMPLE storage room!
- Level: Basement
Heating
- Natural Gas
Cooling
- Central Air
Features
- Basement: Finished
- Number of fireplaces: 3
Interior area
- Total structure area: 3,978
- Total interior livable area: 5,231 sqft
- Finished area above ground: 3,978
- Finished area below ground: 1,253
Property
Parking
- Total spaces: 2
- Parking features: Attached, Entry Side, Driveway
- Attached garage spaces: 2
- Has uncovered spaces: Yes
Features
- Stories: 2
- Patio & porch: Patio, Porch
- Fencing: None
Lot
- Size: 0.53 Acres
Details
- Parcel number: 159303080000
Construction
Type & style
- Home type: SingleFamily
- Architectural style: Other
- Property subtype: Single Family Residence
Materials
- Brick Veneer
- Foundation: Crawl Space, Concrete Perimeter
- Roof: Shingle
Condition
- Year built: 1971
Utilities & green energy
- Sewer: Public Sewer
- Water: Public
- Utilities for property: Electricity Connected, Natural Gas Connected
Community & HOA
Community
- Subdivision: Fox Harbor
HOA
- Has HOA: No
Location
- Region: Prospect
Financial & listing details
- Price per square foot: $100/sqft
- Tax assessed value: $516,340
- Annual tax amount: $5,762
- Date on market: 9/2/2026
- Electric utility on property: Yes
Estimated market value
$506,700
$481,000 - $532,000
$5,433/mo
Price history
| Date | Event | Price |
|---|---|---|
| 9/2/2026 | Price change | $525,000-8.7%$100/sqft |
Source:  Metro Search Inc. LLC DBA Apex MLS #1727960 Report a problem Metro Search Inc. LLC DBA Apex MLS #1727960 Report a problem | ||
| 8/19/2026 | Price change | $575,000-11.5%$110/sqft |
Source: Metro Search Inc. LLC DBA Apex MLS #1725271 Report a problem | ||
| 8/8/2026 | Listed for sale | $650,000+103.1%$124/sqft |
Source: Metro Search Inc. LLC DBA Apex MLS #1725271 Report a problem | ||
| 10/4/2016 | Sold | $320,000+36.2%$61/sqft |
Source: Metro Search Inc. LLC DBA Apex MLS #1456265 Report a problem | ||
| 7/19/1996 | Sold | $235,000$45/sqft |
Source: Agent Provided Report a problem | ||
Public tax history
| Year | Property taxes | Tax assessment |
|---|---|---|
| 2025 | $5,762 -1.9% | $516,340 |
| 2024 | $5,876 -1.7% | $516,340 |
| 2023 | $5,979 -0.3% | $516,340 |
| 2022 | $6,000 +49.4% | $516,340 +61.4% |
| 2021 | $4,016 +8.9% | $320,000 |
| 2020 | $3,686 | $320,000 |
| 2019 | $3,686 +3.7% | $320,000 |
| 2018 | $3,554 | $320,000 |
| 2017 | $3,554 +8.4% | $320,000 -2.4% |
| 2013 | $3,278 | $327,820 |
| 2011 | $3,278 | $327,820 |
| 2010 | $3,278 | $327,820 |
| 2009 | $3,278 | $327,820 |
| 2007 | -- | $327,820 |
| 2006 | -- | $327,820 |
| 2005 | -- | $327,820 +13% |
| 2004 | -- | $290,070 |
Find assessor info on the county website
Monthly payment
Est. payment
Payment breakdown
Explore the cost of this home by adjusting the details. Changes won't be saved.Climate risks
Neighborhood: 40059
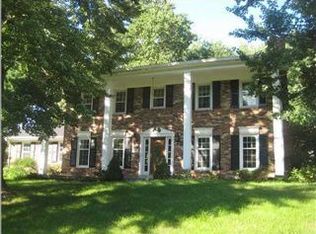
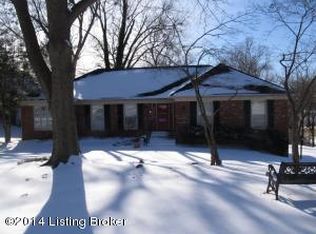

Similar homes
- $485,0004 bd3 ba2.7k sqft6122 Deep Creek Dr, Prospect, KY 40059For Sale
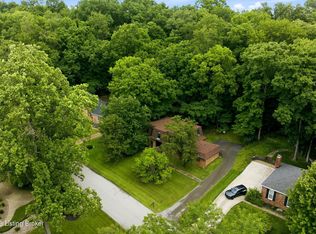
 MLS ID #1728647, The Weil Team, Coldwell Banker McMahan. Metro Search Inc. LLC DBA Apex MLS
 - $539,9004 bd4 ba3.5k sqft3905 Deer Lake Ct, Prospect, KY 40059For Sale
 MLS ID #1728338, Cameron Schanie, Premier Homes Realty. Metro Search Inc. LLC DBA Apex MLS
 - $500,0004 bd3 ba3.1k sqft13003 Larkspur Ln, Prospect, KY 40059For Sale
 MLS ID #1713449, Rachel Guenot, Keller Williams Collective. Metro Search Inc. LLC DBA Apex MLS
 - $419,9004 bd3 ba2.8k sqft3 Autumn Hill Ct, Prospect, KY 40059For Sale
 MLS ID #1731028, Jennifer Fahling, Schuler Bauer Real Estate Services ERA Powered. Metro Search Inc. LLC DBA Apex MLS
 - $720,0004 bd3 ba4.1k sqft7005 New Bern Ct, Prospect, KY 40059For SaleMLS ID #1731541, Jessica L Bryant, Judah Real Estate Group. Metro Search Inc. LLC DBA Apex MLS
- $630,0004 bd4 ba3.9k sqft6315 Shadow Wood Ct, Prospect, KY 40059For SaleMLS ID #1728822, Caroline A Dearing, United Real Estate Louisville. Metro Search Inc. LLC DBA Apex MLS
- $490,0002 bd4 ba2.8k sqft6714 Deep Creek Dr, Prospect, KY 40059For SaleMLS ID #1730863, Guthrie L Zaring, Julie Pogue Properties. Metro Search Inc. LLC DBA Apex MLS
- $549,9004 bd2 ba3k sqft6312 Limewood Cir, Louisville, KY 40222For SaleMLS ID #1730752, Beth Schilling, Keller Williams Collective. Metro Search Inc. LLC DBA Apex MLS
- $724,9994 bd4 ba4k sqft6914 Bridgepointe Blvd, Prospect, KY 40059For SaleMLS ID #1728413, Michel Strause, Keller Williams Collective. Metro Search Inc. LLC DBA Apex MLS
- $605,0003 bd2 ba2.8k sqft6410 Transylvania Beach Rd, Prospect, KY 40059For SaleMLS ID #1723897, Martha Redman, Semonin Realtors. Metro Search Inc. LLC DBA Apex MLS
- $475,0004 bd3 ba3.3k sqft3301 Cross Pointe Rd, Broeck Pointe, KY 40241For SaleMLS ID #1729283, Elizabeth Rauch, RE/MAX Results. Metro Search Inc. LLC DBA Apex MLS
- $659,5004 bd3 ba3.5k sqft5718 Moser Farm Rd, Prospect, KY 40059For SaleMLS ID #1730743, Ken Ransdell, United Real Estate Louisville. Metro Search Inc. LLC DBA Apex MLS
- $389,9003 bd3 ba2.8k sqft6711 John Hancock Pl, Prospect, KY 40059For SaleMLS ID #1724835, David Yunker, simpler.realestate. Metro Search Inc. LLC DBA Apex MLS
- $--4 bd4 ba2.9k sqft8804 Watterson Trl, Jeffersontown, KY 40299Auction
 MLS ID #26025085, Michael Harris, Harris Real Estate & Auction. Imagine MLS
 - $450,0004 bd3 ba3k sqft8909 Duxbury Rd, Langdon Place, KY 40242For SaleMLS ID #1730999, Tim Dougherty, Cardinal Real Estate. Metro Search Inc. LLC DBA Apex MLS
- $489,5004 bd4 ba3.6k sqft1700 Oak Grove Dr, New Albany, IN 47150For SaleMLS ID #1731276, Courtney McDonald, Lopp Residential LLC. Metro Search Inc. LLC DBA Apex MLS
- $499,9504 bd3 ba2.8k sqft4210 Dolphin Rd, Houston Acres, KY 40220For SaleMLS ID #1730378, Scott Radcliff, RE/MAX Premier Properties. Metro Search Inc. LLC DBA Apex MLS
- $490,0004 bd3 ba3.1k sqft4609 Tween Rd, Bellewood, KY 40207For SaleMLS ID #1729180, Jersenia Patterson, Reserve Realty Group. Metro Search Inc. LLC DBA Apex MLS
- $545,0005 bd4 ba3.3k sqft4547 Cherry Forest Cir, Louisville, KY 40245For SaleMLS ID #1728356, Sateesh Gontla, Keller Williams Collective. Metro Search Inc. LLC DBA Apex MLS
- $539,0004 bd3 ba3k sqft7400 Abbott Ln, Crestwood, KY 40014For SaleMLS ID #1728849, Max J Hargis, DREAM J P Pirtle REALTORS. Metro Search Inc. LLC DBA Apex MLS
