Located on a quiet cul-de-sac in Covered Bridge, this spacious 4-bedroom, 3.5-bath walk-out home in Prospect, offers privacy, peaceful surroundings, and convenient access to Louisville. Offered by the original owners for the first time in decades, this brick-and-stone residence presents a rare opportunity in desirable Oldham County. The walkout design provides flexible living space, while the established setting, rolling hills, and mature landscape create a comfortable retreat. Major updates include a roof approximately 3 years old, heating system approximately 6 years old, air-conditioning system approximately 4 years old, and water heater approximately 2 years old. Additional highlights include a cul-de-sac location and access to highly regarded Oldham County Schools. Additional highlights include a cul-de-sac location and access to highly regarded Oldham County Schools. Priced under $540,000, this distinctive Covered Bridge property combines generous space, important mechanical updates, a sought-after location, and decades of pride of ownership.
For sale
Price cut: $15K (10/19)
$524,900
3905 Deer Lake Ct, Prospect, KY 40059
4beds
3,520sqft
Single Family Residence
Built in 1987
0.42 Acres Lot
$513,900 Zestimate®
$149/sqft
$-- HOA
What's special
Mature landscapeEstablished settingRolling hillsBrick-and-stone residenceCul-de-sac locationQuiet cul-de-sacGenerous space
- 45 days
- 1,620
- 75
Likely to sell faster than
Zillow last checked:
Listing updated:
Listed by:
Cameron Schanie 502-419-0673,
Premier Homes Realty
Source: Metro Search Inc. LLC DBA Apex MLS,MLS#: 1728338
Facts & features
Interior
Bedrooms & bathrooms
- Bedrooms: 4
- Bathrooms: 4
- Full bathrooms: 3
- 1/2 bathrooms: 1
Primary bedroom
- Level: Second
Bedroom
- Level: Second
Bedroom
- Level: Second
Bedroom
- Level: Second
Half bathroom
- Level: First
Full bathroom
- Level: Second
Full bathroom
- Level: Basement
Dining room
- Level: First
Family room
- Level: First
Family room
- Level: Basement
Kitchen
- Description: E
- Level: First
Living room
- Level: First
Other
- Description: large room off primary bedroom w/ walkin tub
- Level: Second
Other
- Level: Basement
Heating
- Natural Gas
Cooling
- Central Air
Features
- Basement: Walkout Finished
- Number of fireplaces: 2
Interior area
- Total structure area: 2,650
- Total interior livable area: 3,520 sqft
- Finished area above ground: 2,650
- Finished area below ground: 870
Property
Parking
- Total spaces: 2
- Parking features: Entry Rear
- Garage spaces: 2
Features
- Stories: 2
- Patio & porch: Deck
Lot
- Size: 0.42 Acres
- Features: Cul-De-Sac
Details
- Parcel number: 0619B0158
Construction
Type & style
- Home type: SingleFamily
- Architectural style: Traditional
- Property subtype: Single Family Residence
Materials
- Brick Veneer, Stone Veneer
- Roof: Shingle
Condition
- Year built: 1987
Utilities & green energy
- Sewer: Public Sewer
- Water: Public
- Utilities for property: Electricity Connected, Natural Gas Connected
Community & HOA
Community
- Subdivision: Covered Bridge Farms
HOA
- Has HOA: No
Location
- Region: Prospect
Financial & listing details
- Price per square foot: $149/sqft
- Tax assessed value: $390,000
- Annual tax amount: $4,244
- Date on market: 9/5/2026
- Electric utility on property: Yes
Estimated market value
$513,900
$488,000 - $540,000
$3,775/mo
Price history
| Date | Event | Price |
|---|---|---|
| 10/19/2026 | Price change | $524,900-2.8%$149/sqft |
Source:  Metro Search Inc. LLC DBA Apex MLS #1728338 Report a problem | ||
| 9/5/2026 | Listed for sale | $539,900$153/sqft |
Source: Metro Search Inc. LLC DBA Apex MLS #1728338 Report a problem | ||
Public tax history
| Year | Property taxes | Tax assessment |
|---|---|---|
| 2025 | $4,244 -0.7% | $390,000 |
| 2024 | $4,275 +20.3% | $390,000 +18.2% |
| 2023 | $3,554 -1.2% | $330,000 |
| 2022 | $3,598 +0.6% | $330,000 |
| 2021 | $3,574 -0.7% | $330,000 |
| 2020 | $3,598 +10.3% | $330,000 +8.2% |
| 2019 | $3,261 -0.7% | $305,000 |
| 2018 | $3,282 +32.2% | $305,000 |
| 2017 | $2,482 | $305,000 +17.3% |
| 2013 | $2,482 | $260,000 |
| 2011 | -- | $260,000 |
| 2010 | -- | $260,000 |
| 2009 | -- | $260,000 |
Find assessor info on the county website
Monthly payment
Est. payment
Payment breakdown
Explore the cost of this home by adjusting the details. Changes won't be saved.Climate risks
Neighborhood: 40059
Similar homes
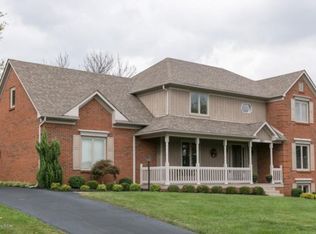
- $500,0004 bd3 ba3.1k sqft13003 Larkspur Ln, Prospect, KY 40059For Sale

 MLS ID #1713449, Rachel Guenot, Keller Williams Collective. Metro Search Inc. LLC DBA Apex MLS
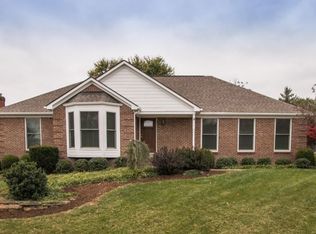
- $399,9004 bd3 ba2.8k sqft3 Autumn Hill Ct, Prospect, KY 40059For Sale
 MLS ID #1731028, Jennifer Fahling, Schuler Bauer Real Estate Services ERA Powered. Metro Search Inc. LLC DBA Apex MLS
- $630,0004 bd4 ba3.9k sqft6315 Shadow Wood Ct, Prospect, KY 40059For Sale
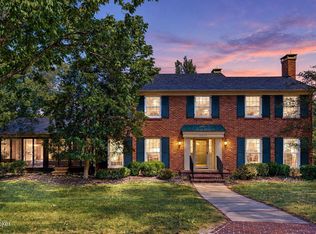 MLS ID #1728822, Caroline A Dearing, United Real Estate Louisville. Metro Search Inc. LLC DBA Apex MLS
- $376,9003 bd3 ba2.8k sqft6711 John Hancock Pl, Prospect, KY 40059For Sale
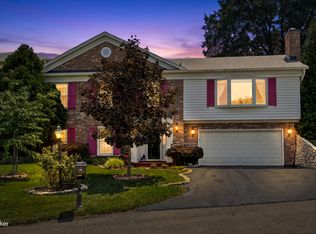 MLS ID #1724835, David Yunker, simpler.realestate. Metro Search Inc. LLC DBA Apex MLS
- $529,9003 bd3 ba3.2k sqft2400 Eastwood Cir, Crestwood, KY 40014For SaleMLS ID #1728045, Thomas R Jordan, Semonin Realtors. Metro Search Inc. LLC DBA Apex MLS
- $565,0004 bd3 ba3.3k sqft3904 Spring Valley Way, Louisville, KY 40241For SaleMLS ID #1727945, Paige Williams, United Real Estate Louisville. Metro Search Inc. LLC DBA Apex MLS
- $479,9004 bd3 ba2.4k sqft4605 Deepwood Ct, Green Spring, KY 40241For SaleMLS ID #1727836, Shaun S Wallace, 1 Percent Lists Purple Door. Metro Search Inc. LLC DBA Apex MLS
- $549,9004 bd2 ba3.5k sqft4402 Abbott Grove Dr, Crestwood, KY 40014For SaleMLS ID #1728727, Ben J Bass, THRIVE Realty. Metro Search Inc. LLC DBA Apex MLS
- $509,9004 bd3 ba3.3k sqft13502 Rock Bay Ct, Louisville, KY 40245For SaleMLS ID #1728116, Shaun S Wallace, 1 Percent Lists Purple Door. Metro Search Inc. LLC DBA Apex MLS
- $535,0004 bd3 ba2.7k sqft2707 Clearstream Ct, New Albany, IN 47150For SaleMLS ID #1731066, Alyssa Langan, White Picket Real Estate. Metro Search Inc. LLC DBA Apex MLS
- $550,0003 bd2 ba2.8k sqft1800 Ironwood Rd, La Grange, KY 40031For SaleMLS ID #1730632, Dee Amber Anderson, Lenihan Sotheby's Int'l Realty. Metro Search Inc. LLC DBA Apex MLS
- $499,9004 bd4 ba3.6k sqft10504 Edgewater Rd, Louisville, KY 40223For SaleMLS ID #1728704, Alissa L Sample, Housing Associates. Metro Search Inc. LLC DBA Apex MLS
- $489,0005 bd3 ba3.3k sqft1513 Mahogany Run Dr, La Grange, KY 40031For SaleMLS ID #1731645, Rebekah Riley, BERKSHIRE HATHAWAY HomeServices, Parks & Weisberg Realtors. Metro Search Inc. LLC DBA Apex MLS
- $499,9004 bd3 ba3.6k sqft8710 Wooded Trail Ct, Louisville, KY 40220For SaleMLS ID #1730277, The Gapen Team, Local Realty LLC. Metro Search Inc. LLC DBA Apex MLS
- $510,0004 bd3 ba2.5k sqft15005 Bircham Rd, Louisville, KY 40245For SaleMLS ID #1727255, Jill K Schloemer, Kentucky Select Properties. Metro Search Inc. LLC DBA Apex MLS
- $477,5004 bd3 ba2.9k sqft4534 Cherry Forest Cir, Louisville, KY 40245For SaleMLS ID #1729211, Brent Logsdon, Semonin Realtors. Metro Search Inc. LLC DBA Apex MLS
- $454,0004 bd3 ba3k sqft5403 Wending Ct, Louisville, KY 40207For SaleMLS ID #1728596, A. E. Bill Andriot, Semonin Realtors. Metro Search Inc. LLC DBA Apex MLS
- $665,0004 bd5 ba4.4k sqft7505 Deer View Ct, Green Spring, KY 40241For SaleMLS ID #1729310, Elizabeth Rauch, RE/MAX Results. Metro Search Inc. LLC DBA Apex MLS
- $575,0004 bd4 ba5.2k sqft14626 Anderson Woods Trce, Louisville, KY 40245For SaleMLS ID #1725934, The Kidwells, Kentucky Select Properties. Metro Search Inc. LLC DBA Apex MLS
- $625,0004 bd4 ba4k sqft609 Berwyn Dr, Louisville, KY 40223For SaleMLS ID #1724417, Anne Wegert, Keller Williams Collective. Metro Search Inc. LLC DBA Apex MLS
