This stately two-story brick home combines timeless Colonial charm with inviting living spaces designed for everyday comfort and entertaining. A welcoming covered front porch accented by classic columns sets the tone as you enter the foyer, which opens to the formal living and dining rooms. The eat-in kitchen features newer cabinetry, while the spacious family room offers plenty of room to gather, highlighted by a wood-burning fireplace flanked by built-in bookcases with storage. A wet bar adds an extra touch for entertaining, and an addition has expanded this space to create an ideal gathering area with convenient access to the rear patio. Beautiful hardwood flooring enhances the living room, dining room and family room. Upstairs, the primary bedroom features a private, updated bath with a walk-in shower. Three additional bedrooms and an updated full bath complete the second level. The finished lower level provides even more versatile living space, including a family room and an additional finished room with two closets, perfect for a home office, hobby or craft room, or game room. Enjoy a convenient Prospect location near award-winning schools, shopping, dining and medical facilities. Classic style, generous living spaces and a desirable location make this home one you won't want to miss! Ready to make this house your next home? Schedule your private showing today and discover all that it has to offer!
For sale
$498,000
3907 Hayfield Way, Prospect, KY 40059
4beds
3,201sqft
Single Family Residence
Built in 1977
0.44 Acres Lot
$-- Zestimate®
$156/sqft
$16/mo HOA
What's special
Spacious family roomInviting living spacesStately two-story brick home
- 12 days
- 1,108
- 114
Likely to sell faster than
Zillow last checked:
Listing updated:
Listed by:
Cindy Hack,
Finish Line Realty LLC
Source: Metro Search Inc. LLC DBA Apex MLS,MLS#: 1734045
Facts & features
Interior
Bedrooms & bathrooms
- Bedrooms: 4
- Bathrooms: 3
- Full bathrooms: 2
- 1/2 bathrooms: 1
Primary bedroom
- Level: Second
Bedroom
- Level: Second
Bedroom
- Level: Second
Bedroom
- Level: Second
Primary bathroom
- Level: Second
Half bathroom
- Level: First
Full bathroom
- Level: Second
Dining room
- Level: First
Family room
- Level: Basement
Kitchen
- Level: First
Laundry
- Level: Basement
Living room
- Level: First
Other
- Level: Basement
Heating
- Forced Air, Natural Gas
Cooling
- Central Air
Features
- Basement: Finished
- Number of fireplaces: 1
Interior area
- Total structure area: 2,373
- Total interior livable area: 3,201 sqft
- Finished area above ground: 2,373
- Finished area below ground: 828
Property
Parking
- Total spaces: 2
- Parking features: Attached, Entry Rear
- Attached garage spaces: 2
Features
- Stories: 2
- Patio & porch: Patio, Porch
- Fencing: None
Lot
- Size: 0.44 Acres
- Features: Level
Details
- Parcel number: 06160056
Construction
Type & style
- Home type: SingleFamily
- Architectural style: Traditional
- Property subtype: Single Family Residence
Materials
- Brick
- Foundation: Concrete Perimeter
- Roof: Shingle
Condition
- Year built: 1977
Utilities & green energy
- Sewer: Public Sewer
- Water: Public
- Utilities for property: Electricity Connected, Natural Gas Connected
Community & HOA
Community
- Subdivision: Countryside
HOA
- Has HOA: Yes
- HOA fee: $195 annually
Location
- Region: Prospect
Financial & listing details
- Price per square foot: $156/sqft
- Tax assessed value: $459,000
- Annual tax amount: $5,698
- Date on market: 11/6/2026
- Electric utility on property: Yes
Estimated market value
Not available
Estimated sales range
Not available
Not available
Price history
| Date | Event | Price |
|---|---|---|
| 11/6/2026 | Listed for sale | $498,000+8.5%$156/sqft |
Source:  Metro Search Inc. LLC DBA Apex MLS #1734045 Report a problem | ||
| 1/2/2025 | Sold | $459,000$143/sqft |
Source: Public Record Report a problem | ||
| 2/5/2024 | Sold | $459,000$143/sqft |
Source: Metro Search Inc. LLC DBA Apex MLS #1652263 Report a problem | ||
| 1/25/2024 | Pending sale | $459,000$143/sqft |
Source: Metro Search Inc. LLC DBA Apex MLS #1652263 Report a problem | ||
| 1/11/2024 | Contingent | $459,000$143/sqft |
Source: Metro Search Inc. LLC DBA Apex MLS #1652263 Report a problem | ||
| 1/5/2024 | Listed for sale | $459,000$143/sqft |
Source: Metro Search Inc. LLC DBA Apex MLS #1652263 Report a problem | ||
Public tax history
| Year | Property taxes | Tax assessment |
|---|---|---|
| 2025 | $5,698 +16.5% | $459,000 +4.3% |
| 2024 | $4,890 +90.6% | $440,000 +76% |
| 2023 | $2,566 -1.8% | $250,000 |
| 2022 | $2,613 +0.6% | $250,000 |
| 2021 | $2,596 -0.8% | $250,000 |
| 2020 | $2,617 +0.9% | $250,000 |
| 2019 | $2,593 -0.8% | $250,000 |
| 2018 | $2,614 +29.1% | $250,000 |
| 2017 | $2,024 | $250,000 +13.6% |
| 2013 | $2,024 | $220,000 |
| 2011 | -- | $220,000 |
| 2010 | -- | $220,000 |
| 2009 | -- | $220,000 |
Find assessor info on the county website
Monthly payment
Est. payment
Payment breakdown
Explore the cost of this home by adjusting the details. Changes won't be saved.Climate risks
Neighborhood: 40059

Similar homes
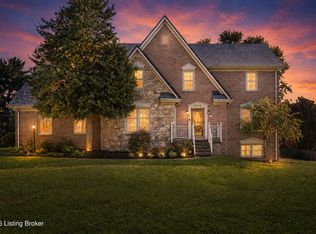
- $500,0004 bd3 ba3.1k sqft13003 Larkspur Ln, Prospect, KY 40059For Sale

 MLS ID #1713449, Rachel Guenot, Keller Williams Collective. Metro Search Inc. LLC DBA Apex MLS
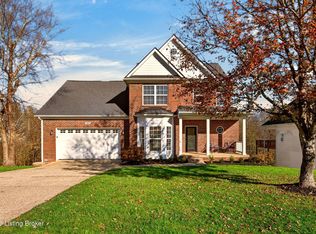
- $499,9994 bd4 ba3.5k sqft3905 Deer Lake Ct, Prospect, KY 40059For Sale
 MLS ID #1728338, Cameron Schanie, Premier Homes Realty. Metro Search Inc. LLC DBA Apex MLS
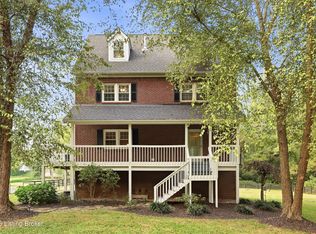
- $600,0005 bd4 ba3.3k sqft13615 Hunters Ridge Ct, Prospect, KY 40059For Sale
 MLS ID #1727696, Heather Spencer, Keller Williams Collective. Metro Search Inc. LLC DBA Apex MLS
- $484,0004 bd3 ba2.8k sqft14417 Spring Dr, Prospect, KY 40059For Sale
 MLS ID #1729694, Mike Fogle, Nest Realty. Metro Search Inc. LLC DBA Apex MLS
- $394,9004 bd3 ba2.8k sqft3 Autumn Hill Ct, Prospect, KY 40059For SaleMLS ID #1731028, Jennifer Fahling, Schuler Bauer Real Estate Services ERA Powered. Metro Search Inc. LLC DBA Apex MLS
- $450,0004 bd3 ba2.2k sqft4015 Ashridge Dr, Brownsboro Farm, KY 40241For SaleMLS ID #1733357, Terry Golladay, Schuler Bauer Real Estate Services ERA Powered. Metro Search Inc. LLC DBA Apex MLS
- $485,0002 bd4 ba2.8k sqft6714 Deep Creek Dr, Prospect, KY 40059For SaleMLS ID #1730863, Guthrie L Zaring, Julie Pogue Properties. Metro Search Inc. LLC DBA Apex MLS
- $358,9003 bd3 ba2.8k sqft6711 John Hancock Pl, Prospect, KY 40059For SaleMLS ID #1724835, David Yunker, simpler.realestate. Metro Search Inc. LLC DBA Apex MLS
- $550,0003 bd3 ba3.1k sqft7500 Greenlawn Rd, Louisville, KY 40242For SaleMLS ID #1734212, Andrew Rudd, United Real Estate Louisville. Metro Search Inc. LLC DBA Apex MLS
- $479,9004 bd4 ba4.1k sqft4206 Sunny Crossing Dr, Louisville, KY 40299For SaleMLS ID #1734912, Victoria Lyalin, Semonin Realtors. Metro Search Inc. LLC DBA Apex MLS
- $485,0004 bd3 ba2.8k sqft100 Cambridge Station Rd, Louisville, KY 40223For SaleMLS ID #1728313, Erick Barger, Presley Realty. Metro Search Inc. LLC DBA Apex MLS
- $499,9004 bd4 ba3.6k sqft10504 Edgewater Rd, Louisville, KY 40223For SaleMLS ID #1732647, Alissa L Sample, Housing Associates. Metro Search Inc. LLC DBA Apex MLS
- $487,0004 bd3 ba2.5k sqft15005 Bircham Rd, Louisville, KY 40245For SaleMLS ID #1727255, Jill K Schloemer, Kentucky Select Properties. Metro Search Inc. LLC DBA Apex MLS
- $495,0003 bd4 ba3.2k sqft10610 Black Iron Rd, Louisville, KY 40291For SaleMLS ID #1734188, Cole Ryan, Mayer REALTORS. Metro Search Inc. LLC DBA Apex MLS
- $477,5004 bd3 ba2.9k sqft4534 Cherry Forest Cir, Louisville, KY 40245For SaleMLS ID #1729211, Brent Logsdon, Semonin Realtors. Metro Search Inc. LLC DBA Apex MLS
- $509,9004 bd3 ba3.3k sqft13502 Rock Bay Ct, Louisville, KY 40245For SaleMLS ID #1728116, Shaun S Wallace, 1 Percent Lists Purple Door. Metro Search Inc. LLC DBA Apex MLS
- $550,0003 bd3 ba3.1k sqft8613 Whipps Bend Rd, Bellemeade, KY 40222For SaleMLS ID #1732088, Jason Switzer, 85W Real Estate. Metro Search Inc. LLC DBA Apex MLS
- $529,9003 bd3 ba3.2k sqft2400 Eastwood Cir, Crestwood, KY 40014For SaleMLS ID #1728045, Thomas R Jordan, Semonin Realtors. Metro Search Inc. LLC DBA Apex MLS
- $399,9004 bd3 ba3.5k sqft2409 Lakewood Blvd, Jeffersonville, IN 47130For SaleMLS ID #1734241, Alyssa Langan, White Picket Real Estate. Metro Search Inc. LLC DBA Apex MLS
